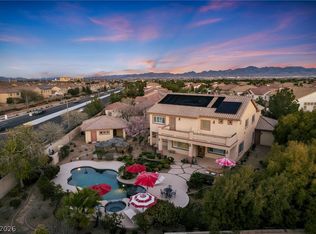
This desirable Christopher Homes model in the prestigious guard-gated Southern Highlands Golf Club offers a lush courtyard with a fireplace leading into a grand foyer and spiral staircase. The main level features a living room with fireplace, dining room, family room with fireplace, two bedroom suites, and a mid-level den or study. The entire second floor is devoted to the spacious primary suite, complete with two closets, a private retreat or sitting room, and two balconies overlooking your pool and spa. The gourmet kitchen includes Viking appliances, an island with storage open to the family room, and a wet bar. Enjoy year-round outdoor living with five sets of French doors opening to covered patios, pool, and spa. Priced to sell.
Pending
Price cut: $155K (5/7)
$1,695,000
12075 Point Royal Ct, Las Vegas, NV 89141
3beds
4,560sqft
Single Family Residence
Built in 2001
0.29 Acres Lot
$1,641,300 Zestimate®
$372/sqft
$579/mo HOA
What's special
Spiral staircaseWet barSpacious primary suiteViking appliancesGrand foyerYear-round outdoor livingGourmet kitchen
- 165 days |
- 97 |
- 2 |
Zillow last checked:
Listing updated:
Listed by:
Craig Sadowitz S.0179224 702-444-0806,
Vegas Realty Experts
Source: LVR,MLS#: 2751408 Originating MLS: Greater Las Vegas Association of Realtors Inc
Originating MLS: Greater Las Vegas Association of Realtors IncFacts & features
Interior
Bedrooms & bathrooms
- Bedrooms: 3
- Bathrooms: 4
- Full bathrooms: 3
- 1/2 bathrooms: 1
Primary bedroom
- Description: Balcony,Pbr Separate From Other,Sitting Room,Upstairs,Walk-In Closet(s)
- Dimensions: 27x18
Bedroom 2
- Description: With Bath
- Dimensions: 15x13
Bedroom 3
- Description: With Bath
- Dimensions: 14x10
Family room
- Description: Ceiling Fan,Downstairs,Wet Bar
- Dimensions: 15x11
Kitchen
- Description: Breakfast Nook/Eating Area,Island,Pantry,Walk-in Pantry
Heating
- Central, Gas
Cooling
- Central Air, Electric, 2 Units
Appliances
- Included: Built-In Electric Oven, Double Oven, Dryer, Dishwasher, Gas Cooktop, Disposal, Microwave, Refrigerator, Water Softener Owned, Tankless Water Heater, Washer
- Laundry: Gas Dryer Hookup, Main Level, Laundry Room
Features
- Bedroom on Main Level, Ceiling Fan(s), Window Treatments
- Flooring: Carpet, Ceramic Tile, Laminate, Luxury Vinyl Plank, Marble
- Windows: Plantation Shutters
- Number of fireplaces: 4
- Fireplace features: Family Room, Gas, Living Room, Primary Bedroom
Interior area
- Total structure area: 4,560
- Total interior livable area: 4,560 sqft
Video & virtual tour
Property
Parking
- Total spaces: 3
- Parking features: Attached, Garage, Private
- Attached garage spaces: 3
Features
- Stories: 2
- Patio & porch: Covered, Patio
- Exterior features: Patio
- Has private pool: Yes
- Pool features: Heated, In Ground, Private, Pool/Spa Combo
- Has spa: Yes
- Spa features: In Ground
- Fencing: Block,Back Yard
- Has view: Yes
- View description: None
Lot
- Size: 0.29 Acres
- Features: 1/4 to 1 Acre Lot, Landscaped, Synthetic Grass
Details
- Parcel number: 19105411023
- Zoning description: Single Family
- Horse amenities: None
Construction
Type & style
- Home type: SingleFamily
- Architectural style: Two Story
- Property subtype: Single Family Residence
Materials
- Roof: Tile
Condition
- Resale
- Year built: 2001
Utilities & green energy
- Electric: Photovoltaics None
- Sewer: Public Sewer
- Water: Public
- Utilities for property: Cable Available, Underground Utilities
Community & HOA
Community
- Security: Gated Community
- Subdivision: Beleza At Southern Highlands
HOA
- Has HOA: Yes
- Amenities included: Country Club, Clubhouse, Dog Park, Fitness Center, Golf Course, Gated, Playground, Pickleball, Park, Guard, Security, Tennis Court(s)
- Services included: Association Management, Recreation Facilities, Security
- HOA fee: $79 monthly
- HOA name: Southern Highlands
- HOA phone: 702-361-6640
- Second HOA fee: $500 monthly
Location
- Region: Las Vegas
Financial & listing details
- Price per square foot: $372/sqft
- Tax assessed value: $1,561,637
- Annual tax amount: $9,042
- Date on market: 2/1/2026
- Listing agreement: Exclusive Right To Sell
- Listing terms: Cash,Conventional,1031 Exchange
Estimated market value
$1,641,300
$1.56M - $1.72M
$6,909/mo
Price history
| Date | Event | Price |
|---|---|---|
| 6/13/2026 | Pending sale | $1,695,000$372/sqft |
Source:  LVR #2751408 Report a problem LVR #2751408 Report a problem | ||
| 5/29/2026 | Listed for sale | $1,695,000$372/sqft |
Source: LVR #2751408 Report a problem | ||
| 5/22/2026 | Pending sale | $1,695,000$372/sqft |
Source: LVR #2751408 Report a problem | ||
| 5/7/2026 | Price change | $1,695,000-8.4%$372/sqft |
Source: LVR #2751408 Report a problem | ||
| 3/23/2026 | Price change | $1,850,000-2.6%$406/sqft |
Source: LVR #2751408 Report a problem | ||
| 2/21/2026 | Price change | $1,899,900-2.6%$417/sqft |
Source: LVR #2751408 Report a problem | ||
| 2/1/2026 | Listed for sale | $1,950,000+204.7%$428/sqft |
Source: LVR #2751408 Report a problem | ||
| 1/14/2010 | Sold | $640,000-57.2%$140/sqft |
Source: Public Record Report a problem | ||
| 5/15/2008 | Listing removed | $1,495,000$328/sqft |
Source: TourFactory #792946 Report a problem | ||
| 5/8/2008 | Price change | $1,495,000-14.6%$328/sqft |
Source: TourFactory #792946 Report a problem | ||
| 2/14/2008 | Listed for sale | $1,750,000+2.9%$384/sqft |
Source: TourFactory #792946 Report a problem | ||
| 10/14/2005 | Sold | $1,700,000+77.1%$373/sqft |
Source: Public Record Report a problem | ||
| 6/1/2001 | Sold | $960,000$211/sqft |
Source: Public Record Report a problem | ||
Public tax history
| Year | Property taxes | Tax assessment |
|---|---|---|
| 2026 | $9,045 +3% | $546,573 -1.1% |
| 2025 | $8,781 +3% | $552,913 +12.6% |
| 2024 | $8,526 +3% | $491,199 +14.1% |
| 2023 | $8,278 +3% | $430,467 +5.2% |
| 2022 | $8,037 +3% | $409,223 +7.1% |
| 2021 | $7,802 +1.2% | $382,072 +1% |
| 2020 | $7,707 +4.8% | $378,346 +2.6% |
| 2019 | $7,354 +6.9% | $368,787 |
| 2018 | $6,879 | $368,787 -1.2% |
| 2017 | $6,879 | $373,400 +15.2% |
| 2016 | $6,879 +0.1% | $324,261 +8.2% |
| 2015 | $6,869 +3% | $299,681 +35.9% |
| 2014 | $6,668 | $220,485 |
| 2013 | -- | $220,485 -9.5% |
| 2012 | -- | $243,740 +0.7% |
| 2011 | -- | $241,929 +9.1% |
| 2010 | -- | $221,718 -37.2% |
| 2009 | -- | $353,260 |
| 2008 | -- | $353,260 -26.2% |
| 2007 | -- | $478,987 +31.7% |
| 2006 | -- | $363,689 +18.1% |
| 2005 | -- | $308,049 +21.9% |
| 2004 | -- | $252,697 +2.1% |
| 2003 | -- | $247,587 +7.6% |
| 2002 | -- | $230,150 |
Find assessor info on the county website
Monthly payment
Est. payment
Payment breakdown
Explore the cost of this home by adjusting the details. Changes won't be saved.Climate risks
Neighborhood: Enterprise
Nearby schools
GreatSchools rating
- 7/10Evelyn Stuckey Elementary SchoolGrades: PK-5Distance: 1.6 mi
- 7/10Lois & Jerry Tarkanian Middle SchoolGrades: 6-8Distance: 3.1 mi
- 5/10Desert Oasis High SchoolGrades: 9-12Distance: 3.2 mi
Schools provided by the listing agent
- Elementary: Stuckey, Evelyn,Stuckey, Evelyn
- Middle: Tarkanian
- High: Desert Oasis
Source: LVR. This data may not be complete. We recommend contacting the local school district to confirm school assignments for this home.
- $1,899,3004 bd4 ba4.1k sqft12095 Point Royal Ct, Las Vegas, NV 89141Off Market
- $2,268,5005 bd6 ba5.3k sqft12055 Royal Dolnoch Ct, Las Vegas, NV 89141Off Market

- $2,303,0003 bd4 ba3.9k sqft12076 Point Royal Ct, Las Vegas, NV 89141Off Market

- $2,566,5006 bd6 ba6.1k sqft3653 Belvedere Park Ln, Las Vegas, NV 89141Off Market
- $2,733,3006 bd7 ba6.1k sqft12087 Oakland Hills Dr, Las Vegas, NV 89141Off Market
- $2,000,0004 bd4 ba4.5k sqft12056 Royal Dolnoch Ct, Las Vegas, NV 89141Sold
- $2,320,3004 bd4 ba4.2k sqft12077 Oakland Hills Dr, Las Vegas, NV 89141Off Market
- $3,189,9005 bd6 ba6.7k sqft12096 Point Royal Ct, Las Vegas, NV 89141Off Market
A local agent can set up tours, give advice and negotiate with sellers.
Similar homes
- $1,650,0006 bd6 ba4.8k sqft5734 San Florentine Ave, Las Vegas, NV 89141For Sale
 MLS ID #2768839, Zar A. Zanganeh, The Agency Las Vegas. LVR
 - $1,999,0006 bd6 ba5.2k sqft4231 San Alivia Ct, Las Vegas, NV 89141For Sale
 MLS ID #2790569, Jude Nassar, Growth Luxury Realty. LVR
 - $1,100,0003 bd4 ba2.7k sqft11849 Waterford Castle Ct, Las Vegas, NV 89141For Sale
 MLS ID #2764834, Randy Myers, Keller Williams MarketPlace. LVR
 - $1,189,8884 bd4 ba5.1k sqft11280 Pentland Downs St, Las Vegas, NV 89141For Sale
 MLS ID #2787441, Frances T Jones, LPT Realty, LLC. LVR
 - $1,049,0004 bd4 ba3.9k sqft10807 Osceola Mills St, Las Vegas, NV 89141For SaleMLS ID #2797556, Delinda Crampton, BHHS Nevada Properties. LVR
- $1,207,1604 bd4 ba5.4k sqft4474 Grey Spencer Dr, Las Vegas, NV 89141For SaleMLS ID #2773070, Jason Garcia, Coldwell Banker Premier. LVR
- $879,9994 bd4 ba2.7k sqft11595 Zagarolo Ln, Las Vegas, NV 89141For SaleMLS ID #2791748, Heather Skupa, Douglas Elliman of Nevada LLC. LVR
- $1,100,0004 bd4 ba4.3k sqft5664 Heather Breeze Ct, Las Vegas, NV 89141For SaleMLS ID #2793869, Jaimee Oliver, Real Simple Real Estate. LVR
- $1,399,9995 bd5 ba5.4k sqft11007 Gaelic Hills Dr, Las Vegas, NV 89141For SaleMLS ID #2734423, Jack Greenberg, Huntington & Ellis, A Real Est. LVR
- $1,699,0004 bd3 ba3.6k sqft2351 Villandry Ct, Henderson, NV 89074For SaleMLS ID #2781733, Natalie A. Hayek, Simply Vegas. LVR
- $1,550,0006 bd5 ba3.9k sqft6180 El Camino Rd, Las Vegas, NV 89118For SaleMLS ID #2784041, Lori A. Fowler-Smith, Coldwell Banker Premier. LVR
- $1,745,0005 bd4 ba4.9k sqft1760 Harpsichord Way, Henderson, NV 89012For SaleMLS ID #2796410, Richard J. Brenkus, Keller Williams MarketPlace. LVR
- $1,699,9904 bd5 ba4.5k sqft1389 Enchanted River Dr, Henderson, NV 89012For SaleMLS ID #2787573, Ryan Crighton, Rothwell Gornt Companies. LVR
- $1,580,0005 bd5 ba4.4k sqft1212 Martini Dr, Henderson, NV 89052For SaleMLS ID #2778729, Sue T. Kamjorn, Realty ONE Group, Inc. LVR
- $1,399,9905 bd5 ba4.4k sqft2685 Botticelli Dr, Henderson, NV 89052For SaleMLS ID #2797711, Brent M. Stewart, Douglas Elliman of Nevada LLC. LVR
- $--6 bd5 ba4.1k sqft2438 Ping Dr, Henderson, NV 89074AuctionAuction.com 2
- $1,799,0004 bd5 ba5.7k sqft8798 Big Bluff Ave, Las Vegas, NV 89148For SaleMLS ID #2773417, Dale A. Snyder, Keller Williams VIP. LVR
- $1,800,0005 bd5 ba4.4k sqft12 Congressional Ct, Las Vegas, NV 89113For SaleMLS ID #2786256, Richard J. Brenkus, Keller Williams MarketPlace. LVR
- $1,599,9995 bd5 ba4k sqft2982 Hammerwood Dr, Las Vegas, NV 89135For SaleMLS ID #2797915, Alla Margaryan, Vegas Realty Experts. LVR
- $1,790,0004 bd6 ba5.2k sqft7421 Silver Palm Ave, Las Vegas, NV 89117For SaleMLS ID #2749907, Amanda Johnson, Douglas Elliman of Nevada LLC. LVR
