Skip main navigation
Closed
  • $479,800

    12076 COLBY CREEK Drive, Jacksonville, FL 32258

    4beds
    2,268sqft
    Single Family Residence
    Built in 2002
    -- sqft lot
    $479,800 Zestimate®
    $212/sqft
    $2,599 Estimated rent

    Home value

    $479,800

    $456,000 - $504,000

    $2,599/mo

    Zestimate® history
    Loading
    Loading...

    Owner options

    List your home for rent

    $2,599/mo

    Rent Zestimate®

    Find your next renter with Zillow Rental Manager. Plus, with online applications, you can quickly screen prospective tenants – for free.

    Learn more

    $2,599/mo

    Rent Zestimate®

    Refinance and save

    $4,074/mo

    Est. payment

    Refinancing to a lower rate could help reduce your monthly payments and save thousands over the life of the loan.

    See today's rates

    $4,074/mo

    Est. payment

    Explore your selling options

    Work with a Zillow partner agent

    Leverage their expertise and Zillow's premium Showcase listings to get your home seen by more buyers.

    Get started

    List with your own agent

    Get your home in front of millions of buyers by listing it on Zillow.

    Learn how to do it

    Sell it yourself

    Take full control of how buyers see your home on Zillow by listing For Sale by Owner (FSBO).

    List your home

    What's special

    Pool accessStep-in travertine tile showerWater closetWalk in tile showerNew roofGarden tubDouble walk-in closets

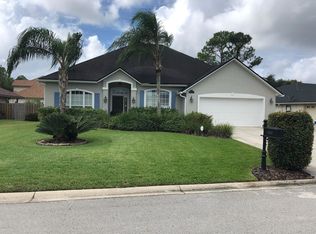
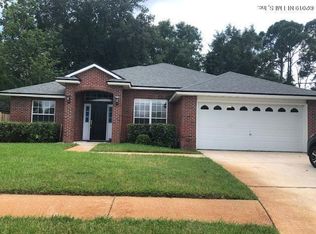
    This corner lot beauty is ready to be made your own and will not last long with its beautiful light shade brick construction in the highly sought after Waterford Estates. This split plan 4 bed 2 bath house is built for years of hassle-free enjoyment having a new roof in 2017 and HVAC and water heater replaced in 2016. Upon entering the ornate front door you will notice the semi-open concept and vaulted ceilings with living and dining rooms to the right with the centrally located kitchen open to the family room with fireplace on the left. The large master bedroom features double walk-in closets and spacious double vanity bathroom trimmed with custom travertine tile, garden tub, water closet and walk in tile shower. The kitchen features updated Whirlpool Stainless Steel appliances with a French door refrigerator. The hall bath features a step-in travertine tile shower, and more importantly an exterior door designed for pool access if needed, yes there is ample room for a pool on this large corner lot which also features a 22'x 33' concrete pad suitable for boat storage behind your extra wide 28' double gate. The 2-car garage features newer water softener, room for a bonus fridge, and has a utility sink. The community features a swimming pool, playground, tennis and basketball courts. This property has a great location proximate to I-95 and 1-295, Palmetto Leaves Regional Park among other nearby trails and parks. Schedule your showing today.

    This property is not currently displayed as for sale or rent on Zillow. This may be different from what's on other websites or public sources.

    Zillow last checked:

    Listing updated:

    Listed by:

    OLIVER HEDGE 407-937-8795,

    OPTIM REAL ESTATE 407-937-8795

    Source: realMLS,MLS#: 1234269MLS Logo

    Facts & features

    Interior

    Bedrooms & bathrooms
    • Bedrooms: 4
    • Bathrooms: 2
    • Full bathrooms: 2
    Primary bedroom
    • Area: 224 Square Feet
    • Dimensions: 16.00 x 14.00
    Kitchen
    • Area: 120 Square Feet
    • Dimensions: 10.00 x 12.00
    Living room
    • Area: 440 Square Feet
    • Dimensions: 22.00 x 20.00
    Heating
    • Central, Heat Pump
    Cooling
    • Central Air
    Appliances
    • Included: Dishwasher, Dryer, Electric Range, Electric Water Heater, Ice Maker, Microwave, Refrigerator, Washer, Water Softener Owned
    Features
    • Breakfast Bar, Primary Bathroom -Tub with Separate Shower, Split Bedrooms, Vaulted Ceiling(s), Walk-In Closet(s)
    • Flooring: Tile, Wood
    Interior area
    • Total interior livable area: 2,268 sqft

    Property

    Parking
    • Total spaces: 2
    • Parking features: Attached, Garage, Garage Door Opener, RV Access/Parking
    • Attached garage spaces: 2
    Features
    • Stories: 1
    • Patio & porch: Patio
    • Fencing: Fenced,Back Yard,Wood
    Lot
    • Features: Corner Lot
    Details
    • Additional structures: Shed(s)
    • Parcel number: 1571484270

    Construction

    Type & style
    • Home type: SingleFamily
    • Architectural style: Traditional
    • Property subtype: Single Family Residence
    Materials
    • Vinyl Siding
    • Roof: Shingle
    Condition
    • New construction: No
    • Year built: 2002

    Utilities & green energy

    • Sewer: Public Sewer
    • Water: Public
    Green energy
    • Energy efficient items: Windows

    Community & HOA

    Community
    • Security: Smoke Detector(s)
    • Subdivision: Waterford Estates
    HOA
    • Has HOA: Yes
    • Amenities included: Pool, Basketball Court, Playground, Tennis Court(s), Trash
    • HOA fee: $720 annually
    Location
    • Region: Jacksonville

    Financial & listing details

    • Price per square foot: $212/sqft
    • Tax assessed value: $383,561
    • Annual tax amount: $3,570
    • Date on market: 6/26/2023
    • Listing terms: Cash,Conventional,FHA,VA Loan
    • Road surface type: Asphalt

    Price history

    DateEventPrice
    8/17/2023Sold$455,000-0.9%$201/sqft
    Source: realMLS #1234269 Report a problem
    7/2/2023Pending sale$459,000$202/sqft
    Source: realMLS #1234269 Report a problem
    6/26/2023Listed for sale$459,000+155%$202/sqft
    Source: realMLS #1234269 Report a problem
    4/30/2015Sold$180,000-5.4%$79/sqft
    Source: Public Record Report a problem
    8/22/2002Sold$190,200$84/sqft
    Source: Public Record Report a problem

    Public tax history

    YearProperty taxesTax assessment
    2024$3,570 -47.9%$230,085 -37.6%
    2023$6,855 +16.2%$368,564 +10%
    2022$5,900 +65.1%$335,059 +39.4%
    2021$3,575 +9.6%$240,385 +1.4%
    2020$3,261 +1.3%$237,067 +2.3%
    2019$3,219 +1.5%$231,738 +1.9%
    2018$3,173 $227,418 +2.1%
    2017$3,173 +1.4%$222,741 +2.1%
    2016$3,128 +0.7%$218,160 +16.3%
    2015$3,107 +4.5%$187,608 +0.8%
    2014$2,972 $186,120 +1.5%
    2013-- $183,370 -2.8%
    2012-- $188,623 -6.5%
    2011-- $201,715 -9.6%
    2010-- $223,221 +2.7%
    2009-- $217,353 +5.7%
    2006-- $205,670 +3%
    2005$3,245 $199,680 +3%
    2004-- $193,864 +6.8%
    2003$3,519 $181,482 +353.7%
    2002-- $40,000
    Find assessor info on the county website

    Neighborhood: Greenland

    Nearby schools

    GreatSchools rating
    Schools provided by the listing agent
    • Elementary: Greenland Pines
    • Middle: Twin Lakes Academy
    • High: Mandarin

    Source: realMLS. This data may not be complete. We recommend contacting the local school district to confirm school assignments for this home.

    Get a cash offer in 3 minutes
    Find out how much your home could sell for in as little as 3 minutes with a no-obligation cash offer.
    Estimated market value
    $479,800
    Get a cash offer in 3 minutes
    Find out how much your home could sell for in as little as 3 minutes with a no-obligation cash offer.
    Estimated market value
    $479,800