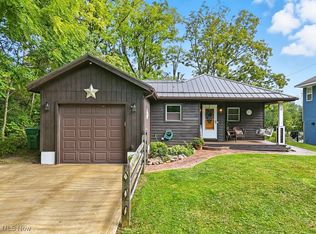
This isn’t just a lake house—it’s the kind of place that makes you wonder why you didn’t move sooner! Perfectly positioned on the water in the Little Punderson Lake community, this home was completely rebuilt in 2018. Overbuilt BY DESIGN, every inch was thoughtfully planned with longevity and comfort in mind, preserving only the brick and fireplace from before the rebuild. Inside, quality finishes run throughout, from solid surfaces & stone countertops to rich wood tones and chic coastal fixtures that strike the balance between clean & character. Natural light floods the living spaces, and every room invites a view. Let’s talk about that primary suite. The bathroom alone deserves its own listing—complete with a deep soaking tub, walk in shower with dual shower heads, stone counters, and an atmosphere that feels less “home bathroom” and more “high-end boutique hotel.” A flexible floorplan lets you use the space the way it makes sense for YOU. Outside enjoy panoramic views and endless possibilities for lake days and cozy nights. Fire up the grill on your enormous composite deck with sleek cable railings that offer safety without sacrificing the view. Residents can enjoy fishing for largemouth bass, gliding across the water in kayaks or paddleboards, and spotting all kinds of birdlife (yes, even bald eagles). There’s also a beach for residents, making it feel like vacation is always just outside your door. Location-wise, it’s definitely convenient: just 7 minutes to downtown Burton, under 20 to Chagrin Falls, and a few minutes to Route 422 for an easy connection to anywhere you want to go. And for those considering school districts, it’s worth noting that West Geauga Schools were recently ranked #10 in the entire state—and #1 in Geauga County by the Ohio Department of Education. If you’ve been holding out for something with real quality, real charm, and real lake life --OR--a full-time residence, a second home, or a high-demand income property--this is it!
Closed
Zillow last checked:
Listing updated:
Bought with:
Luke A Short, 2012002475
RE/MAX Traditions
Source: MLS Now,MLS#: 5108792 Originating MLS: Akron Cleveland Association of REALTORS
Originating MLS: Akron Cleveland Association of REALTORSPrice history
| Date | Event | Price |
|---|---|---|
| 4/30/2025 | Sold | $350,000+1.4%$218/sqft |
Source:  MLS Now #5108792 Report a problem MLS Now #5108792 Report a problem | ||
| 4/1/2025 | Pending sale | $345,000$215/sqft |
Source: MLS Now #5108792 Report a problem | ||
| 3/26/2025 | Listed for sale | $345,000+1280%$215/sqft |
Source: MLS Now #5108792 Report a problem | ||
| 9/24/2015 | Sold | $25,000$16/sqft |
Source: Public Record Report a problem | ||
Get a cash offer in 3 minutes
Find out how much your home could sell for in as little as 3 minutes with a no-obligation cash offer.
Estimated market value
$382,300
