Skip main navigation
Sold for $330,000
  • $330,000

    12076 SE 178th St, Summerfield, FL 34491

    2beds
    1,593sqft
    Single Family Residence
    Built in 2005
    6,098 Square Feet Lot
    $320,300 Zestimate®
    $207/sqft
    $2,211 Estimated rent

    Home value

    $320,300

    Estimated sales range

    Not available

    $2,211/mo

    Zestimate® history
    Loading
    Loading...

    Owner options

    List your home for rent

    $2,211/mo

    Rent Zestimate®

    Find your next renter with Zillow Rental Manager. Plus, with online applications, you can quickly screen prospective tenants – for free.

    Learn more

    $2,211/mo

    Rent Zestimate®

    Refinance and save

    $2,367/mo

    Est. payment

    Refinancing to a lower rate could help reduce your monthly payments and save thousands over the life of the loan.

    See today's rates

    $2,367/mo

    Est. payment

    Explore your selling options

    Work with a Zillow partner agent

    Leverage their expertise and Zillow's premium Showcase listings to get your home seen by more buyers.

    Get started

    List with your own agent

    Get your home in front of millions of buyers by listing it on Zillow.

    Learn how to do it

    Sell it yourself

    Take full control of how buyers see your home on Zillow by listing For Sale by Owner (FSBO).

    List your home

    What's special

    Bay windowsCozy breakfast nookOpen-concept layoutQuiet cul-de-sacLarge screened in lanaiGarden soaking tubTile and laminate flooring
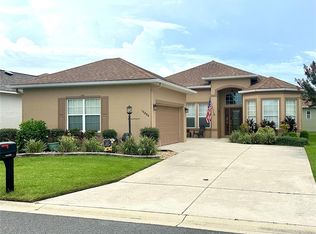
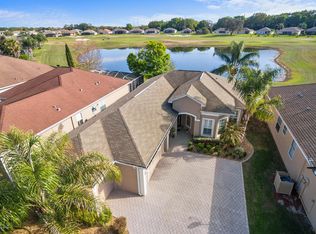
    Charming Kingsley Model Home with Golf Course & Pond Views – FULLY FURNISHED! Located in the desirable Stonecrest 55+ Gated Golf Club Community, this beautifully designed Kingsley model home, with a newly paver driveway offers peaceful views of a pond and a golf course from the large screened in lanai, views also from the living room, master bedroom, and kitchen. With an open-concept layout, 10’ ceilings, and bay windows that create a bright and airy atmosphere, this home feels incredibly spacious. The kitchen features a cozy breakfast nook, perfect for enjoying your morning coffee with a view. Tile and laminate flooring throughout provide a cool Florida feel with no carpet to maintain. The master suite offers a private retreat with an oversized walk-in closet, dual sinks, a vanity area, a garden soaking tub, a walk-in shower, and a private water closet. The second bedroom is also an en-suite, providing extra privacy for your guests. A large den with French doors offers flexibility as a home office or additional living space. Located on a quiet cul-de-sac, this home is move-in ready and comes fully furnished (turnkey), making it an wonderful opportunity. Stonecrest is a vibrant 55+ golf community featuring four pools, including a heated indoor pool, as well as pickleball and tennis courts, a softball field, shuffleboard, and so much more. Conveniently located just two miles from The Villages, providing easy access to shopping, dining, and entertainment. NEW ROOF 2023 Don’t miss out on this incredible home.

    Zillow last checked:

    Listing updated:

    Listed by:

    Jan Clements 352-446-6343,

    BASSETT PREMIER REALTY INC 352-602-0520

    Bought with:

    Steve Bedell, 3490585

    GILBO REALTY LLC

    Source: Stellar MLS,MLS#: OM694429MLS LogoOriginating MLS: Lake and Sumter

    Facts & features

    Interior

    Bedrooms & bathrooms
    • Bedrooms: 2
    • Bathrooms: 2
    • Full bathrooms: 2
    Rooms
    • Room types: Breakfast Room Separate, Den/Library/Office, Utility Room
    Primary bedroom
    • Features: Walk-In Closet(s)
    • Level: First
    • Dimensions: 15x18
    Bedroom 2
    • Features: Built-in Closet
    • Level: First
    • Dimensions: 12x14
    Den
    • Level: First
    • Dimensions: 11x14
    Dining room
    • Level: First
    • Dimensions: 12x12
    Kitchen
    • Level: First
    • Dimensions: 12x20
    Living room
    • Level: First
    • Dimensions: 14x18
    Heating
    • Central, Electric, Heat Pump, Reverse Cycle
    Cooling
    • Central Air
    Appliances
    • Included: Cooktop, Dishwasher, Disposal, Dryer, Electric Water Heater, Microwave, Range, Refrigerator, Washer
    • Laundry: Inside, Laundry Room
    Features
    • Ceiling Fan(s), Eating Space In Kitchen, High Ceilings, Open Floorplan, Primary Bedroom Main Floor, Split Bedroom, Walk-In Closet(s), In-Law Floorplan
    • Flooring: Ceramic Tile, Laminate
    • Doors: Sliding Doors
    • Windows: Blinds, Window Treatments
    • Has fireplace: No
    Interior area
    • Total structure area: 2,351
    • Total interior livable area: 1,593 sqft

    Property

    Parking
    • Total spaces: 2
    • Parking features: Garage Door Opener
    • Attached garage spaces: 2
    Features
    • Levels: One
    • Stories: 1
    • Patio & porch: Patio, Screened
    • Exterior features: Irrigation System, Private Mailbox, Rain Gutters
    • Has view: Yes
    • View description: Golf Course, Water, Pond
    • Has water view: Yes
    • Water view: Water,Pond
    Lot
    • Size: 6,098 Square Feet
    • Dimensions: 55 x 111
    • Features: Landscaped, On Golf Course
    • Residential vegetation: Mature Landscaping
    Details
    • Parcel number: 6223037000
    • Zoning: PUD
    • Special conditions: None

    Construction

    Type & style
    • Home type: SingleFamily
    • Architectural style: Contemporary
    • Property subtype: Single Family Residence
    Materials
    • Stucco, Wood Frame
    • Foundation: Slab
    • Roof: Shingle
    Condition
    • New construction: No
    • Year built: 2005
    Details
    • Builder model: Kingsley

    Utilities & green energy

    • Sewer: Public Sewer
    • Water: Public
    • Utilities for property: Cable Available, Electricity Connected, Fiber Optics, Fire Hydrant, Public, Underground Utilities, Water Connected

    Community & HOA

    Community
    • Features: Association Recreation - Owned, Clubhouse, Deed Restrictions, Dog Park, Fitness Center, Gated Community - Guard, Golf Carts OK, Golf, Handicap Modified, Pool, Restaurant, Wheelchair Access
    • Security: Smoke Detector(s)
    • Pet fee: $0 monthly
    • Senior community: Yes
    • Subdivision: STONECREST
    HOA
    • Has HOA: Yes
    • Amenities included: Basketball Court, Clubhouse, Fitness Center, Gated, Golf Course, Handicap Modified, Pickleball Court(s), Recreation Facilities, Shuffleboard Court, Spa/Hot Tub, Tennis Court(s), Wheelchair Access
    • Services included: Community Pool, Reserve Fund, Maintenance Grounds, Manager, Pool Maintenance, Private Road, Recreational Facilities, Security
    • HOA fee: $148 monthly
    • HOA name: Carmel Knight
    • HOA phone: 352-347-2289
    Location
    • Region: Summerfield

    Financial & listing details

    • Price per square foot: $207/sqft
    • Tax assessed value: $309,112
    • Annual tax amount: $3,045
    • Date on market: 2/6/2025
    • Cumulative days on market: 10 days
    • Listing terms: Cash,Conventional,FHA,VA Loan
    • Ownership: Fee Simple
    • Total actual rent: 0
    • Electric utility on property: Yes
    • Road surface type: Paved, Asphalt

    Price history

    DateEventPrice
    3/13/2025Sold$330,000-1.5%$207/sqft
    Source: Stellar MLS #OM694429 Report a problem
    2/18/2025Pending sale$335,000$210/sqft
    Source: Stellar MLS #OM694429 Report a problem
    2/6/2025Listed for sale$335,000+55.8%$210/sqft
    Source: Stellar MLS #OM694429 Report a problem
    5/5/2015Sold$215,000$135/sqft
    Source: Public Record Report a problem
    3/19/2015Pending sale$215,000$135/sqft
    Source: ERA Grizzard Real Estate #G4801404 Report a problem
    3/10/2015Price change$215,000-4.4%$135/sqft
    Source: ERA Grizzard Real Estate #G4801404 Report a problem
    12/14/2014Price change$225,000-6.3%$141/sqft
    Source: ERA Grizzard Real Estate #G4801404 Report a problem
    7/22/2014Listed for sale$240,000+23.2%$151/sqft
    Source: ERA Grizzard Real Estate #G4801404 Report a problem
    6/7/2005Sold$194,800$122/sqft
    Source: Public Record Report a problem

    Public tax history

    YearProperty taxesTax assessment
    2024$3,046 +2.6%$215,507 +3%
    2023$2,969 +3%$209,230 +3%
    2022$2,883 +0.1%$203,136 +3%
    2021$2,880 +0.8%$197,219 +1.4%
    2020$2,857 -17.9%$194,496 +1.9%
    2019$3,479 $190,806 +4.8%
    2018$3,479 +10.4%$182,088 +2.5%
    2017$3,150 +8%$177,623 +4.1%
    2016$2,916 $170,647 +6.9%
    2015$2,916 +8.5%$159,645 +3.8%
    2014$2,687 -1.7%$153,841 -3.2%
    2013$2,735 +0.6%$158,934 +0.2%
    2012$2,718 +7.4%$158,620 +8.5%
    2011$2,530 -11.2%$146,146 -12.6%
    2010$2,850 +2.7%$167,308 -0.2%
    2009$2,776 -16.3%$167,697 -19.3%
    2008$3,315 -3.1%$207,793 -3%
    2007$3,420 +12.9%$214,117 +26.6%
    2006$3,030 $169,115 +514.3%
    2005-- $27,529 +9.6%
    2004-- $25,120
    Find assessor info on the county website

    Neighborhood: 34491

    Nearby schools

    GreatSchools rating
    Get a cash offer in 3 minutes
    Find out how much your home could sell for in as little as 3 minutes with a no-obligation cash offer.
    Estimated market value
    $320,300
    Get a cash offer in 3 minutes
    Find out how much your home could sell for in as little as 3 minutes with a no-obligation cash offer.
    Estimated market value
    $320,300