Beautiful Lake Views! Turnkey furnished and absolutely stunning! Enjoy lakefront living in this beautifully appointed four-bedroom home, complete with a versatile den/office, two full baths and a spacious two-car garage. Offering 2,176 square feet of open-concept living, this home features a bright and airy layout with a showstopping oversized lanai that overlooks the serene lake. The gourmet kitchen is a chef’s dream, showcasing a large island with granite countertops, stylish backsplash, under-cabinet and overhead lighting, walk-in pantry and a deep sink — ideal for entertaining. Plantation shutters throughout the home. Adjacent to the kitchen is a formal dining room that flows seamlessly into the expansive family room filled with natural light. The private primary suite offers tranquil lake views, a walk-in shower, dual vanities, a generous walk-in closet and a separate linen closet for added storage. There are easy-to-use exterior manual hurricane shutters for added protection. In the gated community of Camden Square, residents enjoy resort-style amenities including a pool with cabana, basketball court, tot lot and a cozy outdoor fire pit. Ideally just minutes from RSW Airport, JetBlue Park, Hammond Stadium, shopping, dining and the white-sand Gulf beaches — this is Southwest Florida living at its best.
For sale
Price cut: $26K (7/26)
$489,000
12077 Winfield CIR, FORT MYERS, FL 33966
4beds
2,176sqft
Single Family Residence
Built in 2016
7,531 Square Feet Lot
$-- Zestimate®
$225/sqft
$330/mo HOA
What's special
Lakefront livingTranquil lake viewsOversized lanaiGourmet kitchenExpansive family roomFormal dining roomPlantation shutters
- 396 days
- 330
- 14
Zillow last checked:
Listing updated:
Listed by:
Laurie Singer 239-919-0495,
Premier Sotheby's Int'l Realty
Source: SWFLMLS,MLS#: 225065336 Originating MLS: Naples
Originating MLS: NaplesFacts & features
Interior
Bedrooms & bathrooms
- Bedrooms: 4
- Bathrooms: 2
- Full bathrooms: 2
Rooms
- Room types: Den - Study, Screened Lanai/Porch, 4 Bed
Bedroom
- Features: First Floor Bedroom, Master BR Ground, Split Bedrooms
Dining room
- Features: Breakfast Bar, Formal
Kitchen
- Features: Island, Walk-In Pantry
Heating
- Central
Cooling
- Ceiling Fan(s), Central Air
Appliances
- Included: Gas Cooktop, Dishwasher, Disposal, Dryer, Microwave, Range, Refrigerator/Freezer, Washer
- Laundry: Washer/Dryer Hookup, Inside
Features
- Foyer, Pantry, Smoke Detectors, Walk-In Closet(s), Window Coverings, Den - Study, Laundry in Residence, Screened Lanai/Porch
- Flooring: Carpet, Tile
- Doors: Impact Resistant Doors
- Windows: Window Coverings, Shutters - Manual
- Has fireplace: No
Interior area
- Total structure area: 2,603
- Total interior livable area: 2,176 sqft
Video & virtual tour
Property
Parking
- Total spaces: 2
- Parking features: Attached
- Attached garage spaces: 2
Features
- Stories: 1
- Patio & porch: Patio, Screened Lanai/Porch
- Pool features: Community
- Has view: Yes
- View description: Lake, Water, Water Feature
- Has water view: Yes
- Water view: Lake,Water,Water Feature
- Waterfront features: Lake
- Frontage type: Lakefront
Lot
- Size: 7,531 Square Feet
- Features: Regular
Details
- Parcel number: 1845252200000.0180
- Zoning: RPD
Construction
Type & style
- Home type: SingleFamily
- Architectural style: Ranch
- Property subtype: Single Family Residence
Materials
- Block, Stucco
- Foundation: Concrete Block
- Roof: Tile
Condition
- New construction: No
- Year built: 2016
Utilities & green energy
- Gas: Natural
- Water: Central
Community & HOA
Community
- Features: Clubhouse, Pool, Sidewalks, Street Lights, Gated
- Security: Security System, Smoke Detector(s), Gated Community
- Subdivision: CAMDEN SQUARE
HOA
- Has HOA: Yes
- Amenities included: Basketball Court, Barbecue, Clubhouse, Pool, Sidewalk, Streetlight, Underground Utility
- HOA fee: $3,964 annually
Location
- Region: Fort Myers
Financial & listing details
- Price per square foot: $225/sqft
- Tax assessed value: $478,595
- Annual tax amount: $4,267
- Date on market: 8/7/2025
- Lease term: Buyer Finance/Cash
Estimated market value
Not available
Estimated sales range
Not available
Not available
Price history
| Date | Event | Price |
|---|---|---|
| 7/26/2026 | Price change | $489,000-5%$225/sqft |
Source:  SWFLMLS #225065336 Report a problem SWFLMLS #225065336 Report a problem | ||
| 4/16/2026 | Price change | $515,000-1.9%$237/sqft |
Source: SWFLMLS #225065336 Report a problem | ||
| 1/14/2026 | Price change | $525,000-4.4%$241/sqft |
Source: SWFLMLS #225065336 Report a problem | ||
| 11/12/2025 | Price change | $549,000-3.7%$252/sqft |
Source: SWFLMLS #225065336 Report a problem | ||
| 8/7/2025 | Listed for sale | $569,900+57.3%$262/sqft |
Source: SWFLMLS #225065336 Report a problem | ||
| 8/25/2016 | Sold | $362,300$166/sqft |
Source: Public Record Report a problem | ||
Public tax history
| Year | Property taxes | Tax assessment |
|---|---|---|
| 2025 | $4,434 +3.9% | $343,789 +2.9% |
| 2024 | $4,267 +2.2% | $334,100 +3% |
| 2023 | $4,174 -0.9% | $324,369 +3% |
| 2022 | $4,214 +1.2% | $314,921 +3% |
| 2021 | $4,166 -0.8% | $305,749 +1.4% |
| 2020 | $4,201 +1.9% | $301,528 +2.3% |
| 2019 | $4,120 | $294,749 -0.8% |
| 2018 | $4,120 -2.6% | $297,161 +0.5% |
| 2017 | $4,232 -1.8% | $295,539 +542.5% |
| 2016 | $4,308 +420.6% | $46,000 +49.3% |
| 2015 | $828 | $30,816 |
Find assessor info on the county website
Monthly payment
Est. payment
Payment breakdown
Explore the cost of this home by adjusting the details. Changes won't be saved.Climate risks
Neighborhood: 33966
Similar homes
- $479,9993 bd2 ba1.9k sqft10820 Rutherford RD, FORT MYERS, FL 33913For Sale

 MLS ID #226028401, Bob Murphy, Jr, John R Wood Properties. SWFLMLS
 - $489,0004 bd2 ba1.8k sqft3215 Birchin LN, FORT MYERS, FL 33916For Sale
 MLS ID #226018772, Samantha Pasquino, Local Real Estate LLC. SWFLMLS
 - $499,0003 bd2 ba1.7k sqft12846 Dresden CT, FORT MYERS, FL 33912For Sale
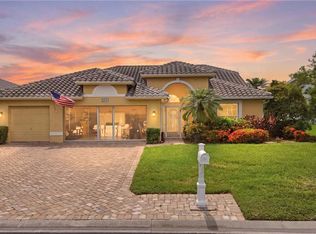 MLS ID #226027269, J Alex King, Premiere Plus Realty Company. SWFLMLS
 - $490,0003 bd3 ba2.2k sqft11520 Summerview WAY, FORT MYERS, FL 33913For Sale
 MLS ID #226014952, Dali Mihajlovic, Realty One Group MVP. SWFLMLS
 - $615,0003 bd2 ba1.9k sqft12417 Chrasfield Chase, FORT MYERS, FL 33913For SaleMLS ID #226030090, Allyson Evans, Keller Williams Elite Realty. SWFLMLS
- $650,0003 bd3 ba2.4k sqft6817 Eagle ST, FORT MYERS, FL 33966For SaleMLS ID #226020535, Steve Bacardi, LLC, Coldwell Banker Realty. SWFLMLS
- $474,5004 bd3 ba2.4k sqft2764 Via Piazza LOOP, FORT MYERS, FL 33905For SaleMLS ID #226028769, Kevin Shelly, Kevin Shelly Realty Inc.. SWFLMLS
- $440,0004 bd2 ba2.1k sqft13060 Silver Sands DR, FORT MYERS, FL 33913For SaleMLS ID #226028474, Riley Duncan, Jr., Bluewater Signature Realty LLC. SWFLMLS
- $450,0004 bd2 ba1.9k sqft8937 Fawn Ridge Dr, Fort Myers, FL 33912For Sale
 MLS ID #225022388, Yara Sha Ban, Elite Edge Fl Realty. Florida Gulf Coast MLS
 - $504,9005 bd3 ba2.7k sqft10487 Winged Elm LN, FORT MYERS, FL 33913For SaleMLS ID #226001549, Ian Alters, Compass Florida LLC. SWFLMLS
- $550,0003 bd3 ba2.2k sqft4392 Lemongrass Dr, Fort Myers, FL 33916For SaleMLS ID #2026017079, Samantha Overman, RE/MAX Trend. Florida Gulf Coast MLS
- $459,9993 bd2 ba1.9k sqft16901 Colony Lakes BLVD, FORT MYERS, FL 33908For SaleMLS ID #226018821, David Powell, Vylla Home. SWFLMLS
- $574,9003 bd2 ba1.8k sqft10864 Tiberio DR, FORT MYERS, FL 33913For SaleMLS ID #226029488, Michel Kanigsberg, Realty One Group MVP. SWFLMLS
- $499,0004 bd3 ba2.4k sqft19619 Tesoro WAY, ESTERO, FL 33967For SaleMLS ID #226020881, Stacey Reed, DomainRealty.com LLC. SWFLMLS
- $465,0003 bd3 ba2.2k sqft10351 Glastonbury CIR #202, FORT MYERS, FL 33913For SaleMLS ID #226026565, Dominique Srdanovic, Keller Williams Realty Naples. SWFLMLS
- $434,5004 bd3 ba2.2k sqft12509 Gemstone CT, FORT MYERS, FL 33913For SaleMLS ID #226020722, Mary Dowling, PA, The Agency Naples. SWFLMLS
- $439,9003 bd2 ba1.5k sqft10428 Materita DR, FORT MYERS, FL 33913For SaleMLS ID #226029161, Roxana Pechero, Downing Frye Realty Inc.. SWFLMLS
- $450,0003 bd2 ba1.5k sqft9933 Horse Creek RD, FORT MYERS, FL 33913For SaleMLS ID #225079527, Kimberly A Nash, Keller Williams Elite Realty. SWFLMLS
- $465,0003 bd2 ba1.8k sqft8446 Sumner AVE, FORT MYERS, FL 33908For SaleMLS ID #226012725, Trevor Caldwell, Local Real Estate LLC. SWFLMLS
- $325,0003 bd2 ba1.7k sqft11430 Icarus Cir, Lehigh Acres, FL 33971For SaleMLS ID #2026037306, Kristen Pell, Treeline Realty Corp. Florida Gulf Coast MLS
