Skip main navigation
Off market
  • $1,293,900

    568 Willow Glen Ct, Camarillo, CA 93012

    4beds
    3,055sqft
    SingleFamily
    Built in 2015
    6,098 Square Feet Lot
    $1,293,900 Zestimate®
    $424/sqft
    $5,585 Estimated rent

    Home value

    $1,293,900

    $1.23M - $1.36M

    $5,585/mo

    Zestimate® history
    Loading
    Loading...

    Owner options

    List your home for rent

    $5,585/mo

    Rent Zestimate®

    Find your next renter with Zillow Rental Manager. Plus, with online applications, you can quickly screen prospective tenants – for free.

    Learn more

    $5,585/mo

    Rent Zestimate®

    Refinance and save

    $8,353/mo

    Est. payment

    Refinancing to a lower rate could help reduce your monthly payments and save thousands over the life of the loan.

    See today's rates

    $8,353/mo

    Est. payment

    Explore your selling options

    Work with a Zillow partner agent

    Leverage their expertise and Zillow's premium Showcase listings to get your home seen by more buyers.

    Get started

    List with your own agent

    Get your home in front of millions of buyers by listing it on Zillow.

    Learn how to do it

    Sell it yourself

    Take full control of how buyers see your home on Zillow by listing For Sale by Owner (FSBO).

    List your home

    What's special

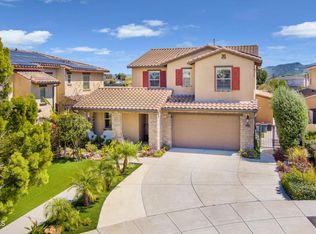
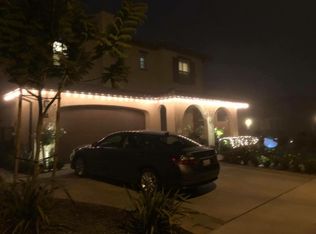
    Come discover this exceptional home with light-filled rooms, rich wood floors, impressive mountain views, and no rear neighbors. The star of the show is the California Room showcasing a stacked stone wall that enhances outdoor living. Open interiors connect the Dining Room, Family Room and contemporary Kitchen featuring an oversized center island, gorgeous granite counters, walk-in pantry, stainless steel appliances - all overlooking the backyard. Ideal for entertaining, the downstairs living spaces flow into each other and are completely open. One Bdrm & Full Bath complete the downstairs. The large Loft with a separate work space is the upstairs centerpiece. It makes working and playing from home much more enjoyable! Sensational views highlight the romantic Master Suite that features an incredible Bath with double walk-in closet, decadent soaking tub, shower & 2 separate vanities, giving space on hurried mornings. There are 2 additional spacious Bdrms and a well appointed Hall Bath. Convenient upstairs Laundry Room boasts an enviable linen closet w/built-in shelving to keep you organized & tidy. Easy to maintain backyard is the perfect spot to catch sunsets or perhaps you'd prefer to sit on the covered front porch. Village at the Park offers unrivaled amenities incl 2 pools, spas, parks, & gym. Now this is living!

    This property is not currently displayed as for sale or rent on Zillow. This may be different from what's on other websites or public sources.
    Facts & features

    Interior

    Bedrooms & bathrooms
    • Bedrooms: 4
    • Bathrooms: 3
    • Full bathrooms: 3
    Appliances
    • Laundry: Gas Dryer Hookup, Inside, Individual Room, Upper Level
    Features
    • Open Floorplan, Ceiling Fan(s), Granite Counters
    • Doors: Sliding Doors
    • Windows: Double Pane Windows
    • Common walls with other units/homes: No Common Walls
    Interior area
    • Total interior livable area: 3,055 sqft

    Property

    Parking
    • Total spaces: 3
    • Parking features: Garage - Attached
    Features
    • Patio & porch: Concrete, Porch, Covered, Patio, See Remarks
    • Pool features: In Ground, Association
    • Spa features: Association, In Ground
    • Fencing: Block, Chain Link
    Lot
    • Size: 6,098 Square Feet
    Details
    • Parcel number: 2290354105
    • Special conditions: Standard

    Construction

    Type & style
    • Home type: SingleFamily
    Condition
    • Year built: 2015

    Utilities & green energy

    • Sewer: Public Sewer
    • Water: Public
    • Utilities for property: Sewer Connected, Underground Utilities

    Community & HOA

    Community
    • Security: Carbon Monoxide Detector(s), Smoke Detector(s)
    HOA
    • Has HOA: Yes
    • Amenities included: Clubhouse, Picnic Area, Gym/Ex Room, Playground, Pool, Sport Court, Biking Trails, Bocce Ball Court, Common RV Parking, Meeting Room
    • HOA fee: $116 monthly
    Location
    • Region: Camarillo

    Financial & listing details

    • Price per square foot: $424/sqft
    • Tax assessed value: $1,152,789
    • Annual tax amount: $12,841
    • Road surface type: Paved

    Price history

    DateEventPrice
    2/18/2021Sold$1,065,000+9.2%$349/sqft
    Source: Public Record Report a problem
    1/12/2021Pending sale$975,000$319/sqft
    Source: Century 21 Everest #V1-3186 Report a problem
    1/12/2021Listed for sale$975,000+19.6%$319/sqft
    Source: Century 21 Everest #V1-3186 Report a problem
    8/10/2015Sold$815,000$267/sqft
    Source: Public Record Report a problem

    Public tax history

    YearProperty taxesTax assessment
    2025$12,841 +5.8%$1,152,789 +2%
    2024$12,135 $1,130,186 +2%
    2023$12,135 +0.3%$1,108,026 +2%
    2022$12,101 +24.7%$1,086,300 +21.9%
    2021$9,701 +0.4%$891,317 +1%
    2020$9,666 +0.5%$882,180 +2%
    2019$9,622 +1.9%$864,884 +2%
    2018$9,444 +6.3%$847,926 +2%
    2017$8,884 +2.5%$831,300 +2%
    2016$8,670 +188.3%$815,000 +197.4%
    2015$3,008 +85.1%$274,000 +82.7%
    2014$1,625 $150,000
    Find assessor info on the county website

    Neighborhood: 93012

    Nearby schools

    GreatSchools rating
    Schools provided by the listing agent
    • Elementary: Rancho Rosal
    • Middle: Monte Vista
    • High: Adolfo Camarillo
    • District: Pleasant Valley

    Source: The MLS. This data may not be complete. We recommend contacting the local school district to confirm school assignments for this home.

    Get a cash offer in 3 minutes
    Find out how much your home could sell for in as little as 3 minutes with a no-obligation cash offer.
    Estimated market value
    $1,293,900
    Get a cash offer in 3 minutes
    Find out how much your home could sell for in as little as 3 minutes with a no-obligation cash offer.
    Estimated market value
    $1,293,900