Welcome to your entertainer's paradise, nestled in a quiet cul-de-sac within the highly sought-after Village at the Park community in Camarillo. Enjoy stunning views of Conejo Mountain and a prime location just 10 miles from Ventura County's beautiful beaches. With convenient access to the Town Center, Hwy 101, and the Pacific Coast Highway, this home blends luxury living with everyday convenience.This professionally designed residence boasts incredible curb appeal, surrounded by lush, tropical resort-style landscaping in both the front and back yards. The bright, open floor plan spans 3,234 sq ft and is filled with high ceilings, custom upgrades, and elegant finishes throughout.The main floor features a spacious guest suite and a grand living room with soaring ceilings, ceramic tile floors, recessed lighting, and a decorative ceiling fan. A stunning three-panel sliding glass door with motorized shades opens to the California Room--ideal for seamless indoor/outdoor living. This space includes a custom back bar with cabinets, a full-size refrigerator with ice maker, a large flat-screen TV, recessed lighting, and a ceiling fan. An extended covered patio with additional lighting is perfect for evening gatherings.The chef's kitchen is the heart of the home, complete with a granite center island that seats four, a large breakfast nook for ten, and a granite-topped back bar. Enjoy stainless steel appliances, a 5-burner gas cooktop, gas oven, built-in side-by-side refrigerator/freezer with ice maker, microwave, a massive walk-in pantry, and endless storage. Dual-pane windows, plantation shutters, recessed lights, under-cabinet lighting, and decorative pendants add to the warm, sunlit charm.Upstairs, the luxurious primary suite offers a spa-like bathroom with an oversized soaking tub, large glass-enclosed shower, and a walk-in closet. You'll also find an upstairs family room, laundry room with washer/dryer, built-in sink, cabinets, extra fridge, and storage. Real wood shutters, ceiling fans, and smart TVs are found throughout the home.Owned solar panels, a two-zone HVAC system, water softener, instant hot water heater, whole-house circulation pump, and water filtration system add value and efficiency.Low HOA includes resort-style pools and spas, clubhouse, fitness center, rose garden, and four parks.
Sold for $1,500,000
Listed by: KellerWilliamsWestVenturaCount • Paul Ward • Contact: 805-479-5004
Bought with: Pinnacle Estate Properties, In
$1,500,000
556 Willow Glen Ct, Camarillo, CA 93012
4beds
3,234sqft
Single Family Residence
Built in 2015
6,534 Square Feet Lot
$1,496,900 Zestimate®
$464/sqft
$5,823 Estimated rent
Home value
$1,496,900
$1.36M - $1.65M
$5,823/mo
Zestimate® history
Owner options
List your home for rent
$5,823/mo
Rent Zestimate®
Find your next renter with Zillow Rental Manager. Plus, with online applications, you can quickly screen prospective tenants – for free.
$5,823/mo
Rent Zestimate®
Refinance and save
$9,684/mo
Est. payment
Refinancing to a lower rate could help reduce your monthly payments and save thousands over the life of the loan.
$9,684/mo
Est. payment
Explore your selling options
Work with a Zillow partner agent
Leverage their expertise and Zillow's premium Showcase listings to get your home seen by more buyers.
Get startedList with your own agent
Get your home in front of millions of buyers by listing it on Zillow.
Learn how to do itSell it yourself
Take full control of how buyers see your home on Zillow by listing For Sale by Owner (FSBO).
List your homeWhat's special
California roomElegant finishesSpa-like bathroomLush tropical resort-style landscapingQuiet cul-de-sacSpacious guest suiteGranite center island
Zillow last checked:
Listing updated:
Listed by:
Paul Ward DRE #01354001 805-479-5004,
KellerWilliamsWestVenturaCount
Bought with:
Drew Patel, DRE #02152684
Pinnacle Estate Properties, In
Source: CRMLS,MLS#: V1-29136 Originating MLS: California Regional MLS (Ventura & Pasadena-Foothills AORs)
Originating MLS: California Regional MLS (Ventura & Pasadena-Foothills AORs)Facts & features
Interior
Bedrooms & bathrooms
- Bedrooms: 4
- Bathrooms: 3
- Full bathrooms: 3
- Main level bathrooms: 1
- Main level bedrooms: 1
Rooms
- Room types: Bedroom, Den, Family Room, Great Room, Kitchen, Laundry, Loft, Living Room, Primary Bathroom, Primary Bedroom, Other, Pantry, Dining Room
Primary bedroom
- Features: Primary Suite
Bedroom
- Features: Bedroom on Main Level
Bathroom
- Features: Bathroom Exhaust Fan, Bathtub, Dual Sinks, Enclosed Toilet, Full Bath on Main Level, Soaking Tub, Separate Shower, Tub Shower, Vanity, Walk-In Shower
Family room
- Features: Separate Family Room
Kitchen
- Features: Granite Counters, Kitchen Island, Kitchen/Family Room Combo, Pots & Pan Drawers, Self-closing Drawers, Walk-In Pantry
Other
- Features: Walk-In Closet(s)
Pantry
- Features: Walk-In Pantry
Heating
- Central, Forced Air, Solar
Cooling
- Central Air
Appliances
- Included: Double Oven, Dishwasher, Electric Oven, Electric Range, Gas Range, Refrigerator, Water Softener, Tankless Water Heater
- Laundry: Inside, Laundry Room, Upper Level
Features
- Breakfast Bar, Built-in Features, Ceiling Fan(s), Separate/Formal Dining Room, Granite Counters, Open Floorplan, Pantry, Recessed Lighting, Storage, Wired for Sound, Bedroom on Main Level, French Door(s)/Atrium Door(s), Loft, Primary Suite, Walk-In Pantry, Walk-In Closet(s)
- Flooring: Carpet, Tile
- Doors: Atrium Doors, Sliding Doors
- Windows: Double Pane Windows
- Has fireplace: Yes
- Fireplace features: Blower Fan, Decorative, Electric, Free Standing, See Remarks
- Common walls with other units/homes: No Common Walls
Interior area
- Total interior livable area: 3,234 sqft
Property
Parking
- Total spaces: 5
- Parking features: Direct Access, Driveway Level, Driveway, Garage, Storage
- Attached garage spaces: 3
Features
- Levels: Two
- Stories: 2
- Entry location: 1
- Patio & porch: Concrete, Covered
- Exterior features: Barbecue, Lighting
- Has private pool: Yes
- Pool features: Association, Community, Fenced, Heated, In Ground
- Has spa: Yes
- Spa features: Association, Community, In Ground, See Remarks
- Fencing: Stone,Wrought Iron
- Has view: Yes
- View description: Mountain(s)
- Park: Sunrise Park
Lot
- Size: 6,534 Square Feet
- Features: Back Yard, Close to Clubhouse, Cul-De-Sac, Drip Irrigation/Bubblers, Front Yard, Garden, Sprinklers In Rear, Sprinklers In Front, Landscaped, Sprinklers Timer, Sprinkler System, Street Level
Details
- Parcel number: 2290354115
- Special conditions: Standard
Construction
Type & style
- Home type: SingleFamily
- Architectural style: Contemporary
- Property subtype: Single Family Residence
Materials
- Stucco
- Roof: Tile
Condition
- Turnkey
- Year built: 2015
Utilities & green energy
- Electric: 220 Volts in Kitchen, 220 Volts in Laundry
- Sewer: Public Sewer
- Water: Public
- Utilities for property: Cable Available, Electricity Connected, Natural Gas Connected, Sewer Connected, Underground Utilities, Water Connected
Community & HOA
Community
- Features: Curbs, Storm Drain(s), Suburban, Sidewalks, Valley, Pool
- Security: Carbon Monoxide Detector(s), Smoke Detector(s)
HOA
- Has HOA: Yes
- Amenities included: Clubhouse, Fire Pit, Maintenance Grounds, Management, Meeting/Banquet/Party Room, Picnic Area, Recreation Room
- HOA fee: $135 monthly
- HOA name: Management Trust
- HOA phone: 714-285-2626
Location
- Region: Camarillo
Financial & listing details
- Price per square foot: $464/sqft
- Tax assessed value: $74,046
- Annual tax amount: $839
- Date on market: 4/4/2025
- Cumulative days on market: 1 day
- Listing terms: Conventional
- Road surface type: Paved
Price history
| Date | Event | Price |
|---|---|---|
| 5/20/2025 | Sold | $1,500,000-1.9%$464/sqft |
Source:  CRMLS #V1-29136 Report a problem CRMLS #V1-29136 Report a problem | ||
| 4/10/2025 | Contingent | $1,528,900$473/sqft |
Source: CRMLS #V1-29136 Report a problem | ||
| 4/5/2025 | Listed for sale | $1,528,900+80.5%$473/sqft |
Source: CRMLS #V1-29136 Report a problem | ||
| 6/24/2015 | Sold | $847,000$262/sqft |
Source: Public Record Report a problem | ||
Public tax history
| Year | Property taxes | Tax assessment |
|---|---|---|
| 2025 | $839 +5.9% | $74,046 +2% |
| 2024 | $792 | $72,595 +2% |
| 2023 | $792 +0.6% | $71,172 +2% |
| 2022 | $787 +3.7% | $69,777 +2% |
| 2021 | $759 +0.6% | $68,409 +1% |
| 2020 | $754 +0.8% | $67,709 +2% |
| 2019 | $749 +2% | $66,382 +2% |
| 2018 | $734 +6% | $65,081 +2% |
| 2017 | $692 +2.5% | $63,806 +2% |
| 2016 | $675 -77.8% | $62,556 -77.4% |
| 2015 | $3,041 +87.1% | $277,000 +84.7% |
| 2014 | $1,625 | $150,000 |
Find assessor info on the county website
Neighborhood: 93012
Nearby homes
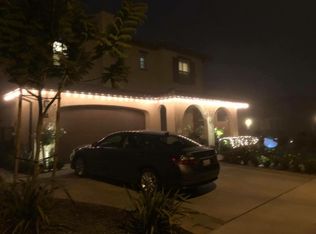
- $1,502,0005 bd4 ba3.5k sqft548 Willow Glen Ct, Camarillo, CA 93012Off Market
- $1,293,9004 bd3 ba3k sqft568 Willow Glen Ct, Camarillo, CA 93012Off Market

- $1,390,4004 bd3 ba3.2k sqft532 Willow Glen Ct, Camarillo, CA 93012Off Market
- $1,592,3005 bd4 ba3.5k sqft574 Willow Glen Ct, Camarillo, CA 93012Off Market
- $270,400-- bd-- ba1.5k sqft166 Via Rosal SPACE 166, Camarillo, CA 93012Off Market
- $1,312,0005 bd4 ba3.5k sqft524 Willow Glen Ct, Camarillo, CA 93012Sold
- $1,328,1004 bd3 ba3k sqft551 Willow Glen Ct, Camarillo, CA 93012Off Market
- $1,346,7005 bd3 ba3.2k sqft549 Willow Glen Ct, Camarillo, CA 93012Off Market
Nearby schools
GreatSchools rating
- 6/10Rancho Rosal Elementary SchoolGrades: K-5Distance: 0.5 mi
- 5/10Monte Vista Middle SchoolGrades: 6-8Distance: 2.5 mi
- 8/10Adolfo Camarillo High SchoolGrades: 9-12Distance: 0.9 mi
Get a cash offer in 3 minutes
Find out how much your home could sell for in as little as 3 minutes with a no-obligation cash offer.
Estimated market value
$1,496,900
Get a cash offer in 3 minutes
Find out how much your home could sell for in as little as 3 minutes with a no-obligation cash offer.
Estimated market value
$1,496,900
- California
- Ventura County
- Camarillo
- 93012
- 556 Willow Glen Ct
Nearby cities
Nearby zip codes
Other Camarillo Topics
