Imagine pulling into your own private garage, stepping through the front door, and being welcomed by gleaming LVP floors and a thoughtfully redesigned main level that flows effortlessly from space to space. The kitchen, updated in 2021, is a true standout — boasting elegant quartz countertops, expanded KraftMaid cabinetry (custom-painted), and a full suite of stainless appliances, all ready for your next dinner party or quiet night in. Adjacent, the dining room opens to a rear patio oasis, framed by a fenced yard bursting with seasonal blooms — ideal for morning coffee or evening unwinding. Inside, the living room features updated Pella windows (2017) that fill the space with light and warmth from the cozy gas fireplace. Upstairs, retreat to a spacious primary suite with vaulted ceilings, abundant natural light, a ceiling fan, and a walk-in closet. The luxurious, just-remodeled (2024) primary bath is your personal spa — complete with an enlarged walk-in tile shower, dual sinks, and added linen storage. Two additional bedrooms with ample closets and a convenient hall bath offer plenty of room for family, guests, or a home office. Additional perks include economical gas heating and hot water, with recently updated systems (2015 & 2023), offering both comfort and efficiency. Beyond your front door, Wellesley offers an unparalleled sense of community with its tree-lined trails, community lakes, pool, fitness center, clubhouse, and year-round social events. Located in Henrico’s desirable Far West End, you’re just minutes from top-rated schools (Nuckols Farm, Pocahontas, Godwin), Short Pump Town Center, and quick access to I-64, I-295, and 288.Maintenance-free living. Beautiful upgrades. A true sense of place. Foxfield Townhomes at Wellesley, Welcome home.
Sold for $385,000
$385,000
12078 Foxfield Cir, Henrico, VA 23233
3beds
1,500sqft
Townhouse
Built in 1993
2,970 Square Feet Lot
$397,000 Zestimate®
$257/sqft
$2,410 Estimated rent
Home value
$397,000
$365,000 - $433,000
$2,410/mo
Zestimate® history
Owner options
List your home for rent
$2,410/mo
Rent Zestimate®
Find your next renter with Zillow Rental Manager. Plus, with online applications, you can quickly screen prospective tenants – for free.
$2,410/mo
Rent Zestimate®
Refinance and save
$2,583/mo
Est. payment
Refinancing to a lower rate could help reduce your monthly payments and save thousands over the life of the loan.
$2,583/mo
Est. payment
Explore your selling options
Work with a Zillow partner agent
Leverage their expertise and Zillow's premium Showcase listings to get your home seen by more buyers.
Get startedList with your own agent
Get your home in front of millions of buyers by listing it on Zillow.
Learn how to do itSell it yourself
Take full control of how buyers see your home on Zillow by listing For Sale by Owner (FSBO).
List your homeWhat's special
Cozy gas fireplaceRear patio oasisThoughtfully redesigned main levelEnlarged walk-in tile showerElegant quartz countertopsGleaming lvp floorsUpdated pella windows
Zillow last checked:
Listing updated:
Listed by:
Dara J Friedlander 804-247-3425,
NextHome Partners Realty
Bought with:
Ann Vandersyde, 0225184078
Long & Foster REALTORS
Source: CVRMLS,MLS#: 2515735 Originating MLS: Central Virginia Regional MLS
Originating MLS: Central Virginia Regional MLSFacts & features
Interior
Bedrooms & bathrooms
- Bedrooms: 3
- Bathrooms: 3
- Full bathrooms: 2
- 1/2 bathrooms: 1
Primary bedroom
- Description: Carpet, WIC, Vaulted Ceil, Ensuite Spa like bath
- Level: Second
- Dimensions: 16.0 x 13.0
Bedroom 2
- Description: Carpet, Nice size closet
- Level: Second
- Dimensions: 11.0 x 11.0
Bedroom 3
- Description: Carpet, Nice size closet
- Level: Second
- Dimensions: 14.0 x 10.0
Dining room
- Description: NEW LVP, Access to Dr and rear yard
- Level: First
- Dimensions: 11.0 x 10.0
Foyer
- Description: NEW LVP
- Level: First
- Dimensions: 0 x 0
Other
- Description: Tub & Shower
- Level: Second
Half bath
- Level: First
Kitchen
- Description: New lLVP, Updated kitchen, expanded quartz counter
- Level: First
- Dimensions: 17.0 x 8.5
Laundry
- Description: Closet, Shelving, Stacked Full size W/D
- Level: Second
- Dimensions: 0 x 0
Living room
- Description: All new LVP, Open to DR, Gas FP
- Level: First
- Dimensions: 16.5 x 13.5
Heating
- Forced Air, Natural Gas
Cooling
- Central Air
Appliances
- Included: Dryer, Dishwasher, Electric Cooking, Disposal, Gas Water Heater, Ice Maker, Microwave, Refrigerator, Smooth Cooktop, Stove, Washer
- Laundry: Washer Hookup, Dryer Hookup
Features
- Ceiling Fan(s), Cathedral Ceiling(s), Separate/Formal Dining Room, Double Vanity, Eat-in Kitchen, French Door(s)/Atrium Door(s), Fireplace, Granite Counters, Bath in Primary Bedroom, Walk-In Closet(s)
- Flooring: Ceramic Tile, Partially Carpeted, Vinyl
- Doors: French Doors
- Windows: Thermal Windows
- Has basement: No
- Attic: Access Only
- Number of fireplaces: 1
- Fireplace features: Gas
Interior area
- Total interior livable area: 1,500 sqft
- Finished area above ground: 1,500
- Finished area below ground: 0
Property
Parking
- Total spaces: 1
- Parking features: Attached, Driveway, Garage, Garage Door Opener, Paved
- Attached garage spaces: 1
- Has uncovered spaces: Yes
Features
- Levels: Two
- Stories: 2
- Patio & porch: Rear Porch, Patio
- Exterior features: Sprinkler/Irrigation, Paved Driveway
- Pool features: Fenced, In Ground, Pool, Community
- Fencing: Back Yard,Wood,Fenced
Lot
- Size: 2,970 Square Feet
- Features: Landscaped
Details
- Parcel number: 7357613756
- Zoning description: R5C
Construction
Type & style
- Home type: Townhouse
- Architectural style: Two Story,Transitional
- Property subtype: Townhouse
- Attached to another structure: Yes
Materials
- Drywall, Frame, HardiPlank Type, Wood Siding
- Foundation: Slab
- Roof: Shingle
Condition
- Resale
- New construction: No
- Year built: 1993
Utilities & green energy
- Sewer: Public Sewer
- Water: Public
Community & HOA
Community
- Features: Basketball Court, Common Grounds/Area, Clubhouse, Community Pool, Fitness, Home Owners Association, Lake, Playground, Park, Pond, Pool, Tennis Court(s), Trails/Paths
- Subdivision: Foxfield At Wellesley
HOA
- Has HOA: Yes
- Amenities included: Landscaping, Management
- Services included: Clubhouse, Common Areas, Maintenance Grounds, Maintenance Structure, Pool(s), Recreation Facilities, Snow Removal, Trash
- HOA fee: $267 monthly
Location
- Region: Henrico
Financial & listing details
- Price per square foot: $257/sqft
- Tax assessed value: $343,600
- Annual tax amount: $2,744
- Date on market: 1/24/2026
- Ownership: Individuals
- Ownership type: Sole Proprietor
Price history
| Date | Event | Price |
|---|---|---|
| 7/8/2025 | Sold | $385,000-7.7%$257/sqft |
Source:  CVRMLS #2515735 Report a problem CVRMLS #2515735 Report a problem | ||
| 6/11/2025 | Pending sale | $417,000$278/sqft |
Source: CVRMLS #2515735 Report a problem | ||
| 6/6/2025 | Listed for sale | $417,000+85.3%$278/sqft |
Source: CVRMLS #2515735 Report a problem | ||
| 11/2/2015 | Sold | $225,000+56.9%$150/sqft |
Source: Public Record Report a problem | ||
| 10/22/2014 | Sold | $143,359-22.5%$96/sqft |
Source: Public Record Report a problem | ||
| 6/28/2004 | Sold | $185,000$123/sqft |
Source: Public Record Report a problem | ||
Public tax history
| Year | Property taxes | Tax assessment |
|---|---|---|
| 2025 | $2,852 +3.9% | $343,600 +6.4% |
| 2024 | $2,744 +4.9% | $322,800 +4.9% |
| 2023 | $2,616 +25.1% | $307,800 +25.1% |
| 2022 | $2,091 -2.3% | $246,000 |
| 2021 | $2,140 +11% | $246,000 +7.1% |
| 2020 | $1,929 +2.1% | $229,700 +3.6% |
| 2019 | $1,890 | $221,700 +2.1% |
| 2018 | $1,890 +100% | $217,200 |
| 2017 | $945 -47.2% | $217,200 +5.5% |
| 2016 | $1,790 +9.5% | $205,800 +2.2% |
| 2015 | $1,636 | $201,300 +7.1% |
| 2014 | $1,636 | $188,000 +1.6% |
| 2013 | -- | $185,000 |
| 2012 | -- | $185,000 -6.7% |
| 2011 | -- | $198,300 -3.7% |
| 2010 | -- | $205,900 -3.8% |
| 2009 | -- | $214,000 |
Find assessor info on the county website
Neighborhood: Wellesley
Nearby homes
- $405,0003 bd3 ba1.8k sqft12076 Foxfield Cir, Henrico, VA 23233Sold

- $414,0003 bd3 ba1.8k sqft12080 Foxfield Cir, Henrico, VA 23233Off Market

- $423,6003 bd2 ba1.8k sqft12074 Foxfield Cir, Henrico, VA 23233Off Market
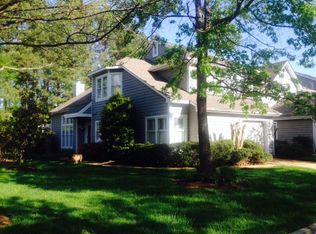
- $382,9003 bd3 ba1.5k sqft12072 Foxfield Cir, Henrico, VA 23233Off Market

- $377,1003 bd2 ba1.6k sqft12070 Foxfield Cir, Henrico, VA 23233Off Market
- $389,5003 bd3 ba1.6k sqft12075 Foxfield Cir, Henrico, VA 23233Off Market
- $402,6003 bd2 ba1.5k sqft12077 Foxfield Cir, Henrico, VA 23233Off Market
- $393,5003 bd2 ba1.6k sqft12079 Foxfield Cir, Henrico, VA 23233Off Market
Nearby schools
GreatSchools rating
- 10/10Nuckols Farm Elementary SchoolGrades: PK-5Distance: 0.7 mi
- 8/10Pocahontas Middle SchoolGrades: 6-8Distance: 1.2 mi
- 7/10Godwin High SchoolGrades: 9-12Distance: 2.5 mi
Schools provided by the listing agent
- Elementary: Nuckols Farm
- Middle: Pocahontas
- High: Godwin
Source: CVRMLS. This data may not be complete. We recommend contacting the local school district to confirm school assignments for this home.
Get a cash offer in 3 minutes
Find out how much your home could sell for in as little as 3 minutes with a no-obligation cash offer.
Estimated market value
$397,000
Get a cash offer in 3 minutes
Find out how much your home could sell for in as little as 3 minutes with a no-obligation cash offer.
Estimated market value
$397,000
- Virginia
- Henrico County
- Henrico
- 23233
- Wellesley
- 12078 Foxfield Cir
Nearby cities
Nearby neighborhoods
Nearby zip codes
Other Henrico Topics
