Skip main navigation
Sold for $235,000
  • $235,000

    12078 Greenview Ct, Grand Blanc, MI 48439

    4beds
    1,584sqft
    Single Family Residence
    Built in 1971
    10,018 Square Feet Lot
    $256,900 Zestimate®
    $148/sqft
    $1,855 Estimated rent

    Home value

    $256,900

    $231,000 - $285,000

    $1,855/mo

    Zestimate® history
    Loading
    Loading...

    Owner options

    List your home for rent

    $1,855/mo

    Rent Zestimate®

    Find your next renter with Zillow Rental Manager. Plus, with online applications, you can quickly screen prospective tenants – for free.

    Learn more

    $1,855/mo

    Rent Zestimate®

    Refinance and save

    $1,634/mo

    Est. payment

    Refinancing to a lower rate could help reduce your monthly payments and save thousands over the life of the loan.

    See today's rates

    $1,634/mo

    Est. payment

    Explore your selling options

    Work with a Zillow partner agent

    Leverage their expertise and Zillow's premium Showcase listings to get your home seen by more buyers.

    Get started

    List with your own agent

    Get your home in front of millions of buyers by listing it on Zillow.

    Learn how to do it

    Sell it yourself

    Take full control of how buyers see your home on Zillow by listing For Sale by Owner (FSBO).

    List your home

    What's special

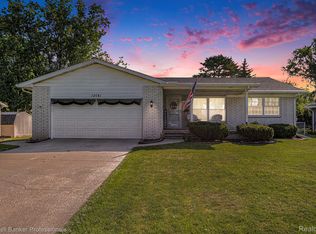
    Welcome to this delightful 2-story home in Grand Blanc, it features 4 spacious bedrooms and 1.5 baths, perfect for families or those who love to entertain. As you step inside, you'll be greeted by a bright and airy living room, ideal for cozy evenings or gatherings with friends. The family room offers an additional space for relaxation, play, or movie nights, with a natural burning fireplace, making it a versatile area for all your needs. The kitchen is well-appointed, providing plenty of storage and counter space for your culinary adventures. Adjacent to the kitchen, is the family room, ensuring that everyone stays connected during meals and activities. Upstairs, you'll find four generously sized bedrooms, each with ample closet space and natural light. The full bath is conveniently located, while the half bath downstairs adds extra convenience for guests. Located in beautiful Riverbend East Subdivision with easy access to schools, parks, and shopping, this home combines comfort and convenience. Don’t miss out on the opportunity to make this beautiful house your home! *Some photos virtually staged for effect*

    Zillow last checked:

    Listing updated:

    Listed by:

    Rebecca Roth 810-247-1981,

    Hamady Robinson, REALTORS®

    Bought with:

    NULL MEMBER, 4451

    NULL FIRM

    Source: Realcomp II,MLS#: 20240077444MLS Logo

    Facts & features

    Interior

    Bedrooms & bathrooms
    • Bedrooms: 4
    • Bathrooms: 2
    • Full bathrooms: 1
    • 1/2 bathrooms: 1
    Bedroom
    • Level: Second
    • Area: 144
    • Dimensions: 12 x 12
    Bedroom
    • Level: Second
    • Area: 120
    • Dimensions: 10 x 12
    Bedroom
    • Level: Second
    • Area: 144
    • Dimensions: 12 x 12
    Bedroom
    • Level: Second
    • Area: 120
    • Dimensions: 10 x 12
    Other
    • Level: Second
    Other
    • Level: Entry
    Dining room
    • Level: Entry
    • Area: 100
    • Dimensions: 10 x 10
    Family room
    • Level: Entry
    • Area: 240
    • Dimensions: 12 x 20
    Kitchen
    • Level: Entry
    • Area: 180
    • Dimensions: 15 x 12
    Living room
    • Level: Entry
    • Area: 180
    • Dimensions: 15 x 12
    Heating
    • Forced Air, Natural Gas
    Appliances
    • Included: Dishwasher, Free Standing Electric Range, Free Standing Refrigerator
    Features
    • Basement: Full,Unfinished
    • Has fireplace: Yes
    • Fireplace features: Family Room
    Interior area
    • Total interior livable area: 1,584 sqft
    • Finished area above ground: 1,584

    Property

    Parking
    • Total spaces: 2
    • Parking features: Two Car Garage, Attached
    • Attached garage spaces: 2
    Features
    • Levels: Two
    • Stories: 2
    • Entry location: GroundLevelwSteps
    • Pool features: None
    Lot
    • Size: 10,018 Square Feet
    • Dimensions: 82.00 x 123.00
    Details
    • Parcel number: 5614526044
    • Special conditions: Short Sale No,Standard

    Construction

    Type & style
    • Home type: SingleFamily
    • Architectural style: Colonial
    • Property subtype: Single Family Residence
    Materials
    • Aluminum Siding
    • Foundation: Basement, Poured
    Condition
    • New construction: No
    • Year built: 1971

    Utilities & green energy

    • Sewer: Public Sewer
    • Water: Public

    Community & HOA

    Community
    • Subdivision: RIVERBEND EAST
    HOA
    • Has HOA: No
    Location
    • Region: Grand Blanc

    Financial & listing details

    • Price per square foot: $148/sqft
    • Tax assessed value: $70,461
    • Annual tax amount: $4,447
    • Date on market: 10/15/2024
    • Cumulative days on market: 35 days
    • Listing agreement: Exclusive Right To Sell
    • Listing terms: Cash,Conventional,FHA,Va Loan

    Price history

    DateEventPrice
    12/16/2024Sold$235,000-1.7%$148/sqft
    Source: Realcomp II #20240077444 Report a problem
    11/19/2024Pending sale$239,000$151/sqft
    Source: Realcomp II #20240077444 Report a problem
    10/15/2024Listed for sale$239,000+44.8%$151/sqft
    Source: Realcomp II #20240077444 Report a problem
    10/11/2018Listing removed$1,460$1/sqft
    Source: Zillow Rental Manager Report a problem
    10/9/2018Price change$1,460-2.3%$1/sqft
    Source: Zillow Rental Manager Report a problem
    10/2/2018Listed for rent$1,495$1/sqft
    Source: www.turbotenant.com Report a problem
    10/1/2018Listing removed$165,000$104/sqft
    Source: Berkshire Hathaway Michigan #218062473 Report a problem
    9/26/2018Price change$165,000-1.2%$104/sqft
    Source: Grand Blanc #218062473 Report a problem
    7/22/2018Price change$167,000-1.8%$105/sqft
    Source: Grand Blanc #218062473 Report a problem
    7/9/2018Price change$170,000+36%$107/sqft
    Source: Berkshire Hathaway Michigan #218062473 Report a problem
    7/14/2016Listed for sale$125,000+4.2%$79/sqft
    Source: Real Living Tremaine Real Est. #30059434 Report a problem
    7/13/2016Sold$120,000-4%$76/sqft
    Source: MiRealSource #21183043 Report a problem
    7/3/2016Pending sale$125,000$79/sqft
    Source: Real Living Tremaine Real Est. #30059434 Report a problem
    6/29/2016Listed for sale$125,000$79/sqft
    Source: Real Living Tremaine Real Est. #30059434 Report a problem

    Public tax history

    YearProperty taxesTax assessment
    2025$4,664 +4.9%$108,100 +12.8%
    2024$4,448 $95,800 +8.2%
    2023-- $88,500 +18.6%
    2022-- $74,600 +6.1%
    2021-- $70,300 +1.3%
    2020-- $69,400 +4.7%
    2019-- $66,300 +8%
    2018$3,896 +108.6%$61,400 -0.3%
    2017$1,868 +3.5%$61,600 +4.6%
    2016$1,804 $58,900 +17.8%
    2015$1,804 $50,000 +20.5%
    2014-- $41,500 -7.6%
    2012-- $44,900 -4.5%
    2011-- $47,000 -4.1%
    2010-- $49,000 -22.1%
    2008$264 $62,900 -2.9%
    2006-- $64,790 +0.6%
    2005-- $64,400 +0.3%
    2004-- $64,180 +1.9%
    2003-- $63,000 +3.3%
    2002-- $60,970 +14.6%
    2001-- $53,190 +2%
    2000$1,195 $52,150
    Find assessor info on the county website

    Neighborhood: 48439

    Nearby schools

    GreatSchools rating
    Get a cash offer in 3 minutes
    Find out how much your home could sell for in as little as 3 minutes with a no-obligation cash offer.
    Estimated market value
    $256,900
    Get a cash offer in 3 minutes
    Find out how much your home could sell for in as little as 3 minutes with a no-obligation cash offer.
    Estimated market value
    $256,900