Welcome home to this beautifully updated ranch in Littleton! Soaring ceilings, warm wood floors, fresh paint and new carpet invite you inside and make this home ready to move right in. Visit with guests in the large living room and enjoy the formal dining area, ideal for memorable dinner parties and celebrations.
You’ll love the heart of the home—a gorgeous, remodeled kitchen featuring rich cherry cabinets with pullout drawers, smart storage features, granite counters and a spacious stove with pot-filler. Cooking and hosting are effortless with generous cabinet and counter space and a seamless flow to the open family room. Unwind by the cozy gas fireplace, or enjoy easy meals in the eating nook, which opens directly onto the covered back deck—ideal for year-round enjoyment.
The large primary suite with two closets and a spacious bath is your comfy retreat. Two additional bedrooms on the main floor are perfect for family and guests or one is an ideal office featuring French doors. You'll love the convenience of two full baths plus a guest bath on this level.
Downstairs includes one private bedroom and a ¾ bath and abundant unfinished space with potential for a future family room, hobby space, or storage to fit your lifestyle.
Relax on the front porch beneath a lovely tree, or savor quiet moments on the covered back patio; a perfect place to enjoy a rainstorm. This low-maintenance yard features raised garden boxes ready for your favorite flowers or veggies.
Enjoy a three-car garage, private neighborhood tennis courts, a sparkling pool and nearby parks and trails. This prime Littleton location is close to shopping, dining, and our famous Red Rocks Amphitheater, just 10 minutes away. You’ll appreciate easy access to C-470—quick to the city, mountains, or DIA. Come experience the comfort, space, and easy lifestyle this home offers.
Sold for $700,000
$700,000
12078 W Berry Avenue, Littleton, CO 80127
4beds
3,434sqft
Single Family Residence
Built in 1993
5,706 Square Feet Lot
$691,000 Zestimate®
$204/sqft
$4,007 Estimated rent
Home value
$691,000
$650,000 - $739,000
$4,007/mo
Zestimate® history
Owner options
List your home for rent
$4,007/mo
Rent Zestimate®
Find your next renter with Zillow Rental Manager. Plus, with online applications, you can quickly screen prospective tenants – for free.
$4,007/mo
Rent Zestimate®
Refinance and save
$3,321/mo
Est. payment
Refinancing to a lower rate could help reduce your monthly payments and save thousands over the life of the loan.
$3,321/mo
Est. payment
Explore your selling options
Work with a Zillow partner agent
Leverage their expertise and Zillow's premium Showcase listings to get your home seen by more buyers.
Get startedList with your own agent
Get your home in front of millions of buyers by listing it on Zillow.
Learn how to do itSell it yourself
Take full control of how buyers see your home on Zillow by listing For Sale by Owner (FSBO).
List your homeWhat's special
Raised garden boxesLow-maintenance yardFront porchCovered back deckLarge primary suiteSpacious bathFrench doors
Zillow last checked:
Listing updated:
Listed by:
Caroline Glidden 303-884-1264 Caroline.Glidden@compass.com,
Compass - Denver
Bought with:
Kelsey Bunker, 100067982
Keller Williams Advantage Realty LLC
Warren Bunker, 100041658
Keller Williams Advantage Realty LLC
Source: REcolorado as distributed by MLS GRID,MLS#: 3755474
Facts & features
Interior
Bedrooms & bathrooms
- Bedrooms: 4
- Bathrooms: 4
- Full bathrooms: 2
- 3/4 bathrooms: 1
- 1/2 bathrooms: 1
- Main level bathrooms: 3
- Main level bedrooms: 3
Bedroom
- Features: Primary Suite
- Level: Main
- Area: 198.95 Square Feet
- Dimensions: 14.1 x 14.11
Bedroom
- Level: Main
- Area: 104.13 Square Feet
- Dimensions: 10.3 x 10.11
Bedroom
- Description: French Doors, Could Be A Great Office
- Level: Main
- Area: 109.89 Square Feet
- Dimensions: 11.1 x 9.9
Bedroom
- Level: Basement
- Area: 177.87 Square Feet
- Dimensions: 12.1 x 14.7
Bathroom
- Description: 5 Piece Bath
- Features: En Suite Bathroom
- Level: Main
- Area: 84.15 Square Feet
- Dimensions: 9.9 x 8.5
Bathroom
- Level: Main
- Area: 32.47 Square Feet
- Dimensions: 7.9 x 4.11
Bathroom
- Level: Main
- Area: 24.25 Square Feet
- Dimensions: 4.11 x 5.9
Bathroom
- Level: Basement
- Area: 145.53 Square Feet
- Dimensions: 18.9 x 7.7
Bonus room
- Description: Storage
- Level: Basement
- Area: 116.1 Square Feet
- Dimensions: 13.5 x 8.6
Dining room
- Level: Main
- Area: 128.52 Square Feet
- Dimensions: 10.8 x 11.9
Family room
- Level: Main
- Area: 289.6 Square Feet
- Dimensions: 16 x 18.1
Family room
- Description: Drywalled
- Level: Basement
- Area: 381.06 Square Feet
- Dimensions: 21.9 x 17.4
Kitchen
- Level: Main
- Area: 252.45 Square Feet
- Dimensions: 18.7 x 13.5
Laundry
- Level: Main
- Area: 49.77 Square Feet
- Dimensions: 7.11 x 7
Living room
- Level: Main
- Area: 143.64 Square Feet
- Dimensions: 12.6 x 11.4
Heating
- Forced Air
Cooling
- Central Air
Appliances
- Included: Dryer, Microwave, Refrigerator, Washer
Features
- Flooring: Carpet, Wood
- Windows: Double Pane Windows
- Basement: Full
- Number of fireplaces: 1
- Fireplace features: Family Room, Gas Log
Interior area
- Total structure area: 3,434
- Total interior livable area: 3,434 sqft
- Finished area above ground: 2,098
- Finished area below ground: 252
Property
Parking
- Total spaces: 3
- Parking features: Garage - Attached
- Attached garage spaces: 3
Features
- Levels: One
- Stories: 1
- Patio & porch: Covered, Deck, Front Porch, Patio
- Pool features: Outdoor Pool
Lot
- Size: 5,706 Square Feet
Details
- Parcel number: 400064
- Zoning: P-D
- Special conditions: Standard
Construction
Type & style
- Home type: SingleFamily
- Architectural style: Contemporary
- Property subtype: Single Family Residence
Materials
- Frame, Wood Siding
- Roof: Composition
Condition
- Updated/Remodeled
- Year built: 1993
Utilities & green energy
- Sewer: Public Sewer
- Water: Public
- Utilities for property: Electricity Connected, Natural Gas Connected
Community & HOA
Community
- Subdivision: Westgold Meadows
HOA
- Has HOA: Yes
- Amenities included: Playground, Pool, Tennis Court(s)
- HOA fee: $64 monthly
- HOA name: Westgold Meadows
- HOA phone: 303-985-9623
Location
- Region: Littleton
Financial & listing details
- Price per square foot: $204/sqft
- Tax assessed value: $708,213
- Annual tax amount: $3,718
- Date on market: 9/18/2025
- Listing terms: Cash,Conventional,FHA,VA Loan
- Exclusions: Staging Furniture, Art And Accessories And Seller's Personal Property
- Ownership: Individual
- Electric utility on property: Yes
- Road surface type: Paved
Price history
| Date | Event | Price |
|---|---|---|
| 10/28/2025 | Sold | $700,000$204/sqft |
Source:  REcolorado as distributed by MLS GRID #3755474 Report a problem REcolorado as distributed by MLS GRID #3755474 Report a problem | ||
| 9/29/2025 | Pending sale | $700,000$204/sqft |
Source: REcolorado as distributed by MLS GRID #3755474 Report a problem | ||
| 9/28/2025 | Price change | $700,000-3.4%$204/sqft |
Source: REcolorado as distributed by MLS GRID #3755474 Report a problem | ||
| 9/18/2025 | Listed for sale | $725,000+291.9%$211/sqft |
Source: REcolorado as distributed by MLS GRID #3755474 Report a problem | ||
| 12/2/1998 | Sold | $185,000$54/sqft |
Source: Public Record Report a problem | ||
Public tax history
| Year | Property taxes | Tax assessment |
|---|---|---|
| 2025 | $3,718 +0.3% | $44,263 +0.9% |
| 2024 | $3,707 +35.1% | $43,883 |
| 2023 | $2,743 -1.2% | $43,883 +29.4% |
| 2022 | $2,776 -1.8% | $33,908 -2.8% |
| 2021 | $2,826 | $34,885 -1.6% |
| 2020 | $2,826 +1.1% | $35,467 |
| 2019 | $2,797 +23.6% | $35,467 +20.8% |
| 2018 | $2,263 | $29,352 |
| 2017 | $2,263 +14.6% | $29,352 +4.4% |
| 2016 | $1,975 +100% | $28,110 |
| 2015 | $988 -60.4% | $28,110 +16.4% |
| 2014 | $2,493 +5.6% | $24,140 |
| 2013 | $2,362 +1.9% | $24,140 +4.6% |
| 2012 | $2,318 +0.4% | $23,088 |
| 2011 | $2,310 +0.1% | $23,088 -0.3% |
| 2010 | $2,308 -2.3% | $23,150 |
| 2009 | $2,363 +0.4% | $23,150 -2% |
| 2008 | $2,355 +1% | $23,620 |
| 2007 | $2,332 +2.1% | $23,620 +13.8% |
| 2006 | $2,285 -5.1% | $20,750 -3.2% |
| 2005 | $2,407 +7.2% | $21,430 |
| 2004 | $2,246 +1.5% | $21,430 |
| 2003 | $2,212 -1.9% | $21,430 +2.9% |
| 2002 | $2,254 +4.5% | $20,820 +13.3% |
| 2001 | $2,157 +3.5% | $18,370 |
| 2000 | $2,084 | $18,370 |
Find assessor info on the county website
Neighborhood: 80127
Nearby homes
- $619,8003 bd3 ba1.9k sqft12058 W Berry Ave, Littleton, CO 80127Off Market
- $663,6003 bd3 ba1.9k sqft12100 W Berry Ave, Littleton, CO 80127Off Market
- $683,7003 bd3 ba2.5k sqft12055 W Brandt Pl, Littleton, CO 80127Off Market
- $691,2004 bd3 ba2.7k sqft12065 W Brandt Pl, Littleton, CO 80127Off Market
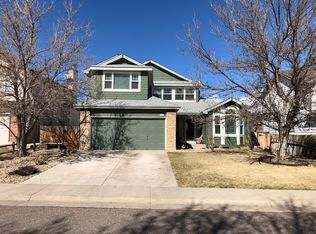
- $730,1004 bd4 ba3.1k sqft12040 W Berry Ave, Littleton, CO 80127Off Market
- $696,4003 bd2 ba2.1k sqft12045 W Brandt Pl, Littleton, CO 80127Off Market
- $639,6003 bd3 ba1.9k sqft12075 W Brandt Pl, Littleton, CO 80127Off Market
- $673,6005 bd3 ba2.7k sqft12077 W Berry Ave, Littleton, CO 80127Off Market
Nearby schools
GreatSchools rating
- 5/10Mount Carbon Elementary SchoolGrades: PK-5Distance: 0.4 mi
- 5/10Summit Ridge Middle SchoolGrades: 6-8Distance: 0.9 mi
- 8/10Dakota Ridge Senior High SchoolGrades: 9-12Distance: 1.2 mi
Schools provided by the listing agent
- Elementary: Mount Carbon
- Middle: Summit Ridge
- High: Dakota Ridge
- District: Jefferson County R-1
Source: REcolorado as distributed by MLS GRID. This data may not be complete. We recommend contacting the local school district to confirm school assignments for this home.
Get a cash offer in 3 minutes
Find out how much your home could sell for in as little as 3 minutes with a no-obligation cash offer.
Estimated market value
$691,000
Get a cash offer in 3 minutes
Find out how much your home could sell for in as little as 3 minutes with a no-obligation cash offer.
Estimated market value
$691,000
- Colorado
- Jefferson County
- Littleton
- 80127
- 12078 W Berry Avenue
Nearby cities
Nearby neighborhoods
Nearby zip codes
Other Littleton Topics
