Skip main navigation
Sold for $750,000
  • $750,000

    12078 W Quincy Place, Morrison, CO 80465

    4beds
    3,484sqft
    Single Family Residence
    Built in 1971
    0.27 Acres Lot
    $764,000 Zestimate®
    $215/sqft
    $4,675 Estimated rent

    Home value

    $764,000

    $726,000 - $802,000

    $4,675/mo

    Zestimate® history
    Loading
    Loading...

    Owner options

    List your home for rent

    $4,675/mo

    Rent Zestimate®

    Find your next renter with Zillow Rental Manager. Plus, with online applications, you can quickly screen prospective tenants – for free.

    Learn more

    $4,675/mo

    Rent Zestimate®

    Refinance and save

    $4,344/mo

    Est. payment

    Refinancing to a lower rate could help reduce your monthly payments and save thousands over the life of the loan.

    See today's rates

    $4,344/mo

    Est. payment

    Explore your selling options

    Work with a Zillow partner agent

    Leverage their expertise and Zillow's premium Showcase listings to get your home seen by more buyers.

    Get started

    List with your own agent

    Get your home in front of millions of buyers by listing it on Zillow.

    Learn how to do it

    Sell it yourself

    Take full control of how buyers see your home on Zillow by listing For Sale by Owner (FSBO).

    List your home

    What's special

    Traditional grassCabinet spaceSpacious primary suiteHot tubFriendly hillsSpacious loft areaPrivate southwest facing deck
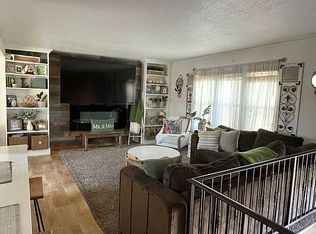
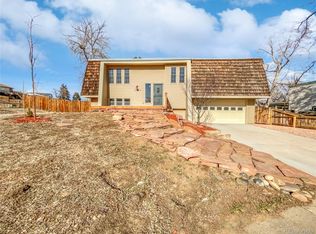
    Remarkable cul-de-sac home in Friendly Hills on a rare 1/4 acre lot, all in the backyard! The home is bright, spacious, open and updated. The sunny top floor offers a spacious primary suite with a private southwest facing deck, a large second bedroom, a 3/4 second bathroom and a spacious loft area that can serve more than one purpose including living area, fitness, office and storage. The open main level includes two more rooms, garage access, laundry and a full bathroom, and flows nicely from the family room with a gas fireplace to the large and sunny formal dining room, to the extravagant, gourmet kitchen with lots of windows, counterspace, cabinet space and eating spaces at both the island and very sunny breakfast nook. The full basement is unfinished, but clean, stubbed for plumbing and plenty of ceiling height including a dropped area big enough for a golf simulator as previously used. The backyard is like a park offering several features including one patio with a hot tub, raised garden beds and lawn, both with subsurface drip irrigation, a tree-covered patio, and a zip-line! It begins with traditional grass behind the house and climbs up the hill where the trees and a more natural landscape take over. Plenty of space, privacy and shade. You can't beat the quiet and serene Morrison location, right next to the neighborhood path, walking distance to Lake Harriman, quick access to the mountains and foothills and still under 30 minutes to downtown Denver and the Denver Tech Center (DTC). Check out the Foothills Park and Rec district, and everything it has to offer! All information contained herein may be deemed reliable, but not guaranteed and is subject to change without notice. It is up to you to verify any and all information, in advertising or otherwise.

    Zillow last checked:

    Listing updated:

    Listed by:

    Colin D. Herzoff (303)601-3466 colin@zephyrres.com,

    Zephyr Real Estate Services

    Bought with:

    Tabitha Tobias, 100083801

    Compass - Denver

    Source: REcolorado as distributed by MLS GRID,MLS#: 2519014MLS Logo

    Facts & features

    Interior

    Bedrooms & bathrooms
    • Bedrooms: 4
    • Bathrooms: 3
    • Full bathrooms: 1
    • 3/4 bathrooms: 2
    • Main level bathrooms: 1
    • Main level bedrooms: 2
    Primary bedroom
    • Description: Includes Private, Southwest Facing Deck
    • Level: Upper
    Bedroom
    • Level: Upper
    Bedroom
    • Level: Main
    Bedroom
    • Level: Main
    Primary bathroom
    • Level: Upper
    Bathroom
    • Level: Upper
    Bathroom
    • Level: Main
    Laundry
    • Level: Main
    Loft
    • Level: Upper
    Heating
    • Forced Air, Natural Gas
    Cooling
    • Attic Fan, Central Air
    Appliances
    • Included: Dishwasher, Disposal, Double Oven, Dryer, Gas Water Heater, Humidifier, Microwave, Range, Refrigerator, Washer
    Features
    • Butcher Counters, Eat-in Kitchen, Kitchen Island, Open Floorplan, Primary Suite, Quartz Counters, Radon Mitigation System, Smoke Free
    • Flooring: Carpet, Laminate
    • Windows: Double Pane Windows
    • Basement: Bath/Stubbed,Full,Interior Entry,Unfinished
    • Number of fireplaces: 1
    • Fireplace features: Family Room, Gas
    Interior area
    • Total structure area: 3,484
    • Total interior livable area: 3,484 sqft
    • Finished area above ground: 2,292
    • Finished area below ground: 0

    Property

    Parking
    • Total spaces: 2
    • Parking features: Garage - Attached
    • Attached garage spaces: 2
    Features
    • Levels: Two
    • Stories: 2
    • Patio & porch: Deck, Front Porch, Patio
    • Exterior features: Garden, Private Yard
    • Has spa: Yes
    • Spa features: Spa/Hot Tub, Heated
    • Fencing: Full
    Lot
    • Size: 0.27 Acres
    • Features: Cul-De-Sac, Landscaped, Many Trees, Sloped, Sprinklers In Front, Sprinklers In Rear
    Details
    • Parcel number: 094577
    • Zoning: R-1B
    • Special conditions: Standard

    Construction

    Type & style
    • Home type: SingleFamily
    • Property subtype: Single Family Residence
    Materials
    • Frame
    • Foundation: Concrete Perimeter
    • Roof: Composition
    Condition
    • Updated/Remodeled
    • Year built: 1971

    Utilities & green energy

    • Sewer: Public Sewer
    • Water: Public
    • Utilities for property: Cable Available, Electricity Connected, Natural Gas Connected

    Community & HOA

    Community
    • Security: Carbon Monoxide Detector(s), Smoke Detector(s), Video Doorbell
    • Subdivision: Friendly Hills
    HOA
    • Has HOA: No
    Location
    • Region: Morrison

    Financial & listing details

    • Price per square foot: $215/sqft
    • Tax assessed value: $715,280
    • Annual tax amount: $3,834
    • Date on market: 1/12/2024
    • Listing terms: Cash,Conventional
    • Exclusions: Garage Refrigerators And Personal Property Unless Otherwise Agreed Between Buyer And Seller.
    • Ownership: Individual
    • Electric utility on property: Yes

    Price history

    DateEventPrice
    3/6/2024Sold$750,000$215/sqft
    Source: REcolorado as distributed by MLS GRID #2519014 Report a problem
    2/6/2024Pending sale$750,000$215/sqft
    Source: REcolorado as distributed by MLS GRID #2519014 Report a problem
    2/2/2024Price change$750,000-2.6%$215/sqft
    Source: REcolorado as distributed by MLS GRID #2519014 Report a problem
    1/23/2024Price change$770,000-1.9%$221/sqft
    Source: REcolorado as distributed by MLS GRID #2519014 Report a problem
    1/19/2024Price change$785,000-1.9%$225/sqft
    Source: REcolorado as distributed by MLS GRID #2519014 Report a problem
    1/12/2024Listed for sale$800,000+64.9%$230/sqft
    Source: REcolorado as distributed by MLS GRID #2519014 Report a problem
    11/29/2023Listing removed--
    Source: REcolorado as distributed by MLS GRID #8578464 Report a problem
    11/18/2023Listed for rent$4,000$1/sqft
    Source: REcolorado as distributed by MLS GRID #8578464 Report a problem
    3/9/2018Sold$485,000+2.1%$139/sqft
    Source: Public Record Report a problem
    2/6/2018Pending sale$475,000$136/sqft
    Source: VanWest Real Estate Group, LLC #3176994 Report a problem
    2/2/2018Listed for sale$475,000+86.3%$136/sqft
    Source: VanWest Real Estate Group, LLC #3176994 Report a problem
    7/3/2017Sold$255,000+32.1%$73/sqft
    Source: Public Record Report a problem
    3/2/2012Sold$193,000-3.5%$55/sqft
    Source: Public Record Report a problem
    1/19/2012Pending sale$199,900$57/sqft
    Source: Homepath #1052906 Report a problem
    1/6/2012Price change$199,900-7%$57/sqft
    Source: Homepath #1052906 Report a problem
    12/2/2011Price change$214,900-26.3%$62/sqft
    Source: Premier Realty Group, Inc. #1052906 Report a problem
    11/30/2011Listed for sale--
    Source: foreclosure.com Report a problem
    8/25/2005Sold$291,500$84/sqft
    Source: Public Record Report a problem

    Public tax history

    YearProperty taxesTax assessment
    2025$4,541 +0%$44,705 -3.6%
    2024$4,540 +18.4%$46,352
    2023$3,834 -1.3%$46,352 +20.6%
    2022$3,884 +10.4%$38,440 -2.8%
    2021$3,517 $39,546 +10.2%
    2020$3,517 +1.3%$35,894
    2019$3,473 +19.5%$35,894 +23.7%
    2018$2,907 $29,012
    2017$2,907 +26%$29,012 +20.8%
    2016$2,307 $24,021
    2015$2,307 +12.4%$24,021 +18.3%
    2014$2,052 -2.6%$20,302
    2013$2,107 +1.9%$20,302 -3.6%
    2012$2,068 +3.3%$21,054
    2011$2,002 +0.1%$21,054 +2.7%
    2010$2,000 -6.5%$20,510
    2009$2,139 +0.4%$20,510 -6.2%
    2008$2,131 +3.3%$21,870
    2007$2,063 +2.4%$21,870 +4.6%
    2006$2,015 -2.4%$20,910 -0.3%
    2005$2,065 +13.9%$20,970
    2004$1,814 +99.7%$20,970 +5.2%
    2003$908 -47.3%$19,940 +5%
    2002$1,724 +19.9%$18,990 +31.4%
    2001$1,438 +4.1%$14,450
    2000$1,381 $14,450
    Find assessor info on the county website

    Neighborhood: 80465

    Nearby schools

    GreatSchools rating
    Schools provided by the listing agent
    • Elementary: Peiffer
    • Middle: Carmody
    • High: Bear Creek
    • District: Jefferson County R-1

    Source: REcolorado as distributed by MLS GRID. This data may not be complete. We recommend contacting the local school district to confirm school assignments for this home.

    Get a cash offer in 3 minutes
    Find out how much your home could sell for in as little as 3 minutes with a no-obligation cash offer.
    Estimated market value
    $764,000
    Get a cash offer in 3 minutes
    Find out how much your home could sell for in as little as 3 minutes with a no-obligation cash offer.
    Estimated market value
    $764,000