Welcome to the Cumberland Plan. This stunning 3-bedroom, 2.5-bath like-new home - only 5 months old with one owner features an open and inviting layout! The gorgeous eat-in kitchen boasts quartz countertops, ample cabinet space, a spacious walk-in pantry, and a walkout for easy access to outdoor living. Enjoy the expansive family room and entertain in the formal dining room. Need extra space to work from home? The den/office with French doors provides the perfect setup. The 2-story foyer leads to a 17x23 loft upstairs, ideal for a media room or second family room. The primary suite offers a private bath with double vanity and a walk-in closet. Plus, a full basement with a rough-in for a future full bath gives endless possibilities! Don't miss out on this exceptional home—schedule your showing today!
OPEN HOUSE 11/17/2024 1-3PM
Sold for $425,000
$425,000
12079 Ambruzzi Dr, Walton, KY 41094
3beds
2,459sqft
Single Family Residence, Residential
Built in 2024
0.34 Acres Lot
$403,600 Zestimate®
$173/sqft
$3,013 Estimated rent
Home value
$403,600
$379,000 - $428,000
$3,013/mo
Zestimate® history
Owner options
List your home for rent
$3,013/mo
Rent Zestimate®
Find your next renter with Zillow Rental Manager. Plus, with online applications, you can quickly screen prospective tenants – for free.
$3,013/mo
Rent Zestimate®
Refinance and save
$3,006/mo
Est. payment
Refinancing to a lower rate could help reduce your monthly payments and save thousands over the life of the loan.
$3,006/mo
Est. payment
Explore your selling options
Work with a Zillow partner agent
Leverage their expertise and Zillow's premium Showcase listings to get your home seen by more buyers.
Get startedList with your own agent
Get your home in front of millions of buyers by listing it on Zillow.
Learn how to do itSell it yourself
Take full control of how buyers see your home on Zillow by listing For Sale by Owner (FSBO).
List your homeWhat's special
Spacious walk-in pantryGorgeous eat-in kitchenAmple cabinet spaceExpansive family roomOpen and inviting layoutQuartz countertopsFormal dining room
Zillow last checked:
Listing updated:
Listed by:
Tracy Buckner 513-703-9126,
Howard Hanna Real Estate Services
Bought with:
Alexandra Hurley, 268982
The Realty Place
Source: NKMLS,MLS#: 627615
Facts & features
Interior
Bedrooms & bathrooms
- Bedrooms: 3
- Bathrooms: 3
- Full bathrooms: 2
- 1/2 bathrooms: 1
Primary bedroom
- Features: Carpet Flooring, Walk-In Closet(s), Bath Adjoins
- Level: Second
- Area: 238
- Dimensions: 14 x 17
Bedroom 2
- Features: Walk-In Closet(s)
- Level: Second
- Area: 132
- Dimensions: 11 x 12
Bedroom 3
- Level: Second
- Area: 156
- Dimensions: 12 x 13
Dining room
- Level: First
- Area: 192
- Dimensions: 12 x 16
Family room
- Level: First
- Area: 285
- Dimensions: 15 x 19
Kitchen
- Features: Walk-Out Access, Laminate Flooring, Breakfast Bar, Kitchen Island, Eat-in Kitchen, Pantry
- Level: First
- Area: 247
- Dimensions: 13 x 19
Loft
- Description: Loft/Media Room
- Level: Second
- Area: 391
- Dimensions: 17 x 23
Office
- Features: French Doors
- Level: First
- Area: 132
- Dimensions: 11 x 12
Heating
- Heat Pump, Electric
Cooling
- Central Air
Appliances
- Included: Stainless Steel Appliance(s), Electric Oven, Electric Range, Dishwasher, Dryer, Microwave, Refrigerator
- Laundry: Laundry Room, Upper Level
Features
- Kitchen Island, Walk-In Closet(s), Stone Counters, Entrance Foyer, Eat-in Kitchen, Double Vanity, Breakfast Bar, High Ceilings
- Windows: Vinyl Frames
- Has basement: Yes
- Attic: Storage
Interior area
- Total structure area: 2,459
- Total interior livable area: 2,459 sqft
Property
Parking
- Total spaces: 2
- Parking features: Driveway, Garage, Garage Door Opener, On Street
- Garage spaces: 2
- Has uncovered spaces: Yes
Accessibility
- Accessibility features: None
Features
- Levels: Two
- Stories: 2
- Patio & porch: Deck
Lot
- Size: 0.34 Acres
- Dimensions: 71 x 207
- Features: See Remarks
- Residential vegetation: Partially Wooded
Details
- Parcel number: 0210001238.00
- Zoning description: Residential
Construction
Type & style
- Home type: SingleFamily
- Architectural style: Traditional
- Property subtype: Single Family Residence, Residential
Materials
- Brick, Vinyl Siding
- Foundation: Poured Concrete
- Roof: Shingle
Condition
- Existing Structure
- New construction: No
- Year built: 2024
Utilities & green energy
- Sewer: Public Sewer
- Water: Public
- Utilities for property: None
Community & HOA
Community
- Security: Smoke Detector(s)
HOA
- Has HOA: Yes
- Amenities included: Playground, Pool, Clubhouse
- Services included: Management
- HOA fee: $325 annually
Location
- Region: Walton
Financial & listing details
- Price per square foot: $173/sqft
- Tax assessed value: $52,600
- Annual tax amount: $641
- Date on market: 9/17/2025
- Cumulative days on market: 138 days
- Road surface type: Paved
Price history
| Date | Event | Price |
|---|---|---|
| 3/28/2025 | Sold | $425,000+1.4%$173/sqft |
Source:  NKMLS #627615 Report a problem NKMLS #627615 Report a problem | ||
| 3/13/2025 | Pending sale | $419,000$170/sqft |
Source: NKMLS #627615 Report a problem | ||
| 2/13/2025 | Price change | $419,000-1.2%$170/sqft |
Source: NKMLS #627615 Report a problem | ||
| 10/26/2024 | Listed for sale | $424,000+4.2%$172/sqft |
Source: NKMLS #627615 Report a problem | ||
| 4/10/2024 | Sold | $406,974-1.4%$166/sqft |
Source: NKMLS #618182 Report a problem | ||
| 1/10/2024 | Pending sale | $412,722+683.7%$168/sqft |
Source: NKMLS #618182 Report a problem | ||
| 12/4/2023 | Sold | $52,666-87.2%$21/sqft |
Source: Public Record Report a problem | ||
| 10/30/2023 | Listed for sale | $412,722$168/sqft |
Source: NKMLS #618182 Report a problem | ||
Public tax history
| Year | Property taxes | Tax assessment |
|---|---|---|
| 2024 | $641 +5.8% | $52,600 +9.6% |
| 2023 | $605 | $48,000 |
Find assessor info on the county website
Neighborhood: 41094
Nearby homes
- $399,9004 bd3 ba2.2k sqft412 Champagne Ln, Walton, KY 41094Sold
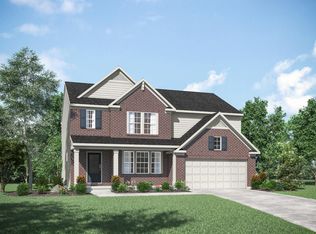
- $405,0004 bd3 ba2.9k sqft12095 Ambruzzi Dr, Walton, KY 41094Sold
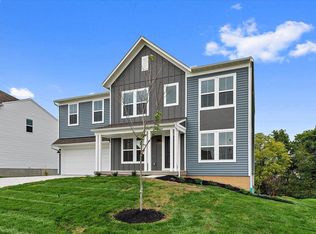
- $407,2334 bd3 ba2.7k sqft12157 Ambruzzi Dr, Walton, KY 41094Sold

- $336,7523 bd3 ba2.2k sqft12099 Ambruzzi Dr, Walton, KY 41094Sold

- $303,5823 bd3 ba1.4k sqft12109 Ambruzzi Dr, Walton, KY 41094Sold
- $360,9983 bd2 ba1.6k sqft12166 Ambruzzi Dr, Walton, KY 41094Sold
- $383,1593 bd2 ba1.7k sqft12170 Ambruzzi Dr, Walton, KY 41094Sold
- $342,6353 bd3 ba1.8k sqft12158 Ambruzzi Dr, Walton, KY 41094Sold
- $416,3944 bd3 ba1.8k sqft207 Chardonnay Valley, Walton, KY 41094Sold
Nearby schools
GreatSchools rating
- 6/10Piner Elementary SchoolGrades: PK-5Distance: 4.4 mi
- 7/10Twenhofel Middle SchoolGrades: 6-8Distance: 4.4 mi
- 7/10Simon Kenton High SchoolGrades: 9-12Distance: 4.1 mi
Schools provided by the listing agent
- Elementary: Piner Elementary
- Middle: Twenhofel Middle School
- High: Simon Kenton High
Source: NKMLS. This data may not be complete. We recommend contacting the local school district to confirm school assignments for this home.
Get a cash offer in 3 minutes
Find out how much your home could sell for in as little as 3 minutes with a no-obligation cash offer.
Estimated market value
$403,600
Get a cash offer in 3 minutes
Find out how much your home could sell for in as little as 3 minutes with a no-obligation cash offer.
Estimated market value
$403,600
- Kentucky
- Kenton County
- Walton
- 41094
- 12079 Ambruzzi Dr
Nearby cities
Nearby zip codes
Other Walton Topics
