The Jensen, with 3 bedrooms, 2 ½ baths, and 1,932 square feet, is the only one of our Bungalow series at Encore at Ovation that features a detached alley-loaded 2-car garage. Open the front door and you will enjoy the wide open space where the family room and kitchen flow harmoniously. The sizable family room offers plenty of natural light with lots of windows. The kitchen features a large island with overhang for seating, the perfect spot for prepping dinner and for meals on the go. The large walk-in pantry will keep you stocked up. Just off the kitchen is dining room with large window, a linen closet, and a powder bath. A single French door leads you to the 16’ x 9’ covered lanai and access to the detached garage. Head back to the front of the home to take the stairs to the second floor. If you are loving the natural light, opt to add 2 additional windows to the staircase. At the top of the stairs, heads toward the back of the home to find the 2 secondary bedrooms, the destination laundry room with a laundry tub, a hall bath with second sink, and a linen closet. Tucked privately in the front of the home is the owner’s suite, where natural light flows through the forward-facing windows. You’ll even find a window in the oversized walk-in closet! The owner’s bath showcases separate vanities, a large shower, and an enclosed water closet. You will be glad this home is built to Energy Star® 3.1 building standards!
Sold for $561,460
$561,460
12079 EASTMOOR DRIVE, WINTER GARDEN, FL 34787
3beds
1,994sqft
Single Family Residence
Built in 2024
3,840 Square Feet Lot
$553,200 Zestimate®
$282/sqft
$2,900 Estimated rent
Home value
$553,200
$526,000 - $581,000
$2,900/mo
Zestimate® history
Owner options
List your home for rent
$2,900/mo
Rent Zestimate®
Find your next renter with Zillow Rental Manager. Plus, with online applications, you can quickly screen prospective tenants – for free.
$2,900/mo
Rent Zestimate®
Refinance and save
$4,227/mo
Est. payment
Refinancing to a lower rate could help reduce your monthly payments and save thousands over the life of the loan.
$4,227/mo
Est. payment
Explore your selling options
Work with a Zillow partner agent
Leverage their expertise and Zillow's premium Showcase listings to get your home seen by more buyers.
Get startedList with your own agent
Get your home in front of millions of buyers by listing it on Zillow.
Learn how to do itSell it yourself
Take full control of how buyers see your home on Zillow by listing For Sale by Owner (FSBO).
List your homeWhat's special
Zillow last checked:
Listing updated:
Listed by:
Non-Member Agent,
STELLAR NON-MEMBER OFFICE 000-000-0000
Bought with:
Ana Paula Teixeira, 3330318
ANA TEIXEIRA REALTY
Source: Stellar MLS,MLS#: J973032 Originating MLS: Other
Originating MLS: Other
Facts & features
Interior
Bedrooms & bathrooms
- Bedrooms: 3
- Bathrooms: 3
- Full bathrooms: 2
- 1/2 bathrooms: 1
Primary bedroom
- Features: Water Closet/Priv Toilet, Walk-In Closet(s)
- Level: Second
- Dimensions: 14x15
Kitchen
- Features: Pantry
- Level: First
- Dimensions: 9.11x17
Living room
- Level: First
- Dimensions: 14.1x18.7
Heating
- Central
Cooling
- Central Air
Appliances
- Included: Convection Oven, Cooktop, Dishwasher, Dryer, Microwave, Range Hood, Washer
- Laundry: Laundry Room
Features
- Living Room/Dining Room Combo, PrimaryBedroom Upstairs, Thermostat, Walk-In Closet(s)
- Flooring: Ceramic Tile, Laminate
- Doors: Sliding Doors
- Windows: Blinds
- Has fireplace: No
Interior area
- Total structure area: 2,689
- Total interior livable area: 1,994 sqft
Property
Parking
- Total spaces: 2
- Parking features: Alley Access
- Garage spaces: 2
Features
- Levels: Two
- Stories: 2
- Patio & porch: Covered, Rear Porch
- Exterior features: Garden, Irrigation System, Sidewalk, Sprinkler Metered
- Has view: Yes
- View description: Garden, Trees/Woods
Lot
- Size: 3,840 Square Feet
- Features: Greenbelt
- Residential vegetation: Trees/Landscaped
Details
- Parcel number: 192427235403660
- Zoning: P-D
- Special conditions: None
Construction
Type & style
- Home type: SingleFamily
- Property subtype: Single Family Residence
Materials
- Block, Concrete, Stucco
- Foundation: Concrete Perimeter
- Roof: Shingle
Condition
- Completed
- New construction: Yes
- Year built: 2024
Utilities & green energy
- Sewer: Public Sewer
- Utilities for property: Electricity Available, Natural Gas Available, Water Available
Community & HOA
Community
- Features: Clubhouse, Dog Park, Fitness Center, Playground, Pool, Sidewalks
- Security: Fire Alarm, Fire Sprinkler System, Smoke Detector(s)
- Pet fee: $0 monthly
- Subdivision: ENCORE AT OVATION - PHASE 4B 111/103
HOA
- Has HOA: Yes
- Amenities included: Clubhouse, Fitness Center, Playground, Pool, Trail(s)
- HOA fee: $182 monthly
- HOA name: Janelle Boyd
- HOA phone: 407-472-2471
Location
- Region: Winter Garden
Financial & listing details
- Price per square foot: $282/sqft
- Annual tax amount: $1,395
- Date on market: 3/22/2024
- Listing terms: Conventional
- Ownership: Fee Simple
- Total actual rent: 0
- Electric utility on property: Yes
- Road surface type: Asphalt
Price history
| Date | Event | Price |
|---|---|---|
| 3/22/2024 | Sold | $561,460$282/sqft |
Source:  Stellar MLS #J973032 Report a problem Stellar MLS #J973032 Report a problem | ||
Public tax history
Tax history is unavailable.
Neighborhood: 34787
Nearby homes
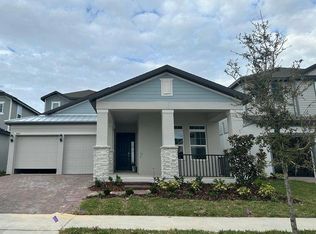
- $686,2354 bd4 ba2.6k sqft16067 Silver Brook Way, Winter Garden, FL 34787Sold
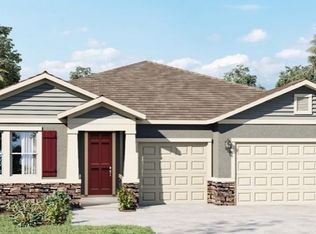
- $637,9904 bd4 ba2.8k sqft2033 S Old Killarney St, Winter Garden, FL 34787Sold
- $461,0003 bd3 ba1.7k sqft11337 Great Rock St, Winter Garden, FL 34787Sold

- $526,5754 bd3 ba1.9k sqft4832 Lacewing Dr, Winter Garden, FL 34787Sold

- $737,1114 bd4 ba2.9k sqft16103 Silver Brook Way, Winter Garden, FL 34787Sold
- $525,6254 bd3 ba2k sqft4812 Lime Rickey Aly, Winter Garden, FL 34787Sold
- $661,4853 bd3 ba2.4k sqft5216 Citrus Leaf Blvd, Winter Garden, FL 34787Sold
- $715,0003 bd3 ba2.9k sqft13090 Sunny Retreat Ln, Winter Garden, FL 34787Sold
Nearby schools
GreatSchools rating
- 10/10Hamlin Elementary SchoolGrades: K-5Distance: 3.1 mi
- 9/10Hamlin Middle SchoolGrades: 6-8Distance: 3.1 mi
- 7/10West Orange High SchoolGrades: 9-12Distance: 4.3 mi
Schools provided by the listing agent
- Elementary: Water Spring Elementary
- Middle: Water Spring Middle
- High: Horizon High School
Source: Stellar MLS. This data may not be complete. We recommend contacting the local school district to confirm school assignments for this home.
Get a cash offer in 3 minutes
Find out how much your home could sell for in as little as 3 minutes with a no-obligation cash offer.
Estimated market value
$553,200
Get a cash offer in 3 minutes
Find out how much your home could sell for in as little as 3 minutes with a no-obligation cash offer.
Estimated market value
$553,200
- Florida
- Orange County
- Winter Garden
- 34787
- 12079 EASTMOOR DRIVE
