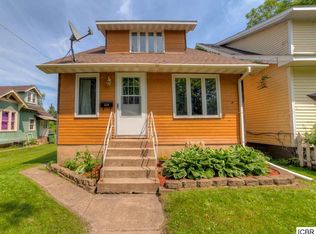
Move-In Ready 2+BR/1.5Bath With Private Yard and 3-Stalls of Garage!! This Updated Cottage Is the Right Fit for Someone Looking For Yard Space!! The Privacy Fenced Yard has Open Feel With Fruit Trees, Fire Ring and Large Patio for Sitting/Grilling!! There is Large Storage Above Detached Garage for Extra Room!! The Interior Boasts an Open Feel With New Paint and Flooring Throughout and Tons of Natural Sunlight!! The Sunroom on the Main Level Could Easily Substitute as an Extra Bedroom!! Gas/FA/C.Air and Basement Sauna Round Out the Amenities!! Nothing to do Here!! Quick Closing Available!! Check it Out Today and Enjoy Your New Home!!
Sold for $139,000
Zillow last checked:
Listing updated:
Bought with:
Nonmember NONMEMBER
Nonmember Office
Source: Lake Superior Area Realtors as distributed by MLS GRID,MLS#: 6126656
Price history
| Date | Event | Price |
|---|---|---|
| 9/21/2026 | Sold | $139,000$106/sqft |
Source:  Lake Superior Area Realtors as distributed by MLS GRID #6126656 Report a problem Lake Superior Area Realtors as distributed by MLS GRID #6126656 Report a problem | ||
| 8/24/2026 | Contingent | $139,000$106/sqft |
Source: Lake Superior Area Realtors as distributed by MLS GRID #6126656 Report a problem | ||
| 7/24/2026 | Listed for sale | $139,000$106/sqft |
Source: Range AOR #150304 Report a problem | ||
| 7/10/2026 | Pending sale | $139,000$106/sqft |
Source: Lake Superior Area Realtors as distributed by MLS GRID #6126656 Report a problem | ||
| 7/9/2026 | Listed for sale | $139,000+96.1%$106/sqft |
Source: Range AOR #150304 Report a problem | ||
| 7/25/2017 | Sold | $70,900+2.9%$54/sqft |
Source: Public Record Report a problem | ||
| 5/18/2017 | Pending sale | $68,900$53/sqft |
Source: Village Realty #6028867 Report a problem | ||
| 5/15/2017 | Listed for sale | $68,900+72.3%$53/sqft |
Source: Village Realty #6028867 Report a problem | ||
| 5/25/2006 | Sold | $40,000$31/sqft |
Source: Public Record Report a problem | ||


Get pre-qualified for a loan
At Zillow Home Loans, we can pre-qualify you in as little as 5 minutes with no impact to your credit score.An equal housing lender. NMLS #10287.
