This cozy, move-in-ready one-bedroom home is perfect for a first-time buyer, someone looking to downsize, or anyone seeking a comfortable and manageable space. The home features a dedicated office, an inviting eat-in kitchen, large windows that fill the space with natural light, and a spacious walk-in closet. A double detached heated garage provides plenty of room for vehicles, storage, or hobbies, with an detached lean-to shed offering additional space for storing equipment. The home also offers 200-amp electrical service, and all appliances are included. Don't miss your chance to make this charming home your own!
Pending
$84,900
1208 15th St, Clarkfield, MN 56223
1beds
808sqft
Single Family
Built in 1910
0.32 Acres Lot
$-- Zestimate®
$105/sqft
$-- HOA
What's special
Cozy move-in-ready one-bedroom homeDouble detached heated garageDedicated officeAll appliances are includedInviting eat-in kitchenSpacious walk-in closet
- 22 days
- 232
- 12
Zillow last checked:
Listing updated:
Listed by:
Brenda Risa 507-828-2980,
Schlenner Realty
Source: NorthstarMLS as distributed by MLS GRID,MLS#: 7152543
Facts & features
Interior
Bedrooms & bathrooms
- Bedrooms: 1
- Bathrooms: 1
- Full bathrooms: 1
Bedroom
- Level: Main
- Area: 331.5 Square Feet
- Dimensions: 19.5 x 17
Bathroom
- Level: Main
- Area: 32.5 Square Feet
- Dimensions: 5 x 6.5
Foyer
- Level: Main
- Area: 42 Square Feet
- Dimensions: 7 x 6
Kitchen
- Level: Main
- Area: 175.35 Square Feet
- Dimensions: 16.7 x 10.5
Living room
- Level: Main
- Area: 173.8 Square Feet
- Dimensions: 15.8 x 11
Office
- Level: Main
- Area: 58.5 Square Feet
- Dimensions: 6.5 x 9
Heating
- Forced Air
Cooling
- Window Unit(s)
Appliances
- Included: Dishwasher, Dryer, Electric Water Heater, Range, Refrigerator, Washer
- Laundry: In Basement
Features
- Basement: Block,Drainage System,Sump Pump
- Has fireplace: No
Interior area
- Total structure area: 1,616
- Total interior livable area: 808 sqft
- Finished area above ground: 808
- Finished area below ground: 0
Property
Parking
- Total spaces: 2
- Parking features: Detached Garage, Gravel
- Garage spaces: 2
- Details: Garage Dimensions (24 x 20), Garage Door Height (7), Garage Door Width (10)
Accessibility
- Accessibility features: None
Features
- Levels: One
- Stories: 1
- Patio & porch: Deck
- Pool features: None
- Fencing: None
Lot
- Size: 0.32 Acres
- Dimensions: 100 x 140
- Features: Tree Coverage - Medium
Details
- Additional structures: Lean-To
- Foundation area: 808
- Parcel number: 324200609
- Zoning description: Residential-Single Family
Construction
Type & style
- Home type: SingleFamily
- Property subtype: Single Family
Materials
- Block
- Roof: Age Over 8 Years
Condition
- New construction: No
- Year built: 1910
Utilities & green energy
- Electric: 200+ Amp Service, Power Company: Xcel Energy
- Gas: Natural Gas
- Sewer: City Sewer - In Street
- Water: City Water - In Street
Community & HOA
Community
- Subdivision: Hall Bros 1st Add
HOA
- Has HOA: No
Location
- Region: Clarkfield
Financial & listing details
- Price per square foot: $105/sqft
- Tax assessed value: $48,600
- Annual tax amount: $612
- Date on market: 10/1/2026
- Cumulative days on market: 24 days
Estimated market value
Not available
Estimated sales range
Not available
Not available
Price history
| Date | Event | Price |
|---|---|---|
| 10/12/2026 | Pending sale | $84,900$105/sqft |
Source:  NorthstarMLS as distributed by MLS GRID #7152543 Report a problem | ||
| 10/1/2026 | Listed for sale | $84,900$105/sqft |
Source: NorthstarMLS as distributed by MLS GRID #7152543 Report a problem | ||
Public tax history
| Year | Property taxes | Tax assessment |
|---|---|---|
| 2025 | $670 +37.3% | $48,600 +9.5% |
| 2024 | $488 -28.2% | $44,400 +58.6% |
| 2023 | $680 +6.6% | $28,000 +3.3% |
| 2022 | $638 -20.4% | $27,100 +15.3% |
| 2021 | $802 +9.9% | $23,500 -25.4% |
| 2020 | $730 +39.3% | $31,500 +33.5% |
| 2017 | $524 +4.8% | $23,600 |
| 2016 | $500 +12.1% | $23,600 |
| 2015 | $446 | -- |
| 2014 | -- | -- |
| 2013 | -- | -- |
| 2012 | -- | -- |
| 2011 | -- | -- |
| 2010 | -- | -- |
Find assessor info on the county website
Monthly payment
Est. payment
Payment breakdown
Explore the cost of this home by adjusting the details. Changes won't be saved.Climate risks
Neighborhood: 56223

Similar homes
- $60,0003 bd1 ba840 sqft810 13th St, Clarkfield, MN 56223For Sale
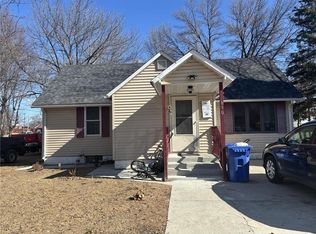
 MLS ID #7116011, Gabriela Rodriguez Melendez, Central MN Realty LLC. NorthstarMLS as distributed by MLS GRID
- $70,0003 bd2 ba1.1k sqft365 7th Ave, Granite Falls, MN 56241For Sale
 MLS ID #7131054, Kelly Sue Kruger, Weichert REALTORS Tower Properties - Granite Falls. NorthstarMLS as distributed by MLS GRID
- $92,0001 bd1 ba572 sqft301 S 12th St, Montevideo, MN 56265For Sale
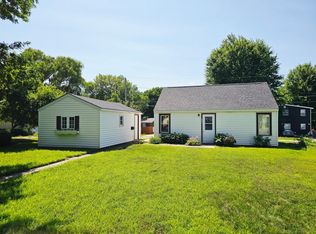 MLS ID #7112527, Steven James, Kuhlmann Real Estate, Inc.. NorthstarMLS as distributed by MLS GRID
- $69,5504 bd1 ba1.1k sqft310 6th St, Dawson, MN 56232For Sale
 MLS ID #7006566, Dawn G Peterson, Peterson Team Realty. NorthstarMLS as distributed by MLS GRID
- $117,9003 bd1 ba864 sqft305 S 8th St, Montevideo, MN 56265For SaleMLS ID #7019867, Larry Sandven, Kuhlmann Real Estate, Inc.. NorthstarMLS as distributed by MLS GRID
