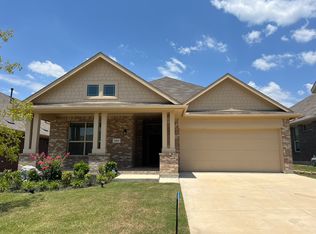
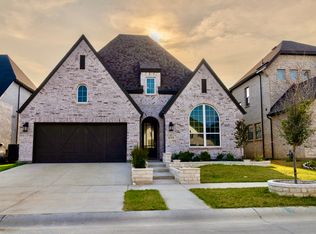
Welcome to this beautifully designed home in the highly sought-after Harvest community, zoned to the award-winning Argyle ISD. This spacious 4-bedroom, 3-bathroom home offers an open-concept floor plan with soaring ceilings, abundant natural light, and a functional layout perfect for everyday living and entertaining.
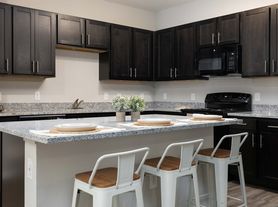
The main living area flows seamlessly into the kitchen and dining spaces, while the second floor features a versatile loft, providing additional living space ideal for a game room, playroom, or home office. Enjoy movie nights and game days in the dedicated media room, offering the perfect space for entertainment.
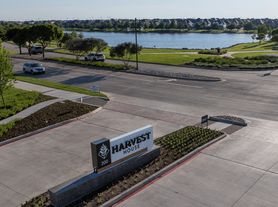
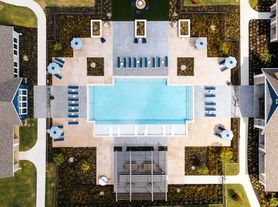
With generously sized bedrooms and thoughtfully designed living spaces, this home combines comfort, style, and functionality. Residents of Harvest enjoy exceptional community amenities, including resort-style swimming pools, parks, playgrounds, walking and biking trails, fitness facilities, and year-round community events. The neighborhood elementary school is conveniently located within the community.
Ideally situated with easy access to Highway 114, this home is just minutes from shopping, dining, the new Tom Thumb in Argyle, and many other everyday conveniences.
Lease min. 12 months
House for rent
$4,000/moFees may apply
1208 16th St, Argyle, TX 76226
4beds
2,924sqft
Price may not include required fees and charges. Price shown reflects the lease term provided. Learn more|
Single family residence
Available Sat Aug 1 2026
Small dogs OK
Air conditioner, central air
In unit laundry
Attached garage parking
Central, forced air
What's special
Resort-style swimming poolsOpen-concept floor planFitness facilitiesAbundant natural lightSoaring ceilingsWalking and biking trailsGenerously sized bedrooms
- 7 days |
- -- |
- -- |
Zillow last checked:
Listing updated:
Travel times

Let’s turn your rent into credit progress
Build credit history with every on-time payment and get credit for the payment you’re already making.
Facts & features
Interior
Bedrooms & bathrooms
- Bedrooms: 4
- Bathrooms: 3
- Full bathrooms: 3
Heating
- Central, Forced Air
Cooling
- Air Conditioner, Central Air
Appliances
- Included: Dishwasher, Microwave Oven, Oven, Refrigerator
- Laundry: In Unit
Features
- Flooring: Carpet, Hardwood, Tile
Interior area
- Total interior livable area: 2,924 sqft
Property
Parking
- Parking features: Attached, Garage
- Has attached garage: Yes
- Details: Contact manager
Details
- Additional structures: Garage(s)
- Parcel number: R968040
Construction
Type & style
- Home type: SingleFamily
- Property subtype: Single Family Residence
Community & HOA
Location
- Region: Argyle
Financial & listing details
- Lease term: 1 Year
Nearby apartments for rent

Price history
| Date | Event | Price |
|---|---|---|
| 7/15/2026 | Listed for rent | $4,000$1/sqft |
Source: Zillow Rentals Report a problem | ||
| 10/27/2021 | Listing removed | -- |
Source:  Highland Homes Report a problem Highland Homes Report a problem | ||
| 10/2/2021 | Price change | $615,513+1.2%$211/sqft |
Source: Highland Homes Report a problem | ||
| 9/7/2021 | Listed for sale | $608,513$208/sqft |
Source: Highland Homes Report a problem | ||
Neighborhood: 76226
Nearby schools
GreatSchools rating
- 9/10Argyle West Elementary SchoolGrades: PK-5Distance: 0.2 mi
- 10/10Argyle Intermediate SchoolGrades: 6Distance: 2.4 mi
- 9/10Argyle High SchoolGrades: 9-12Distance: 3.4 mi