Skip main navigation
Sold for $162,000
  • $162,000

    1208 2nd Ave W, Ashland, WI 54806

    4beds
    2,396sqft
    Single Family Residence
    Built in 1900
    8,712 Square Feet Lot
    $170,400 Zestimate®
    $68/sqft
    $1,745 Estimated rent

    Home value

    $170,400

    Estimated sales range

    Not available

    $1,745/mo

    Zestimate® history
    Loading
    Loading...

    Owner options

    List your home for rent

    $1,745/mo

    Rent Zestimate®

    Find your next renter with Zillow Rental Manager. Plus, with online applications, you can quickly screen prospective tenants – for free.

    Learn more

    $1,745/mo

    Rent Zestimate®

    Refinance and save

    $1,148/mo

    Est. payment

    Refinancing to a lower rate could help reduce your monthly payments and save thousands over the life of the loan.

    See today's rates

    $1,148/mo

    Est. payment

    Explore your selling options

    Work with a Zillow partner agent

    Leverage their expertise and Zillow's premium Showcase listings to get your home seen by more buyers.

    Get started

    List with your own agent

    Get your home in front of millions of buyers by listing it on Zillow.

    Learn how to do it

    Sell it yourself

    Take full control of how buyers see your home on Zillow by listing For Sale by Owner (FSBO).

    List your home

    What's special

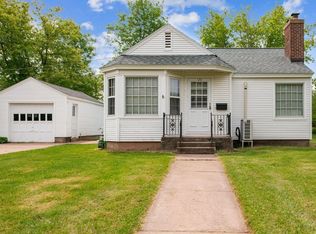
    Top-of-the-line appliancesFirepit in the backyardSpacious bedroomsSpacious kitchenElegant stained glass windowsMaintenance-free exteriorWelcoming front porch
    Discover an exceptional opportunity to own this stunning home that combines space, style, and accessibility! Featuring four spacious bedrooms and one and a half baths, this residence is designed with partial ADA accessibility—ensuring comfort for everyone. The maintenance-free exterior, complete with a welcoming front porch, a practical concrete driveway, a ramp, and a firepit in the backyard, sets the stage for a stress-free lifestyle. Recent upgrades make this home stand out, with modern kitchen cabinets, top-of-the-line appliances, and beautifully refinished hardwood floors throughout. The main floor dazzles with elegant stained glass windows and includes a spacious kitchen, a dining area perfect for entertaining, a cozy living room, a bedroom, a half bath, and a versatile office space. Don’t miss the chance to transform the upper level—equipped with a full bath—into your dream master suite or additional living space. This home is not just a place to live; it’s the canvas for your ideal lifestyle. Act now and claim your dream home! endless possibilities for updating the upper-level bedrooms into a master suite or additional living space.

    Zillow last checked:

    Listing updated:

    Listed by:

    Mirka Nelson 715-209-2129,

    Coldwell Banker Realty - Ashland,

    Jay Emmert 715-292-0107,

    Coldwell Banker Realty - Ashland

    Bought with:

    Ben Bouesso, WI 96629-94

    Porter Realty LLC

    Source: Lake Superior Area Realtors as distributed by MLS GRID,MLS#: 6120059MLS Logo

    Facts & features

    Interior

    Bedrooms & bathrooms
    • Bedrooms: 4
    • Bathrooms: 2
    • Full bathrooms: 1
    • 1/2 bathrooms: 1
    • Main level bedrooms: 1
    Bedroom
    • Level: Main
    • Area: 240 Square Feet
    • Dimensions: 15 x 16
    Bedroom
    • Level: Upper
    • Area: 184 Square Feet
    • Dimensions: 11.5 x 16
    Bedroom
    • Level: Upper
    • Area: 154 Square Feet
    • Dimensions: 11 x 14
    Bedroom
    • Level: Upper
    • Area: 88 Square Feet
    • Dimensions: 8 x 11
    Dining room
    • Level: Main
    • Area: 155.25 Square Feet
    • Dimensions: 11.5 x 13.5
    Kitchen
    • Description: New cabinets and appliances
    • Level: Main
    • Area: 120.75 Square Feet
    • Dimensions: 10.5 x 11.5
    Living room
    • Description: Hardwood floors
    • Level: Main
    • Area: 460 Square Feet
    • Dimensions: 20 x 23
    Office
    • Description: Three-season porch was converted into a home office.
    • Level: Main
    • Area: 132.25 Square Feet
    • Dimensions: 11.5 x 11.5
    Storage
    • Level: Upper
    • Area: 120 Square Feet
    • Dimensions: 8 x 15
    Heating
    • Boiler, Ductless
    Cooling
    • Ductless
    Appliances
    • Included: Water Heater-Gas, Range, Refrigerator
    Features
    • Windows: Double Glazed
    • Basement: Partial,Unfinished
    • Has fireplace: No
    Interior area
    • Total interior livable area: 2,396 sqft
    • Finished area above ground: 2,396
    • Finished area below ground: 0

    Property

    Parking
    • Parking features: Off Street, Concrete, None
    • Has uncovered spaces: Yes
    Accessibility
    • Accessibility features: Partially Wheelchair
    Features
    • Has view: Yes
    • View description: Typical
    Lot
    • Size: 8,712 Square Feet
    • Dimensions: 75 x 140
    • Features: Cul de Sac, Level
    Details
    • Parcel number: 201029020000

    Construction

    Type & style
    • Home type: SingleFamily
    • Architectural style: Traditional
    • Property subtype: Single Family Residence
    Materials
    • Vinyl, Frame/Wood
    • Foundation: Concrete Perimeter
    • Roof: Metal
    Condition
    • Previously Owned
    • Year built: 1900

    Utilities & green energy

    • Electric: Xcel Energy
    • Sewer: Public Sewer
    • Water: Public
    • Utilities for property: Cable

    Community & HOA

    HOA
    • Has HOA: No
    Location
    • Region: Ashland

    Financial & listing details

    • Price per square foot: $68/sqft
    • Tax assessed value: $216,200
    • Annual tax amount: $3,052
    • Date on market: 7/25/2025
    • Cumulative days on market: 6 days
    • Listing terms: Cash,Conventional

    Price history

    DateEventPrice
    7/31/2025Sold$162,000-4.6%$68/sqft
    Source: Lake Superior Area Realtors as distributed by MLS GRID #6120059 Report a problem
    7/25/2025Pending sale$169,900$71/sqft
    Source: Lake Superior Area Realtors as distributed by MLS GRID #6120059 Report a problem
    6/19/2025Contingent$169,900$71/sqft
    Source: WIREX MLS #6120059 Report a problem
    6/13/2025Listed for sale$169,900$71/sqft
    Source: Lake Superior Area Realtors as distributed by MLS GRID #6120059 Report a problem

    Public tax history

    YearProperty taxesTax assessment
    2025$3,595 +7.6%$122,000
    2024$3,342 +0.6%$122,000
    2023$3,322 +3.9%$122,000
    2022$3,198 +3.9%$122,000
    2021$3,077 -2.4%$122,000 +7.8%
    2020$3,152 +0.9%$113,200
    2019$3,123 +4%$113,200
    2018$3,002 -0.2%$113,200
    2017$3,010 -2.4%$113,200
    2016$3,085 +10.9%$113,200
    2015$2,781 +9.3%$113,200
    2014$2,543 -6.2%$113,200
    2013$2,711 -1.1%$113,200
    2012$2,742 $113,200
    2011-- $113,200
    2010$2,648 $113,200
    2009-- $113,200
    Find assessor info on the county website

    Neighborhood: 54806

    Nearby schools

    GreatSchools rating
    Get pre-qualified for a loan
    At Zillow Home Loans, we can pre-qualify you in as little as 5 minutes with no impact to your credit score.

    An equal housing lender. NMLS #10287.