Skip main navigation
Sold for $363,500
  • $363,500

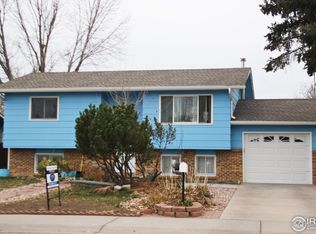
    1208 36th Street, Evans, CO 80620

    3beds
    1,296sqft
    Single Family Residence
    Built in 1979
    6,077 Square Feet Lot
    $360,400 Zestimate®
    $280/sqft
    $1,930 Estimated rent

    Home value

    $360,400

    $342,000 - $382,000

    $1,930/mo

    Zestimate® history
    Loading
    Loading...

    Owner options

    List your home for rent

    $1,930/mo

    Rent Zestimate®

    Find your next renter with Zillow Rental Manager. Plus, with online applications, you can quickly screen prospective tenants – for free.

    Learn more

    $1,930/mo

    Rent Zestimate®

    Refinance and save

    $2,138/mo

    Est. payment

    Refinancing to a lower rate could help reduce your monthly payments and save thousands over the life of the loan.

    See today's rates

    $2,138/mo

    Est. payment

    Explore your selling options

    Work with a Zillow partner agent

    Leverage their expertise and Zillow's premium Showcase listings to get your home seen by more buyers.

    Get started

    List with your own agent

    Get your home in front of millions of buyers by listing it on Zillow.

    Learn how to do it

    Sell it yourself

    Take full control of how buyers see your home on Zillow by listing For Sale by Owner (FSBO).

    List your home

    What's special

    Large workshopRaised garden bedsDedicated fenced-in gardening areaPeaceful platte valley neighborhoodPlenty of storage spaceWood-burning fireplaceEasy-to-maintain floors
    Welcome to an incredible opportunity in the heart of Evans! This house comes with a REDUCED RATE as low as 5.875% (APR 6.165%) as of 05/08/2025 through List & Lock™. This is a seller paid rate-buydown that reduces the buyer’s interest rate and monthly payment for the entire length of the loan! Terms apply, see disclosures for more information. Nestled in the peaceful Platte Valley neighborhood, this charming 3-bedroom, 2-bathroom home offers the perfect blend of comfort, convenience, and ample space for all your hobbies and outdoor activities. As you step inside, you'll immediately notice the open kitchen and living room with easy-to-maintain floors that combine both style and durability. The cozy new neutral carpeting in all the bedrooms and family room creates a fresh and inviting atmosphere. Additionally, enjoy cozy nights in the family room, gathered around the warmth of the wood-burning fireplace. This home is designed with plenty of storage space, ensuring everything has its place. For the gardening enthusiast, it's truly a dream come true. The large workshop comes fully equipped with power and its own separate panel, perfect for your next project and there is also a 240 outlet at the front of the garage for added convenience. The garden shed and raised garden beds, along with a dedicated fenced-in gardening area in the backyard, are all set to help your green thumb thrive. Plus, a brand-new running and biking trail is right behind the home, making it easy to enjoy outdoor exercise and recreation at your doorstep. Located just minutes away, the City of Evans Recreation Center offers an impressive selection of fitness equipment, sports facilities, and recreational activities for all ages and abilities. The center also includes the Evans Senior Center, hosting year-round events and gatherings for the golden-aged members of the community. This home truly has it all—comfort, convenience, and the perfect setting for outdoor enjoyment and gardening.

    Zillow last checked:

    Listing updated:

    Listed by:

    Johnny Garcia 303-960-5227 johngarcia@cohome.net,

    Realty One Group Five Star

    Bought with:

    Scott Nitzel, 100068897

    NextHome Foundations

    Source: REcolorado as distributed by MLS GRID,MLS#: 1519543MLS Logo

    Facts & features

    Interior

    Bedrooms & bathrooms
    • Bedrooms: 3
    • Bathrooms: 2
    • Full bathrooms: 1
    • 1/2 bathrooms: 1
    Primary bedroom
    • Level: Upper
    • Area: 125.49 Square Feet
    • Dimensions: 8.9 x 14.1
    Bedroom
    • Level: Lower
    • Area: 92.45 Square Feet
    • Dimensions: 11.4 x 8.11
    Bedroom
    • Level: Upper
    • Area: 135.66 Square Feet
    • Dimensions: 11.4 x 11.9
    Bathroom
    • Level: Lower
    • Area: 56.98 Square Feet
    • Dimensions: 7.4 x 7.7
    Bathroom
    • Level: Upper
    • Area: 43.16 Square Feet
    • Dimensions: 10.5 x 4.11
    Family room
    • Level: Lower
    • Area: 190.3 Square Feet
    • Dimensions: 11 x 17.3
    Kitchen
    • Level: Main
    • Area: 180.25 Square Feet
    • Dimensions: 10.3 x 17.5
    Living room
    • Level: Main
    • Area: 213.5 Square Feet
    • Dimensions: 12.2 x 17.5
    Workshop
    • Area: 178.25 Square Feet
    • Dimensions: 11.5 x 15.5
    Heating
    • Forced Air
    Cooling
    • Central Air
    Appliances
    • Included: Dishwasher, Disposal, Dryer, Microwave, Oven, Range, Refrigerator, Washer
    Features
    • Ceiling Fan(s), Eat-in Kitchen
    • Flooring: Carpet, Laminate
    • Basement: Finished
    • Number of fireplaces: 1
    • Fireplace features: Family Room, Wood Burning
    Interior area
    • Total structure area: 1,296
    • Total interior livable area: 1,296 sqft
    • Finished area above ground: 1,296
    • Finished area below ground: 0

    Property

    Parking
    • Total spaces: 2
    • Parking features: Concrete
    • Attached garage spaces: 1
    • Details: Off Street Spaces: 1
    Features
    • Levels: Tri-Level
    • Exterior features: Garden, Private Yard
    • Fencing: Full
    Lot
    • Size: 6,077 sqft
    • Features: Borders Public Land, Greenbelt, Level, Sprinklers In Front
    Details
    • Parcel number: R3832086
    • Zoning: RES
    • Special conditions: Standard

    Construction

    Type & style
    • Home type: SingleFamily
    • Architectural style: Contemporary
    • Property subtype: Single Family Residence
    Materials
    • Brick, Frame
    • Roof: Composition
    Condition
    • Year built: 1979

    Utilities & green energy

    • Electric: 110V, 220 Volts
    • Sewer: Public Sewer
    • Water: Public

    Community & neighborhood

    Location
    • Region: Evans
    • Subdivision: Platte Valley

    Other

    Other facts
    • Listing terms: 1031 Exchange,Cash,Conventional,FHA,VA Loan
    • Ownership: Individual
    • Road surface type: Paved

    Price history

    DateEventPrice
    7/10/2025Sold$363,500-2.7%$280/sqft
    Source: REcolorado as distributed by MLS GRID #1519543 Report a problem
    6/6/2025Pending sale$373,500$288/sqft
    Source: REcolorado as distributed by MLS GRID #1519543 Report a problem
    5/8/2025Price change$373,500-1.6%$288/sqft
    Source: REcolorado as distributed by MLS GRID #1519543 Report a problem
    4/12/2025Listed for sale$379,500$293/sqft
    Source: REcolorado as distributed by MLS GRID #1519543 Report a problem
    3/27/2025Pending sale$379,500$293/sqft
    Source: REcolorado as distributed by MLS GRID #1519543 Report a problem
    3/20/2025Price change$379,500-0.1%$293/sqft
    Source: REcolorado as distributed by MLS GRID #1519543 Report a problem
    2/7/2025Listed for sale$380,000+32.4%$293/sqft
    Source: REcolorado as distributed by MLS GRID #1519543 Report a problem
    7/15/2020Sold$287,000+0.7%$221/sqft
    Source: IRES as distributed by MLS GRID #913710 Report a problem
    6/8/2020Pending sale$285,000$220/sqft
    Source: Henderson Management & Real Es #913710 Report a problem
    6/2/2020Listed for sale$285,000+128%$220/sqft
    Source: Henderson Management & Real Es #913710 Report a problem
    7/4/2018Listing removed$1,395$1/sqft
    Source: Henderson Management & Real Estate Report a problem
    7/2/2018Listed for rent$1,395$1/sqft
    Source: Henderson Management & Real Estate Report a problem
    2/22/2013Sold$125,000+0.8%$96/sqft
    Source: Public Record Report a problem
    7/12/2001Sold$124,000+25.9%$96/sqft
    Source: Public Record Report a problem
    10/1/1997Sold$98,500$76/sqft
    Source: Public Record Report a problem

    Public tax history

    YearProperty taxesTax assessment
    2025$2,195 +21.7%$22,660 -5.7%
    2024$1,803 -61.3%$24,030 -0.9%
    2023$4,656 +163.4%$24,250 +34.3%
    2022$1,768 +12.3%$18,050 -2.8%
    2021$1,574 $18,570 +12%
    2020$1,574 +39.7%$16,580
    2019$1,127 -28.6%$16,580 +33.3%
    2018$1,578 +40%$12,440
    2017$1,127 -0.5%$12,440 +15.4%
    2016$1,133 +28.9%$10,780
    2015$878 +32.4%$10,780 +44.1%
    2014$663 $7,480
    2013-- $7,480 +1.4%
    2012-- $7,380
    2011-- $7,380 +2.1%
    2010-- $7,230
    2009-- $7,230 -25.3%
    2008-- $9,680
    2007-- $9,680 -7%
    2006-- $10,410
    2005-- $10,410 +10.4%
    2004-- $9,430 -1%
    2003-- $9,530 -0.9%
    2002-- $9,620 +2.4%
    2001-- $9,390

    Find assessor info on the county website

    Neighborhood: 80620

    Nearby schools

    GreatSchools rating
    Schools provided by the listing agent
    • Elementary: Centennial
    • Middle: John Evans
    • High: Greeley West
    • District: Greeley 6

    Source: REcolorado as distributed by MLS GRID. This data may not be complete. We recommend contacting the local school district to confirm school assignments for this home.

    Get a cash offer in 3 minutes
    Find out how much your home could sell for in as little as 3 minutes with a no-obligation cash offer.
    Estimated market value
    $360,400
    Get a cash offer in 3 minutes
    Find out how much your home could sell for in as little as 3 minutes with a no-obligation cash offer.
    Estimated market value
    $360,400