Skip main navigation
Off market
  • $841,700

    1208 83rd St NW, Bradenton, FL 34209

    4beds
    2,483sqft
    SingleFamily
    Built in 1990
    0.43 Acres Lot
    $841,700 Zestimate®
    $339/sqft
    $6,820 Estimated rent

    Home value

    $841,700

    $783,000 - $909,000

    $6,820/mo

    Zestimate® history
    Loading
    Loading...

    Owner options

    List your home for rent

    $6,820/mo

    Rent Zestimate®

    Find your next renter with Zillow Rental Manager. Plus, with online applications, you can quickly screen prospective tenants – for free.

    Learn more

    $6,820/mo

    Rent Zestimate®

    Refinance and save

    $5,544/mo

    Est. payment

    Refinancing to a lower rate could help reduce your monthly payments and save thousands over the life of the loan.

    See today's rates

    $5,544/mo

    Est. payment

    Explore your selling options

    Work with a Zillow partner agent

    Leverage their expertise and Zillow's premium Showcase listings to get your home seen by more buyers.

    Get started

    List with your own agent

    Get your home in front of millions of buyers by listing it on Zillow.

    Learn how to do it

    Sell it yourself

    Take full control of how buyers see your home on Zillow by listing For Sale by Owner (FSBO).

    List your home

    What's special

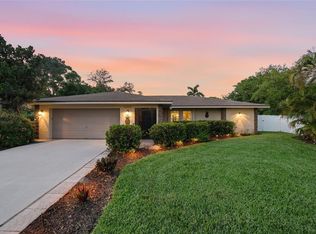
    This is the ultimate jewel in Northwest Bradenton. The 4th bedroom is currently used as a den but an adjacent closet to the room allows it to be utilized as a bedroom if desired. The home has been remodeled throughout and the backyard pool space is the nicest entertaining area you will ever encounter. Large covered porch with new screening and the spacious area for lounging has brick pavers, elevated wood deck with seating, and a firepit. The backyard is very private and backs up to a lagoon which provides water for lawn irrigation. Two sides of the property have fencing which belongs to the adjoining neighbors. The kitchen counters are granite plus there are two custom built-in hutches in the breakfast room. Additional features include a custom pantry, new lighting, Blanco design kitchen sink, and Kohler faucet. Other improvements in the home include a newer roof in 2010, newer A/C in 2014, professional landscaping, pavers in front, hurricane proof garage 2018, hardwood flooring in three rooms, and plantation shutters on some of the windows. There's an elementary school just several blocks away as well as a middle school. Robinson Preserve is also located nearby with miles of walking and bike paths, plus area to launch a kayak. The real bonus is that you are less than 8 miles from some of the most beautiful beaches in Florida. (There is a Tesla hookup in the garage plus plywood that has been custom cut for the windows).

    This property is off market, which means it's not currently listed for sale or rent on Zillow. This may be different from what's available on other websites or public sources.

    Facts & features

    Interior

    Bedrooms & bathrooms
    • Bedrooms: 4
    • Bathrooms: 3
    • Full bathrooms: 2
    • 1/2 bathrooms: 1
    Heating
    • central, Electric
    Cooling
    • Central
    Appliances
    • Included: Dishwasher, Garbage disposal, Microwave, Refrigerator
    • Laundry: Inside, Laundry Room
    Features
    • Ceiling Fans(s), Master Bedroom Downstairs, Split Bedroom, Vaulted Ceiling(s), Walk-In Closet(s), Window Treatments, Open Floorplan, Solid Surface Counters, Eating Space In Kitchen, Stone Counters, Tray Ceiling(s), Thermostat
    • Flooring: Tile, Carpet, Hardwood
    • Windows: Blinds, Shutters
    • Has fireplace: Yes
    Interior area
    • Structure area source: Public Records
    • Total interior livable area: 2,483 sqft

    Property

    Parking
    • Total spaces: 2
    • Parking features: Garage, Open
    Features
    • Levels: One
    • Patio & porch: Covered, Deck, Screened
    • Exterior features: Stone, Brick
    • Pool features: In Ground
    • Has view: Yes
    • View description: Water
    • Has water view: Yes
    • Water view: Water
    Lot
    • Size: 0.43 Acres
    • Features: Oversized Lot, In County, Street Paved, Sidewalk
    • Residential vegetation: Mature Landscaping, Oak Trees
    Details
    • Parcel number: 3034200737
    • Zoning: RSF4.5

    Construction

    Type & style
    • Home type: SingleFamily
    • Architectural style: Custom
    Materials
    • masonry
    • Roof: Composition
    Condition
    • Completed
    • Year built: 1990
    Details
    • Builder name: Housley Homes

    Utilities & green energy

    • Sewer: Public Sewer
    • Water: Public, Canal/Lake For Irrigation
    • Utilities for property: Cable Available, BB/HS Internet Available, Cable Connected, Electricity Connected, Underground Utilities, Sewer Connected

    Community & HOA

    Community
    • Security: Security System Owned, Smoke Detector(s), Security System, Security Lights
    • Subdivision: PINE MEADOW SUB
    HOA
    • Has HOA: Yes
    • HOA fee: $17 monthly
    Location
    • Region: Bradenton

    Financial & listing details

    • Price per square foot: $339/sqft
    • Tax assessed value: $684,443
    • Annual tax amount: $10,378

    Price history

    DateEventPrice
    10/12/2024Listing removed$750,000+3.4%$302/sqft
    Source: Stellar MLS #A4509800 Report a problem
    10/12/2023Listing removed--
    Source: Stellar MLS #A4509800 Report a problem
    10/11/2021Sold$725,000-3.3%$292/sqft
    Source: Public Record Report a problem
    8/25/2021Pending sale$750,000$302/sqft
    Source: Stellar MLS #A4509800 Report a problem
    8/19/2021Listed for sale$750,000+40.2%$302/sqft
    Source: Stellar MLS #A4509800 Report a problem
    1/10/2020Sold$535,000+1.9%$215/sqft
    Source: Stellar MLS #A4452065 Report a problem
    11/27/2019Pending sale$525,000$211/sqft
    Source: Michael Saunders & Company - Licensed Real Estate Broker #A4452065 Report a problem
    11/21/2019Listed for sale$525,000$211/sqft
    Source: MICHAEL SAUNDERS & COMPANY #A4452065 Report a problem

    Public tax history

    YearProperty taxesTax assessment
    2025$10,378 +0.1%$684,443 -0.4%
    2024$10,368 +5.5%$687,222 +3.5%
    2023$9,825 +11%$664,106 +10%
    2022$8,852 +56.8%$603,733 +51.9%
    2021$5,646 +62.9%$397,533 +62.1%
    2020$3,467 +1.6%$245,308 +2.3%
    2019$3,413 $239,793 +1.9%
    2018$3,413 +0.8%$235,322 +2.1%
    2017$3,384 +14.8%$230,482 +2.1%
    2016$2,947 $225,741 +0.7%
    2015$2,947 $224,172 +8.4%
    2014$2,947 +0.5%$206,798 +1.5%
    2013$2,931 +293014%$203,742 -1.4%
    2012$1 $206,598 -1.7%
    2011$1 $210,129 +1.5%
    2010-- $207,024 +2.7%
    2009$2,861 +4.1%$201,581 +0.1%
    2008$2,747 +5%$201,380 +3%
    2007$2,616 -4.8%$195,515 +2.5%
    2006$2,749 +0.2%$190,746 +3%
    2005$2,743 +2%$185,190 +3%
    2004$2,690 +0.4%$179,796 +1.9%
    2003$2,679 +2.3%$176,444 +2.4%
    2002$2,618 +3.4%$172,309 +1.6%
    2001$2,532 +1.5%$169,595 +3%
    2000$2,496 $164,655
    Find assessor info on the county website

    Neighborhood: 34209

    Nearby schools

    GreatSchools rating
    Get a cash offer in 3 minutes
    Find out how much your home could sell for in as little as 3 minutes with a no-obligation cash offer.
    Estimated market value
    $841,700
    Get a cash offer in 3 minutes
    Find out how much your home could sell for in as little as 3 minutes with a no-obligation cash offer.
    Estimated market value
    $841,700