Skip main navigation
Sold for $866,000
  • $866,000

    1208 8th Street, Golden, CO 80401

    3beds
    2,251sqft
    Townhouse
    Built in 1998
    1,100 Square Feet Lot
    $883,500 Zestimate®
    $385/sqft
    $3,938 Estimated rent

    Home value

    $883,500

    $839,000 - $937,000

    $3,938/mo

    Zestimate® history
    Loading
    Loading...

    Owner options

    List your home for rent

    $3,938/mo

    Rent Zestimate®

    Find your next renter with Zillow Rental Manager. Plus, with online applications, you can quickly screen prospective tenants – for free.

    Learn more

    $3,938/mo

    Rent Zestimate®

    Refinance and save

    $5,498/mo

    Est. payment

    Refinancing to a lower rate could help reduce your monthly payments and save thousands over the life of the loan.

    See today's rates

    $5,498/mo

    Est. payment

    Explore your selling options

    Work with a Zillow partner agent

    Leverage their expertise and Zillow's premium Showcase listings to get your home seen by more buyers.

    Get started

    List with your own agent

    Get your home in front of millions of buyers by listing it on Zillow.

    Learn how to do it

    Sell it yourself

    Take full control of how buyers see your home on Zillow by listing For Sale by Owner (FSBO).

    List your home

    What's special

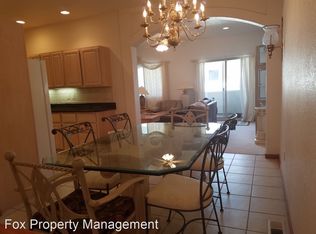
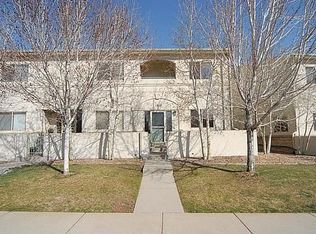
    *Open House, 3/9, 10am-12pm* Nestled in the heart of Golden, this south-facing end-unit townhouse bathes in natural light, offering a serene retreat with stunning mountain vistas. With spacious rooms and thoughtful design, every corner of this home invites relaxation and enjoyment. From the moment you step inside, you're greeted by natural light dancing through large windows, illuminating the welcoming living room. Cozy up by the gas fireplace in colder months or relax on the front patio drinking up the foothill vistas. The kitchen boasts stainless steel appliances, a pantry, and hardwood floors, blending style with functionality. A powder room and access to the attached 2-car garage round out the main level. Upstairs, two spacious bedrooms await, each with its own en suite bathroom and private patio. The primary suite features a luxurious bathtub, walk-in closet, and heated tile floors for added comfort and convenience. The laundry area completes the second level. The private basement offers endless possibilities, whether utilized as a guest suite, home office, or entertainment area. Complete with a bedroom, 3/4 bathroom, and ample storage space, it provides a flexible space to suit your needs. Located just minutes away from downtown Golden, enjoy easy access to a vibrant array of dining, shopping, restaurants, breweries, and entertainment options. Access to nearby walking, hiking, and biking trails including the nearby Clear Creek Trail that connects to downtown Denver via the Platte River Trail. There’s also the convenient (and free) Ore Cart Transit Service that connects RTD Light Rail, Downtown Golden, School of Mines, and more!

    Zillow last checked:

    Listing updated:

    Listed by:

    Seth Jones 303-902-8909 seth.jones@livsothebysrealty.com,

    LIV Sotheby's International Realty

    Bought with:

    Gregory Kraft, 100077861

    CENTURY 21 Golden Real Estate

    Source: REcolorado as distributed by MLS GRID,MLS#: 5465670MLS Logo

    Facts & features

    Interior

    Bedrooms & bathrooms
    • Bedrooms: 3
    • Bathrooms: 4
    • Full bathrooms: 2
    • 3/4 bathrooms: 1
    • 1/2 bathrooms: 1
    • Main level bathrooms: 1
    Primary bedroom
    • Description: Large Primary Suite With Private Balcony And Walk-In Closet
    • Level: Upper
    • Area: 437 Square Feet
    • Dimensions: 23 x 19
    Bedroom
    • Description: 2nd Primary Suite With Private Balcony
    • Level: Upper
    • Area: 297 Square Feet
    • Dimensions: 16.5 x 18
    Bedroom
    • Description: Egress Window And Closet
    • Level: Basement
    • Area: 399 Square Feet
    • Dimensions: 19 x 21
    Primary bathroom
    • Description: 5 Piece Bath
    • Level: Upper
    • Area: 76.5 Square Feet
    • Dimensions: 8.5 x 9
    Bathroom
    • Level: Upper
    • Area: 42.5 Square Feet
    • Dimensions: 5 x 8.5
    Bathroom
    • Level: Main
    • Area: 42.75 Square Feet
    • Dimensions: 4.5 x 9.5
    Bathroom
    • Level: Basement
    • Area: 55 Square Feet
    • Dimensions: 5.5 x 10
    Dining room
    • Level: Main
    • Area: 160 Square Feet
    • Dimensions: 10 x 16
    Kitchen
    • Level: Main
    • Area: 131.25 Square Feet
    • Dimensions: 10.5 x 12.5
    Laundry
    • Description: In-Between Bedrooms
    • Level: Upper
    • Area: 17.5 Square Feet
    • Dimensions: 3.5 x 5
    Living room
    • Description: Gas Fireplace
    • Level: Main
    • Area: 247 Square Feet
    • Dimensions: 13 x 19
    Utility room
    • Description: Storage And Utility Room
    • Level: Basement
    • Area: 247 Square Feet
    • Dimensions: 13 x 19
    Heating
    • Forced Air
    Cooling
    • Central Air
    Appliances
    • Included: Dishwasher, Microwave, Oven, Range
    Features
    • Ceiling Fan(s), Corian Counters
    • Flooring: Carpet, Tile, Wood
    • Windows: Double Pane Windows, Window Coverings
    • Basement: Partial
    • Number of fireplaces: 1
    • Fireplace features: Gas
    • Common walls with other units/homes: End Unit,1 Common Wall
    Interior area
    • Total structure area: 2,251
    • Total interior livable area: 2,251 sqft
    • Finished area above ground: 1,601
    • Finished area below ground: 458

    Property

    Parking
    • Total spaces: 2
    • Parking features: Garage - Attached
    • Attached garage spaces: 2
    Features
    • Levels: Two
    • Stories: 2
    • Entry location: Ground
    • Patio & porch: Covered, Front Porch, Patio
    • Exterior features: Balcony
    • Has view: Yes
    • View description: Mountain(s)
    Lot
    • Size: 1,100 sqft
    Details
    • Parcel number: 422999
    • Special conditions: Standard

    Construction

    Type & style
    • Home type: Townhouse
    • Property subtype: Townhouse
    • Attached to another structure: Yes
    Materials
    • Frame, Stucco
    • Roof: Composition
    Condition
    • Year built: 1998

    Utilities & green energy

    • Sewer: Public Sewer
    • Water: Public
    • Utilities for property: Cable Available, Electricity Connected, Natural Gas Connected, Phone Connected

    Community & neighborhood

    Location
    • Region: Golden
    • Subdivision: Briarwood Commons

    HOA & financial

    HOA
    • Has HOA: Yes
    • HOA fee: $500 monthly
    • Services included: Maintenance Grounds, Maintenance Structure, Recycling, Snow Removal, Trash
    • Association name: Briarwood Commons Townhomes
    • Association phone: 720-647-6560

    Other

    Other facts
    • Listing terms: Cash,Conventional,FHA,VA Loan
    • Ownership: Individual

    Price history

    DateEventPrice
    9/25/2025Listing removed$3,295$1/sqft
    Source: Zillow Rentals Report a problem
    9/13/2025Price change$3,295-7.2%$1/sqft
    Source: Zillow Rentals Report a problem
    8/28/2025Price change$3,550-3.4%$2/sqft
    Source: Zillow Rentals Report a problem
    8/19/2025Price change$3,675-5.2%$2/sqft
    Source: Zillow Rentals Report a problem
    7/29/2025Listed for rent$3,875$2/sqft
    Source: Zillow Rentals Report a problem
    5/13/2024Listing removed--
    Source: Zillow Rentals Report a problem
    4/30/2024Listed for rent$3,875$2/sqft
    Source: Zillow Rentals Report a problem
    4/1/2024Sold$866,000+17.8%$385/sqft
    Source: REcolorado as distributed by MLS GRID #5465670 Report a problem
    3/12/2024Pending sale$735,000$327/sqft
    Source: REcolorado as distributed by MLS GRID #5465670 Report a problem
    3/6/2024Listed for sale$735,000+305.4%$327/sqft
    Source: REcolorado as distributed by MLS GRID #5465670 Report a problem
    12/1/1997Sold$181,319$81/sqft
    Source: Public Record Report a problem

    Public tax history

    YearProperty taxesTax assessment
    2025$3,186 0%$42,906 +2.7%
    2024$3,187 +38.7%$41,783
    2023$2,298 -1.6%$41,783 +24.6%
    2022$2,335 +4.4%$33,536 -2.8%
    2021$2,237 $34,501 +3%
    2020$2,237 +1.4%$33,483
    2019$2,205 -1.4%$33,483 +1.1%
    2018$2,237 $33,115
    2017$2,237 +22.9%$33,115 +12.4%
    2016$1,821 $29,468
    2015$1,821 +67.4%$29,468 +46.1%
    2014$1,087 -19%$20,171
    2013$1,342 -32.8%$20,171 -13.1%
    2012$1,998 +9.9%$23,220
    2011$1,817 +0%$23,220 +9.2%
    2010$1,816 +0.8%$21,270
    2009$1,803 +0.2%$21,270 +0.9%
    2008$1,799 +1.4%$21,070
    2007$1,775 0%$21,070 +2.5%
    2006$1,775 +5.5%$20,560 +8%
    2005$1,683 +9.6%$19,040
    2004$1,536 -4.4%$19,040
    2003$1,607 +1.6%$19,040 -3%
    2002$1,581 +6.6%$19,630 +17.3%
    2001$1,483 -1%$16,740
    2000$1,497 $16,740

    Find assessor info on the county website

    Neighborhood: 80401

    Nearby schools

    GreatSchools rating
    Schools provided by the listing agent
    • Elementary: Mitchell
    • Middle: Bell
    • High: Golden
    • District: Jefferson County R-1

    Source: REcolorado as distributed by MLS GRID. This data may not be complete. We recommend contacting the local school district to confirm school assignments for this home.

    Get a cash offer in 3 minutes
    Find out how much your home could sell for in as little as 3 minutes with a no-obligation cash offer.
    Estimated market value
    $883,500
    Get a cash offer in 3 minutes
    Find out how much your home could sell for in as little as 3 minutes with a no-obligation cash offer.
    Estimated market value
    $883,500