LARGE ORIGINAL OWNER ARLINGTON HOME IN DESIRABLE SOUGHT-AFTER AREA. THIS HOME OFFERS 5 BEDROOMS, 3 BATHS, SPACIOUS LIVING AREAS AND A LARGE ENCLOSED PATIO ROOM WITH LOTS OF POSSIBILITIES. MATURE TREES AND A SPARKLING INGROUND POOL. PEACEFUL ESTABLISHED NEIGHBORHOOD WITH MANY LONG TIME RESIDENTS. WITH SOLID BONES AND PLENTY OF POTENTIAL, THIS HOME IS THE PERFECT CANVAS FOR UPDATES, CUSTOMIZATION, OR LONG TERM INVESTMENT. HOME IS BEING SOLD AS-IS, MAKING IT A GREAT OPPORTUNITY AND IS ALREADY PRICED FOR INVESTORS, FLIPPERS, OR BUYERS LOOKING TO ADD THEIR OWN VALUE. PRICED TO MOVE - AN OPPORTUNITY YOU DON'T WANT TO OVERLOOK!
For sale
$369,000
1208 Academy Dr, Arlington, TX 76013
5beds
2,303sqft
Single Family Residence
Built in 1964
10,149 Square Feet Lot
$-- Zestimate®
$160/sqft
$-- HOA
What's special
Large enclosed patio roomSparkling inground poolMature trees
- 56 days
- 300
- 17
Zillow last checked:
Listing updated:
Listed by:
Patti Lawing 0414387 817-924-4144,
Coldwell Banker Realty 817-924-4144
Source: NTREIS,MLS#: 21323751
Facts & features
Interior
Bedrooms & bathrooms
- Bedrooms: 5
- Bathrooms: 3
- Full bathrooms: 3
Primary bedroom
- Features: Ceiling Fan(s)
- Level: Second
- Dimensions: 18 x 10
Bedroom
- Features: Ceiling Fan(s)
- Level: First
- Dimensions: 12 x 11
Bedroom
- Level: First
- Dimensions: 11 x 10
Bedroom
- Features: Built-in Features, Ceiling Fan(s)
- Level: Second
- Dimensions: 19 x 13
Bedroom
- Features: Ceiling Fan(s)
- Level: Second
- Dimensions: 12 x 10
Breakfast room nook
- Level: First
- Dimensions: 8 x 6
Dining room
- Features: Ceiling Fan(s)
- Level: First
- Dimensions: 10 x 9
Family room
- Features: Ceiling Fan(s)
- Level: First
- Dimensions: 16 x 13
Kitchen
- Features: Built-in Features
- Level: First
- Dimensions: 10 x 8
Living room
- Features: Ceiling Fan(s)
- Level: First
- Dimensions: 15 x 12
Sunroom
- Features: Ceiling Fan(s)
- Level: First
- Dimensions: 33 x 14
Utility room
- Features: Closet, Utility Room
- Level: First
- Dimensions: 17 x 6
Heating
- Central
Cooling
- Central Air, Ceiling Fan(s), Electric
Appliances
- Included: Dishwasher, Electric Range
- Laundry: Washer Hookup, Dryer Hookup, Laundry in Utility Room
Features
- Built-in Features, Cathedral Ceiling(s), Cable TV, Walk-In Closet(s)
- Flooring: Carpet, Ceramic Tile, Vinyl
- Windows: Window Coverings
- Has basement: No
- Has fireplace: No
Interior area
- Total interior livable area: 2,303 sqft
Video & virtual tour
Property
Parking
- Total spaces: 2
- Parking features: Door-Single, Garage, Garage Door Opener
- Attached garage spaces: 2
Features
- Levels: Two
- Stories: 2
- Patio & porch: Covered, Enclosed, Front Porch, Patio
- Pool features: Gunite, Outdoor Pool, Pool
- Fencing: Wood
Lot
- Size: 10,149 Square Feet
- Features: Back Yard, Interior Lot, Lawn, Landscaped, Many Trees, Subdivision
- Residential vegetation: Heavily Wooded
Details
- Additional structures: Shed(s)
- Parcel number: 02206617
Construction
Type & style
- Home type: SingleFamily
- Architectural style: Traditional,Detached
- Property subtype: Single Family Residence
Materials
- Brick
- Foundation: Slab
- Roof: Composition
Condition
- Year built: 1964
Utilities & green energy
- Sewer: Public Sewer
- Water: Public
- Utilities for property: Sewer Available, Water Available, Cable Available
Community & HOA
Community
- Features: Curbs
- Subdivision: Pine Grove Add
HOA
- Has HOA: No
Location
- Region: Arlington
Financial & listing details
- Price per square foot: $160/sqft
- Tax assessed value: $361,557
- Annual tax amount: $7,904
- Date on market: 7/10/2026
- Listing terms: Cash,Conventional,FHA,VA Loan
Estimated market value
Not available
Estimated sales range
Not available
Not available
Price history
| Date | Event | Price |
|---|---|---|
| 7/10/2026 | Listed for sale | $369,000$160/sqft |
Source: NTREIS #21323751 Report a problem | ||
Public tax history
| Year | Property taxes | Tax assessment |
|---|---|---|
| 2025 | $7,904 +575.7% | $361,557 |
| 2024 | $1,170 -34.6% | $361,557 -0.3% |
| 2023 | $1,788 -3.8% | $362,495 +35.3% |
| 2022 | $1,858 +2.5% | $267,844 +8.2% |
| 2021 | $1,813 +2.8% | $247,482 +9.9% |
| 2020 | $1,763 | $225,204 |
| 2019 | $1,763 +27.3% | $225,204 +3.6% |
| 2018 | $1,385 -18.6% | $217,352 +0.8% |
| 2017 | $1,701 +2.2% | $215,574 +3.8% |
| 2016 | $1,665 -5.9% | $207,693 +27.2% |
| 2015 | $1,769 | $163,300 |
| 2014 | $1,769 | $163,300 |
| 2013 | -- | $163,300 +0.3% |
| 2012 | -- | $162,800 |
| 2011 | -- | $162,800 -0.4% |
| 2010 | -- | $163,400 -5.9% |
| 2009 | -- | $173,600 |
| 2008 | -- | $173,600 |
| 2007 | -- | $173,600 |
| 2006 | -- | $173,600 +20.1% |
| 2005 | -- | $144,500 |
| 2004 | -- | $144,500 |
| 2003 | -- | $144,500 |
| 2002 | -- | $144,500 +3.2% |
| 2001 | -- | $140,070 +0.6% |
| 2000 | -- | $139,200 |
Find assessor info on the county website
Monthly payment
Est. payment
Payment breakdown
Explore the cost of this home by adjusting the details. Changes won't be saved.Climate risks
Neighborhood: Central
Nearby schools
Schools provided by the listing agent
- Elementary: Swift
- Middle: Bailey
- High: Arlington
- District: Arlington ISD
Source: NTREIS. This data may not be complete. We recommend contacting the local school district to confirm school assignments for this home.
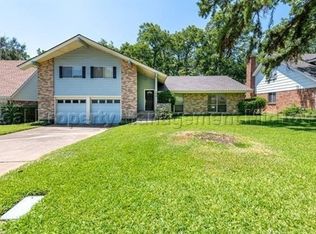
Similar homes
- $289,9003 bd2 ba1.5k sqft2911 Norwood Ln, Arlington, TX 76013For Sale
 MLS ID #21374644, Patti Lawing. NTREIS
 - $350,0004 bd2 ba2k sqft214 Westbrook Dr, Arlington, TX 76002For SaleMLS ID #21375026, Sho Latipov. NTREIS
- $379,9003 bd3 ba2k sqft1307 Boardwalk St, Arlington, TX 76011For Sale
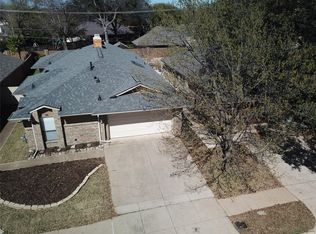 MLS ID #21317131, Sharon Parrish. NTREIS
 - $325,0003 bd3 ba1.6k sqft2908 Ashbury Dr, Arlington, TX 76015For Sale
 MLS ID #21355324, Michael Greiner. NTREIS
