Skip main navigation
For sale
  • $750,000

    1208 Accokeek Landing Dr, Accokeek, MD 20607

    7beds
    6,598sqft
    : 
    Loading
    Get pre-qualified
    Single Family Residence
    Built in 1996
    0.46 Acres Lot
    $-- Zestimate®
    $114/sqft
    $-- HOA

    What's special

    Magnificent chandelierSoaring cathedral ceilingsCrown moldings throughoutLibrary roomFamily room to relaxCounters with granite tops
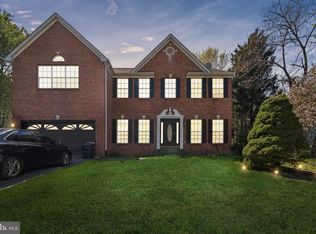
    Back on the market, the property delivers one of the best price-per-square-foot values in Accokeek. No HOA association and on half an acre lot. Just minutes to MGM and close to DC and Alexandria. It is located right off Indian Head Highway, "210", in the Hunter's Pointe community. A very quiet and peaceful community. The residence offers over 6000 sqft of elegant living space on almost a half-acre lot. It was designed to impress and for entertainment, featuring soaring cathedral ceilings, three fireplaces for warmth and with character, a massive basement ideal for gatherings, and a huge room that could be converted into a theater, gym, or multi-use living. It has a huge deck perfect for BBQ, and a big level yard for outdoor entertainment. With its size and layout, this home is perfect for multi-generational living, large families, or buyers seeking lots of space. The main level features the master suite, complete with a spacious jetted tub and a walk-in shower adjacent to it. A library room is located on the opposite side of the master with a full walk-in shower by its entrance. The upper level features four bedrooms, two on each side, with two separate full bathrooms to share. The house has a welcoming gourmet kitchen with an eat-in kitchen, counters with granite tops that lead to the deck. The sellers are willing to give a one percent closing help. It has a private dining area completely separate from the living room, with a magnificent Chandelier. Entrance is strictly by Schedule and has a Combination lock.
    260 days
    |
    551
    |
    41
    |

    Zillow last checked:

    Listing updated:

    Listed by:

    Alfred Paila 703-585-0541,

    Samson Properties 3017555613

    Source: Bright MLS,MLS#: MDPG2165706MLS Logo

    Loading...

      Facts & features

      Interior

      Bedrooms & bathrooms
      • Bedrooms: 7
      • Bathrooms: 5
      • Full bathrooms: 5
      • Main level bathrooms: 2
      • Main level bedrooms: 2
      Basement
      • Description: Percent Finished: 100.0
      • Area: 2428
      Heating
      • Central, Forced Air, Electric, Natural Gas
      Cooling
      • Central Air, Electric
      Appliances
      • Included: Built-In Range, Cooktop, Dishwasher, Disposal, Ice Maker, Microwave, Double Oven, Oven/Range - Electric, Refrigerator, Stainless Steel Appliance(s), Washer, Electric Water Heater
      • Laundry: Has Laundry, Washer In Unit, Dryer In Unit
      Features
      • Bathroom - Walk-In Shower, Ceiling Fan(s), Combination Kitchen/Living, Dining Area, Family Room Off Kitchen, Open Floorplan, Formal/Separate Dining Room, Eat-in Kitchen, Kitchen - Gourmet, Pantry, Walk-In Closet(s), 9'+ Ceilings, Cathedral Ceiling(s), Dry Wall
      • Flooring: Carpet, Hardwood, Ceramic Tile, Wood
      • Doors: Insulated, Sliding Glass
      • Windows: Insulated Windows, Screens, Sliding
      • Basement: Full,Finished,Improved,Walk-Out Access,Sump Pump,Rear Entrance,Exterior Entry
      • Number of fireplaces: 3
      Interior area
      • Total structure area: 6,598
      • Total interior livable area: 6,598 sqft
      • Finished area above ground: 4,170
      • Finished area below ground: 2,428

      Property

      Parking
      • Total spaces: 3
      • Parking features: Covered, Garage Faces Rear, Garage Door Opener, Inside Entrance, Secured, Attached, Detached, Off Street, Garage, Driveway, On Street
      • Attached garage spaces: 3
      • Has uncovered spaces: Yes
      Accessibility
      • Accessibility features: None
      Features
      • Levels: Three
      • Stories: 3
      • Patio & porch: Brick, Deck, Roof
      • Exterior features: Lighting, Rain Gutters, Play Area
      • Pool features: None
      • Spa features: Bath
      • Fencing: Other
      • Has view: Yes
      • View description: Garden, Pond, Trees/Woods
      • Has water view: Yes
      • Water view: Pond
      Lot
      • Size: 0.46 Acres
      • Features: Backs to Trees, Fishing Available, Front Yard, Landscaped, Wooded, Pond, Rear Yard, Urban Land-Manor-Glenelg
      Details
      • Additional structures: Above Grade, Below Grade
      • Parcel number: 17050391227
      • Zoning: RR
      • Zoning description: Residential
      • Special conditions: Standard
      • Other equipment: Some

      Construction

      Type & style
      • Home type: SingleFamily
      • Architectural style: Colonial
      • Property subtype: Single Family Residence
      Materials
      • Frame, Brick
      • Foundation: Concrete Perimeter, Block
      • Roof: Shingle
      Condition
      • Very Good
      • New construction: No
      • Year built: 1996

      Utilities & green energy

      • Electric: 110 Volts
      • Sewer: Public Sewer
      • Water: Public
      • Utilities for property: Cable Connected, Electricity Available, Natural Gas Available, Water Available, Other Internet Service
      Green energy
      • Energy efficient items: Lighting

      Community & HOA

      Community
      • Security: Fire Sprinkler System
      • Subdivision: Hunters Pointe
      HOA
      • Has HOA: No
      • Amenities included: None
      • Services included: None
      Location
      • Region: Accokeek

      Financial & listing details

      • Price per square foot: $114/sqft
      • Tax assessed value: $703,667
      • Annual tax amount: $9,847
      • Date on market: 10/25/2025
      • Listing agreement: Exclusive Right To Sell
      • Listing terms: Cash,Conventional,FHA,VA Loan
      • Inclusions: Not Yet Available
      • Exclusions: Not Yet Available
      • Ownership: Fee Simple
      • Road surface type: Concrete

        Estimated market value

        Not available

        Estimated sales range

        Not available

        $5,367/mo

        Price history

        DateEventPrice
        5/30/2026Listed for sale$750,000$114/sqft
        Source: Bright MLS #MDPG2165706 Report a problem
        4/20/2026Pending sale$750,000$114/sqft
        Source: Bright MLS #MDPG2165706 Report a problem
        4/2/2026Price change$750,000-5.7%$114/sqft
        Source: Bright MLS #MDPG2165706 Report a problem
        2/23/2026Price change$795,000-6.5%$120/sqft
        Source: Bright MLS #MDPG2165706 Report a problem
        2/9/2026Price change$850,000-4%$129/sqft
        Source: Bright MLS #MDPG2165706 Report a problem
        12/20/2025Price change$885,000-6.8%$134/sqft
        Source: Bright MLS #MDPG2165706 Report a problem
        10/25/2025Listed for sale$950,000+95.9%$144/sqft
        Source: Bright MLS #MDPG2165706 Report a problem
        4/18/2025Sold$485,000+2.7%$74/sqft
        Source: Bright MLS #MDPG2099716 Report a problem
        3/27/2025Pending sale$472,410-26.7%$72/sqft
        Source: Bright MLS #MDPG2099716 Report a problem
        4/4/2023Sold$644,400+41.6%$98/sqft
        Source: Public Record Report a problem
        11/24/2003Sold$455,000+3.4%$69/sqft
        Source: Public Record Report a problem
        11/3/2000Sold$440,000+33.3%$67/sqft
        Source: Public Record Report a problem
        3/6/2000Sold$330,000+4.2%$50/sqft
        Source: Public Record Report a problem
        11/15/1995Sold$316,800$48/sqft
        Source: Public Record Report a problem

        Public tax history

        YearProperty taxesTax assessment
        2025$10,856 +47.3%$703,667 +6.2%
        2024$7,369 +5.6%$662,700 +5.6%
        2023$6,981 -5.3%$627,800 -5.3%
        2022$7,369 +18.8%$662,700 +18.8%
        2021$6,205 +3.5%$558,000 +3.5%
        2020$5,996 -19.6%$539,233 +7.5%
        2019$7,455 $501,700
        2018$7,455 +10%$501,700 +10%
        2017$6,778 -10.5%$456,133 +11.1%
        2016$7,576 $410,567 +12.5%
        2015$7,576 $365,000
        2014$7,576 $365,000
        2013-- $365,000 -20.3%
        2012-- $458,100
        2011-- $458,100
        2010-- $458,100 -31.6%
        2009-- $669,320 +16.4%
        2008-- $575,222 +19.6%
        2007-- $481,126 +24.3%
        2006-- $387,030 +6.7%
        2005-- $362,706 +7.2%
        2004-- $338,383 +7.7%
        2003-- $314,060
        2002-- $314,060 +7.7%
        2001-- $291,480
        Find assessor info on the county website

        Monthly payment

        Est. payment

        Payment breakdown

        Explore the cost of this home by adjusting the details. Changes won't be saved.
        All calculations are estimates and provided by Zillow, Inc. for informational purposes only. Actual amounts may vary.
        HOA fees may include property taxes on listings classified as Co-Ops. Contact the listing agent and/or owner for fee details.
        Mortgage interest rates are dependent on a number of factors, including credit score, down payment, and repayment length. Interest rate data provided by Zillow Group Marketplace, Inc. as of 1/1/1970 from various mortgage lenders with which we have lead or other similar arrangements; the Estimated Payment is an average of those rates.
        See how much you could borrow to make a competitive offer.

        Climate risks

        Neighborhood: 20607

        Getting around

        3 / 100
        Car-Dependent
        21 / 100
        Somewhat Bikeable

        Nearby schools

        GreatSchools rating
        Schools provided by the listing agent
        • Elementary: Accokeek Academy
        • Middle: Accokeek Academy
        • High: Gwynn Park
        • District: Prince George's County Public Schools

        Source: Bright MLS. This data may not be complete. We recommend contacting the local school district to confirm school assignments for this home.

        A local agent can set up tours, give advice and negotiate with sellers.

        Browse local experts

        Similar homes