Beautifully updated 3 bedroom, 2 bath, 2 car garage home in the heart of Denton with modern updates, versatile spaces, and an ideal location. Nearly every surface has been thoughtfully updated, including windows, sliding door, flooring, countertops, interior paint, lighting, plumbing fixtures, electrical panel, HVAC, kitchen including raising the ceiling, and bathrooms, creating a home that is truly move in ready. Updates to the floorplan have opened up the formal living and dining into the main living area to create improved visibility and additional natural light.
A rare bonus is the garage space: rear entry one car garage plus a detached second garage bay, ideal for a workshop, hobby space, extra storage, home gym, or additional parking. The screened patio provides a comfortable outdoor living area perfect for enjoying your morning coffee, grilling with family and friends, or watching a rainstorm roll in. It also offers a wonderful covered space for children and pets to play throughout the year.
The oversized backyard provides plenty of room for recreation, gardening, landscaping, pets, and outdoor gatherings. A tall privacy fence installed in 2023 enhances both security and seclusion, creating a peaceful backyard retreat.
Important system upgrades include a new HVAC system in 2021 and water heater in 2022, along with a new electrical panel in 2025, offering added peace of mind for years to come.
Conveniently located near shopping, restaurants, grocery stores, medical offices, and a nearby hospital, this home also offers quick access to UNT, TWU, NCTC, and Denton's vibrant downtown Square. It'll be near the new HEB grocery store coming to Denton. Enjoy the perfect combination of modern updates, flexible living space, and everyday convenience in one of Denton's most desirable locations.
Sold
Price Unknown
1208 Amherst Dr, Denton, TX 76201
3beds
1,856sqft
Single Family Residence
Built in 1975
0.29 Acres Lot
$-- Zestimate®
$--/sqft
$-- Estimated rent
Home value
Not available
Estimated sales range
Not available
Not available
Zestimate® history
Owner options
List your home for rent
Find your next renter with Zillow Rental Manager. Plus, with online applications, you can quickly screen prospective tenants – for free.
Refinance and save
Refinancing to a lower rate could help reduce your monthly payments and save thousands over the life of the loan.
Explore your selling options
Work with a Zillow partner agent
Leverage their expertise and Zillow's premium Showcase listings to get your home seen by more buyers.
Get startedList with your own agent
Get your home in front of millions of buyers by listing it on Zillow.
Learn how to do itSell it yourself
Take full control of how buyers see your home on Zillow by listing For Sale by Owner (FSBO).
List your homeWhat's special
Modern updatesInterior paintDetached second garage bayVersatile spacesSliding doorPlumbing fixturesPeaceful backyard retreat
Zillow last checked:
Listing updated:
Listed by:
Marla Carrico 0500824 (940)387-6800,
Carrico and Associates Realtors 940-387-6800
Bought with:
Ron Davis, 0738486
Briggs Freeman Sotheby's Int'l
Source: NTREIS,MLS#: 21300157
Facts & features
Interior
Bedrooms & bathrooms
- Bedrooms: 3
- Bathrooms: 2
- Full bathrooms: 2
Primary bedroom
- Features: Ceiling Fan(s), Sitting Area in Primary, Walk-In Closet(s)
- Level: First
- Dimensions: 16 x 13
Bedroom
- Features: Ceiling Fan(s)
- Level: First
- Dimensions: 11 x 11
Bedroom
- Level: First
- Dimensions: 11 x 11
Primary bathroom
- Features: Built-in Features, Dual Sinks, Linen Closet, Stone Counters
- Level: First
- Dimensions: 13 x 8
Breakfast room nook
- Features: Built-in Features
- Level: First
- Dimensions: 8 x 10
Den
- Features: Fireplace
- Level: First
- Dimensions: 20 x 14
Other
- Features: Jack and Jill Bath, Linen Closet, Solid Surface Counters
- Level: First
- Dimensions: 11 x 7
Kitchen
- Features: Solid Surface Counters
- Level: First
- Dimensions: 13 x 8
Living room
- Level: First
- Dimensions: 18 x 13
Utility room
- Features: Pantry
- Level: First
- Dimensions: 10 x 8
Heating
- Central, Fireplace(s), Natural Gas
Cooling
- Central Air, Electric, Other
Appliances
- Included: Dishwasher, Electric Oven, Electric Range, Disposal, Gas Water Heater
- Laundry: Washer Hookup, Electric Dryer Hookup, Laundry in Utility Room
Features
- Built-in Features, Decorative/Designer Lighting Fixtures, High Speed Internet, Pantry, Cable TV, Walk-In Closet(s)
- Flooring: Carpet, Simulated Wood
- Has basement: No
- Number of fireplaces: 1
- Fireplace features: Den, Gas Starter, Masonry, Wood Burning
Interior area
- Total interior livable area: 1,856 sqft
Property
Parking
- Total spaces: 2
- Parking features: Additional Parking, Concrete, Door-Single, Driveway, Garage Faces Front, Garage, Garage Door Opener, Inside Entrance, On Site, Garage Faces Side, On Street
- Attached garage spaces: 2
Features
- Levels: One
- Stories: 1
- Patio & porch: Front Porch, Patio, Screened, Covered
- Exterior features: Garden, Private Yard, Rain Gutters
- Pool features: None
- Fencing: Back Yard,Fenced,Other
Lot
- Size: 0.29 Acres
- Features: Interior Lot, Landscaped, Level, Sprinkler System
- Residential vegetation: Grassed
Details
- Additional structures: Second Garage, Shed(s), Workshop
- Parcel number: R24668
Construction
Type & style
- Home type: SingleFamily
- Architectural style: Ranch,Detached
- Property subtype: Single Family Residence
Materials
- Brick
- Foundation: Slab
- Roof: Composition
Condition
- Resale
- Year built: 1975
Utilities & green energy
- Sewer: Public Sewer
- Water: Public
- Utilities for property: Electricity Connected, Natural Gas Available, Phone Available, Sewer Available, Separate Meters, Water Available, Cable Available
Green energy
- Energy efficient items: HVAC, Windows
- Indoor air quality: Ventilation
Community & HOA
Community
- Features: Curbs
- Security: Carbon Monoxide Detector(s), Smoke Detector(s)
- Subdivision: North University Place
HOA
- Has HOA: No
Location
- Region: Denton
Financial & listing details
- Tax assessed value: $287,840
- Annual tax amount: $4,360
- Date on market: 6/12/2026
- Cumulative days on market: 35 days
- Listing terms: Cash,Conventional,FHA,VA Loan
- Exclusions: Curtain, tv mounts, television, wall mounted art, shelves, guitar hooks, hanging lamp at fireplace, plant lamp, pull up bar in detached garage
Price history
| Date | Event | Price |
|---|---|---|
| 8/28/2026 | Sold | -- |
Source: NTREIS #21300157 Report a problem | ||
| 8/1/2026 | Pending sale | $339,000$183/sqft |
Source: NTREIS #21300157 Report a problem | ||
| 7/16/2026 | Listed for sale | $339,000$183/sqft |
Source: NTREIS #21300157 Report a problem | ||
| 7/8/2026 | Contingent | $339,000$183/sqft |
Source: NTREIS #21300157 Report a problem | ||
| 6/22/2026 | Listed for sale | $339,000$183/sqft |
Source: NTREIS #21300157 Report a problem | ||
| 6/18/2026 | Contingent | $339,000$183/sqft |
Source: NTREIS #21300157 Report a problem | ||
| 6/12/2026 | Price change | $339,000+14.9%$183/sqft |
Source: NTREIS #21300157 Report a problem | ||
| 6/11/2021 | Pending sale | $295,000$159/sqft |
Source: NTREIS #14587000 Report a problem | ||
| 6/1/2021 | Listed for sale | $295,000$159/sqft |
Source: NTREIS #14587000 Report a problem | ||
Public tax history
| Year | Property taxes | Tax assessment |
|---|---|---|
| 2024 | $4,360 -2.4% | $287,840 -2.9% |
| 2023 | $4,466 -22% | $296,556 +10% |
| 2022 | $5,723 +425.2% | $269,596 +19.1% |
| 2021 | $1,090 | $226,442 +3.7% |
| 2020 | $1,090 | $218,268 -0.7% |
| 2019 | $1,090 +3.9% | $219,699 +21.8% |
| 2018 | $1,049 +10.7% | $180,387 +10% |
| 2017 | $948 | $163,988 +10% |
| 2016 | $948 -7% | $149,080 +10% |
| 2015 | $1,019 | $135,527 -1.5% |
| 2014 | $1,019 | $137,551 +10% |
| 2013 | $1,019 | $125,046 -5.8% |
| 2012 | -- | $132,679 -1.6% |
| 2011 | -- | $134,862 +5.8% |
| 2010 | -- | $127,460 -1.1% |
| 2009 | -- | $128,863 +2.5% |
| 2007 | $1,057 -0.9% | $125,781 -1.6% |
| 2006 | $1,067 +10.2% | $127,812 +9.5% |
| 2005 | $969 | $116,682 -15.5% |
| 2004 | -- | $138,136 +7.1% |
| 2003 | -- | $128,929 +0.3% |
| 2002 | -- | $128,499 +1.2% |
| 2001 | -- | $126,946 |
Find assessor info on the county website
Neighborhood: 76201
Nearby homes
- $282,6003 bd2 ba1.7k sqft1212 Amherst Dr, Denton, TX 76201Off Market
- $--3 bd2 ba1.7k sqft1204 Amherst Dr, Denton, TX 76201Sold
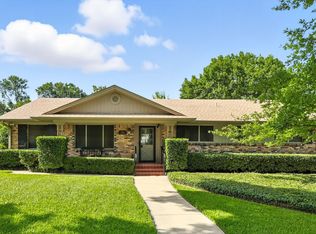
- $275,6003 bd2 ba1.2k sqft1218 Amherst Dr, Denton, TX 76201Off Market
- $295,1004 bd3 ba1.7k sqft1200 Amherst Dr, Denton, TX 76201Off Market
- $244,3003 bd1 ba1.3k sqft1209 Bryn Mawr Pl, Denton, TX 76201Off Market
- $277,2003 bd2 ba1.4k sqft1213 Bryn Mawr Pl, Denton, TX 76201Off Market
- $346,0003 bd1 ba1.9k sqft1209 Amherst Dr, Denton, TX 76201Off Market
- $290,3003 bd2 ba1.9k sqft1205 Bryn Mawr Pl, Denton, TX 76201Off Market
Nearby schools
GreatSchools rating
- 6/10Newton Rayzor Elementary SchoolGrades: PK-5Distance: 0.3 mi
- 5/10Calhoun Middle SchoolGrades: 6-8Distance: 0.4 mi
- 5/10Denton High SchoolGrades: 9-12Distance: 1.7 mi
Schools provided by the listing agent
- Elementary: Anita Reeves
- Middle: Calhoun
- High: Denton
- District: Denton ISD
Source: NTREIS. This data may not be complete. We recommend contacting the local school district to confirm school assignments for this home.
- Texas
- Denton County
- Denton
- 76201
- 1208 Amherst Dr
