Skip main navigation
Sold for $850,000
  • $850,000

    1208 Anora Dr, Apex, NC 27502

    4beds
    3,934sqft
    Single Family Residence, Residential
    Built in 2003
    0.33 Acres Lot
    $833,600 Zestimate®
    $216/sqft
    $3,137 Estimated rent

    Home value

    $833,600

    $792,000 - $884,000

    $3,137/mo

    Zestimate® history
    Loading
    Loading...

    Owner options

    List your home for rent

    $3,137/mo

    Rent Zestimate®

    Find your next renter with Zillow Rental Manager. Plus, with online applications, you can quickly screen prospective tenants – for free.

    Learn more

    $3,137/mo

    Rent Zestimate®

    Refinance and save

    $5,072/mo

    Est. payment

    Refinancing to a lower rate could help reduce your monthly payments and save thousands over the life of the loan.

    See today's rates

    $5,072/mo

    Est. payment

    Explore your selling options

    Work with a Zillow partner agent

    Leverage their expertise and Zillow's premium Showcase listings to get your home seen by more buyers.

    Get started

    List with your own agent

    Get your home in front of millions of buyers by listing it on Zillow.

    Learn how to do it

    Sell it yourself

    Take full control of how buyers see your home on Zillow by listing For Sale by Owner (FSBO).

    List your home

    What's special

    High ceilingsCathedral ceilingCrown moldingBrazilian cherry wood floorsCeiling fansWall moldingNew gates
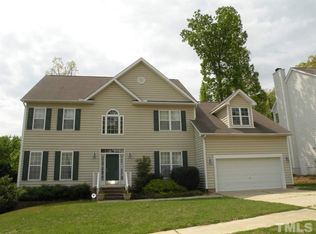
    Stunning Custom Home in Desirable Haddon Hall - Prime Cul-de-Sac Location! Don't miss this 4-bedroom, 4-bathroom home with 3-car garage in the highly sought-after Haddon Hall community! Nestled on a quiet cul-de-sac, this home offers main-floor living, incredible storage, and flexible spaces — all just minutes from shopping, greenways, and top-rated schools. Step inside to find hickory solid wood flooring in the living room, dining room, and bedrooms, plus Brazilian cherry wood floors in the front office. The primary suite on the main floor features a cathedral ceiling, crown molding, private porch access, and custom walk-in closet with built-in dressers. The relaxing primary bath features dual sinks, a soaking tub, and walk in shower. Two additional bedrooms with full baths are also located on the ground floor. The recently updated kitchen shines with refinished cabinets, new lighting, and a sunlit breakfast area. The cozy living room includes a gas Heatilator fireplace, while the large laundry room offers front-load washer/dryer, utility sink, and built-in storage. Upstairs, you'll find a bonus/theater room with wet bar, Bose sound system, and game table area, plus a craft room/office with skylights, two built-in desks, and a walk-in closet. The massive third-floor bonus/rec room is perfect for games or fitness, featuring a full bathroom, walk-in storage room, and space for ping pong, basketball, and more. This home also includes additional square footage that is not reflected in the total listed square footage—offering even more room to spread out and enjoy! Outdoor living is a dream with a covered back porch equipped with Bose sound system and natural gas hookup, a fully fenced backyard with new gates, and a huge side stamped concrete patio added in 2024 — perfect for a basketball hoop or fire pit. Rinnai tankless water heater. The 3-car garage boasts an epoxy floor, wall molding, ceiling fans, and built-in storage. Located just 3 blocks from greenway trails and a short walk to the Haddon Hall clubhouse with pool, splash pad, tennis & pickleball courts, and a lake you can fish in. Conveniently located near Beaver Creek Shopping Center, Hwy 55, Hwy 64 and I-540. With high ceilings, ample storage, and upgrades throughout, this home is truly one of a kind! Schedule your private showing today! One Year Home Warranty Included.

    Zillow last checked:

    Listing updated:

    Listed by:

    Rebecca Ellis 252-945-5741,

    Keller Williams Preferred Realty

    Bought with:

    Zack Zhao, 293868

    Coldwell Banker Advantage

    Source: Doorify MLS,MLS#: 10079381MLS Logo

    Facts & features

    Interior

    Bedrooms & bathrooms
    • Bedrooms: 4
    • Bathrooms: 4
    • Full bathrooms: 4
    Heating
    • Central, Natural Gas, Zoned
    Cooling
    • Ceiling Fan(s), Central Air, Dual, Electric, Zoned
    Appliances
    • Included: Dishwasher, Gas Oven, Gas Range, Gas Water Heater, Microwave, Plumbed For Ice Maker, Stainless Steel Appliance(s), Tankless Water Heater
    • Laundry: Laundry Room, Main Level, Sink
    Features
    • Bathtub/Shower Combination, Built-in Features, Ceiling Fan(s), Double Vanity, Eat-in Kitchen, Granite Counters, Open Floorplan, Pantry, Master Downstairs, Recessed Lighting, Smooth Ceilings, Soaking Tub, Tray Ceiling(s), Vaulted Ceiling(s), Walk-In Closet(s), Wet Bar
    • Flooring: Carpet, Hardwood, Tile
    • Windows: Blinds
    • Basement: Interior Entry, Crawl Space
    • Number of fireplaces: 1
    • Fireplace features: Gas Log, Heatilator
    Interior area
    • Total structure area: 3,934
    • Total interior livable area: 3,934 sqft
    • Finished area above ground: 3,934
    • Finished area below ground: 0

    Property

    Parking
    • Total spaces: 6
    • Parking features: Driveway, Garage, Garage Door Opener, Garage Faces Front
    • Attached garage spaces: 3
    • Uncovered spaces: 3
    Features
    • Levels: Two
    • Stories: 2
    • Exterior features: Fenced Yard, Rain Gutters
    • Pool features: Community
    • Fencing: Back Yard, Wood
    • Has view: Yes
    Lot
    • Size: 0.33 Acres
    • Features: Landscaped
    Details
    • Parcel number: 0732967847
    • Special conditions: Standard

    Construction

    Type & style
    • Home type: SingleFamily
    • Architectural style: Traditional, Transitional
    • Property subtype: Single Family Residence, Residential
    Materials
    • Brick Veneer, Vinyl Siding
    • Foundation: Combination
    • Roof: Shingle
    Condition
    • New construction: No
    • Year built: 2003
    • Major remodel year: 2003

    Utilities & green energy

    • Sewer: Public Sewer
    • Water: Public
    • Utilities for property: Cable Available, Electricity Connected, Natural Gas Connected, Water Connected

    Community & neighborhood

    Community
    • Community features: Clubhouse, Pool, Street Lights, Tennis Court(s)
    Location
    • Region: Apex
    • Subdivision: Haddon Hall

    HOA & financial

    HOA
    • Has HOA: Yes
    • HOA fee: $44 monthly
    • Amenities included: Clubhouse, Jogging Path, Playground, Pond Year Round, Pool, Tennis Court(s), Trail(s)
    • Services included: Unknown

    Price history

    DateEventPrice
    4/8/2025Sold$850,000$216/sqft
    Source: Doorify MLS #10079381 Report a problem
    3/11/2025Pending sale$850,000$216/sqft
    Source: Doorify MLS #10079381 Report a problem
    3/1/2025Listed for sale$850,000+113.8%$216/sqft
    Source: Doorify MLS #10079381 Report a problem
    4/18/2006Sold$397,500+15.8%$101/sqft
    Source: Public Record Report a problem
    4/6/2005Sold$343,304+586.6%$87/sqft
    Source: Public Record Report a problem
    9/5/2002Sold$50,000$13/sqft
    Source: Public Record Report a problem

    Public tax history

    YearProperty taxesTax assessment
    2025$6,736 +1.4%$822,203 +5.9%
    2024$6,644 +19.3%$776,098 +53.4%
    2023$5,569 +6.5%$505,836
    2022$5,228 +4%$505,836
    2021$5,028 +154.3%$505,836
    2020$1,977 -30.7%$505,836 +18.9%
    2019$2,853 $425,573
    2018-- $425,573
    2017$4,254 +1.5%$425,573
    2016$4,193 0%$425,573 +2.4%
    2015$4,194 $415,495
    2014-- $415,495
    2013-- $415,495
    2012-- $415,495
    2011-- $415,495
    2010-- $415,495
    2009-- $415,495
    2008-- --
    2007-- --
    2006-- --
    2005-- --
    2004-- --

    Find assessor info on the county website

    Neighborhood: 27502

    Nearby schools

    GreatSchools rating
    Schools provided by the listing agent
    • Elementary: Wake - Salem
    • Middle: Wake - Salem
    • High: Wake - Apex

    Source: Doorify MLS. This data may not be complete. We recommend contacting the local school district to confirm school assignments for this home.

    Get a cash offer in 3 minutes
    Find out how much your home could sell for in as little as 3 minutes with a no-obligation cash offer.
    Estimated market value
    $833,600
    Get a cash offer in 3 minutes
    Find out how much your home could sell for in as little as 3 minutes with a no-obligation cash offer.
    Estimated market value
    $833,600