Modern comfort awaits at 1208 Arcadia Lane in Canyon Falls. This single-owner 2021-built home spans 3,593 sq ft with an open layout, high ceilings, and abundant natural light. The main floor offers a home office, formal dining room, and a chef’s kitchen with a large island, stainless appliances, gas cooktop, and ample cabinetry. Also on the first floor are three bedrooms – including the primary suite with dual vanities, walk-in shower, and spacious closet – plus a second full bath. Upstairs is a generous gameroom loft area, a private media room, and a separate guest suite with full bath. Step outside to a covered patio and sizable yard (no overhanging neighbors viewable).
Residents enjoy Canyon Falls’ resort-style amenities: pools, fitness center, playgrounds, parks, dog park, and miles of trails. Zoned to top-rated Northwest ISD schools, this home combines quality upgrades and storage with community convenience. Don’t miss the chance to make this Canyon Falls home yours!
Sold
Price Unknown
1208 Arcadia Ln, Northlake, TX 76226
4beds
3,593sqft
Single Family Residence
Built in 2021
7,230 Square Feet Lot
$558,700 Zestimate®
$--/sqft
$4,133 Estimated rent
Home value
$558,700
$525,000 - $592,000
$4,133/mo
Zestimate® history
Owner options
List your home for rent
$4,133/mo
Rent Zestimate®
Find your next renter with Zillow Rental Manager. Plus, with online applications, you can quickly screen prospective tenants – for free.
$4,133/mo
Rent Zestimate®
Refinance and save
$727/mo
Est. payment
Refinancing to a lower rate could help reduce your monthly payments and save thousands over the life of the loan.
$727/mo
Est. payment
Explore your selling options
Work with a Zillow partner agent
Leverage their expertise and Zillow's premium Showcase listings to get your home seen by more buyers.
Get startedList with your own agent
Get your home in front of millions of buyers by listing it on Zillow.
Learn how to do itSell it yourself
Take full control of how buyers see your home on Zillow by listing For Sale by Owner (FSBO).
List your homeWhat's special
Home officeSizable yardHigh ceilingsFormal dining roomAbundant natural lightStainless appliancesCovered patio
Zillow last checked:
Listing updated:
Listed by:
Matt Muraki 0704836 832-498-7526,
Real Broker, LLC 855-450-0442
Bought with:
Holly Oestereich
Bray Real Estate-Ft Worth
Source: NTREIS,MLS#: 21205305
Facts & features
Interior
Bedrooms & bathrooms
- Bedrooms: 4
- Bathrooms: 3
- Full bathrooms: 3
Primary bedroom
- Features: Closet Cabinetry, Ceiling Fan(s)
- Level: First
- Dimensions: 17 x 15
Bedroom
- Features: Ceiling Fan(s)
- Level: First
- Dimensions: 13 x 13
Bedroom
- Features: Closet Cabinetry, Ceiling Fan(s)
- Level: First
- Dimensions: 13 x 13
Bedroom
- Features: Ceiling Fan(s), Walk-In Closet(s)
- Level: Second
- Dimensions: 14 x 12
Primary bathroom
- Features: Built-in Features, Dual Sinks, Separate Shower
- Level: First
- Dimensions: 9 x 10
Dining room
- Level: First
- Dimensions: 14 x 11
Other
- Features: Built-in Features
- Level: First
- Dimensions: 5 x 10
Other
- Features: Built-in Features
- Level: Second
- Dimensions: 5 x 10
Kitchen
- Features: Breakfast Bar, Built-in Features, Dual Sinks, Eat-in Kitchen, Granite Counters, Kitchen Island, Pantry, Walk-In Pantry
- Level: First
- Dimensions: 15 x 20
Laundry
- Features: Built-in Features
- Level: First
- Dimensions: 7 x 10
Living room
- Features: Built-in Features, Ceiling Fan(s), Fireplace
- Level: First
- Dimensions: 21 x 20
Living room
- Features: Ceiling Fan(s)
- Level: Second
- Dimensions: 15 x 20
Media room
- Features: Ceiling Fan(s)
- Level: Second
- Dimensions: 15 x 13
Office
- Features: Built-in Features
- Level: First
- Dimensions: 14 x 10
Heating
- Central, Fireplace(s), Natural Gas
Cooling
- Central Air, Ceiling Fan(s), Electric
Appliances
- Included: Built-In Gas Range, Convection Oven, Dishwasher, Disposal, Microwave
Features
- Built-in Features, Decorative/Designer Lighting Fixtures, Eat-in Kitchen, High Speed Internet, Open Floorplan, Other, Pantry, Smart Home, Cable TV, Vaulted Ceiling(s), Walk-In Closet(s)
- Flooring: Carpet, Tile, Vinyl, Wood
- Has basement: No
- Number of fireplaces: 1
- Fireplace features: Family Room, Gas
Interior area
- Total interior livable area: 3,593 sqft
Property
Parking
- Total spaces: 2
- Parking features: Covered, Driveway, Garage
- Attached garage spaces: 2
- Has uncovered spaces: Yes
Features
- Levels: Two
- Stories: 2
- Patio & porch: Covered
- Exterior features: Lighting, Rain Gutters
- Pool features: None
- Fencing: Back Yard,Fenced
Lot
- Size: 7,230 Square Feet
- Features: Greenbelt
- Residential vegetation: Brush, Grassed
Details
- Parcel number: R964512
Construction
Type & style
- Home type: SingleFamily
- Architectural style: Detached
- Property subtype: Single Family Residence
Materials
- Brick, Wood Siding
- Foundation: Slab
- Roof: Composition
Condition
- Year built: 2021
Utilities & green energy
- Sewer: Public Sewer
- Water: Public
- Utilities for property: Sewer Available, Water Available, Cable Available
Community & HOA
Community
- Security: Security System, Carbon Monoxide Detector(s), Fire Alarm
- Subdivision: Canyon Falls Village W8 & W9
HOA
- Has HOA: Yes
- Amenities included: Maintenance Front Yard
- Services included: All Facilities, Internet, Maintenance Grounds
- HOA fee: $727 quarterly
- HOA name: Guardian Property Management
- HOA phone: 940-240-0803
Location
- Region: Northlake
Financial & listing details
- Tax assessed value: $602,000
- Annual tax amount: $13,020
- Date on market: 3/12/2026
- Cumulative days on market: 5 days
Price history
| Date | Event | Price |
|---|---|---|
| 4/8/2026 | Sold | -- |
Source: NTREIS #21205305 Report a problem | ||
| 3/18/2026 | Pending sale | $575,000$160/sqft |
Source: NTREIS #21205305 Report a problem | ||
| 3/12/2026 | Listed for sale | $575,000-4.2%$160/sqft |
Source: NTREIS #21205305 Report a problem | ||
| 2/11/2026 | Listing removed | $599,999$167/sqft |
Source: NTREIS #21065712 Report a problem | ||
| 1/7/2026 | Price change | $599,999-5.5%$167/sqft |
Source: NTREIS #21065712 Report a problem | ||
| 9/20/2025 | Listed for sale | $635,000-2.3%$177/sqft |
Source: NTREIS #21065712 Report a problem | ||
| 8/14/2025 | Listing removed | $649,999$181/sqft |
Source: NTREIS #20893149 Report a problem | ||
| 7/10/2025 | Price change | $649,999-3.7%$181/sqft |
Source: NTREIS #20893149 Report a problem | ||
| 4/4/2025 | Listed for sale | $675,000+87.6%$188/sqft |
Source: NTREIS #20893149 Report a problem | ||
| 5/25/2021 | Listing removed | -- |
Source:  K. Hovnanian Companies, LLC Report a problem K. Hovnanian Companies, LLC Report a problem | ||
| 5/23/2021 | Price change | $359,900-15.5%$100/sqft |
Source: K. Hovnanian Companies, LLC Report a problem | ||
| 5/19/2021 | Price change | $425,900+0.9%$119/sqft |
Source: K. Hovnanian Companies, LLC Report a problem | ||
| 5/11/2021 | Price change | $421,900+4.7%$117/sqft |
Source: K. Hovnanian Companies, LLC Report a problem | ||
| 5/1/2021 | Price change | $402,900+0.8%$112/sqft |
Source: K. Hovnanian Companies, LLC Report a problem | ||
| 4/30/2021 | Price change | $399,900+8.1%$111/sqft |
Source: K. Hovnanian Companies, LLC Report a problem | ||
| 4/28/2021 | Price change | $369,900-7.5%$103/sqft |
Source: K. Hovnanian Companies, LLC Report a problem | ||
| 4/27/2021 | Price change | $399,900+1%$111/sqft |
Source: K. Hovnanian Companies, LLC Report a problem | ||
| 4/23/2021 | Price change | $395,900+13.5%$110/sqft |
Source: K. Hovnanian Companies, LLC Report a problem | ||
| 4/20/2021 | Price change | $348,900-11.4%$97/sqft |
Source: K. Hovnanian Companies, LLC Report a problem | ||
| 4/10/2021 | Price change | $393,900-4.8%$110/sqft |
Source: K. Hovnanian Companies, LLC Report a problem | ||
| 3/30/2021 | Price change | $413,900+4.8%$115/sqft |
Source: K. Hovnanian Companies, LLC Report a problem | ||
| 3/24/2021 | Price change | $394,900-8.6%$110/sqft |
Source: K. Hovnanian Companies, LLC Report a problem | ||
| 3/23/2021 | Price change | $431,900+4.3%$120/sqft |
Source: K. Hovnanian Companies, LLC Report a problem | ||
| 3/22/2021 | Listed for sale | $413,900$115/sqft |
Source: K. Hovnanian Companies, LLC Report a problem | ||
Public tax history
| Year | Property taxes | Tax assessment |
|---|---|---|
| 2025 | $12,173 +0.4% | $602,000 +7.3% |
| 2024 | $12,121 -8% | $561,000 -11.5% |
| 2023 | $13,170 -10.8% | $634,209 +10% |
| 2022 | $14,771 +866.6% | $576,554 +624.4% |
| 2021 | $1,528 | $79,591 |
Find assessor info on the county website
Neighborhood: 76226
Nearby homes
- $557,8217,104 Square Feet1204 Arcadia Ln, Northlake, TX 76226Off Market
- $--4 bd3 ba2.4k sqft1212 Arcadia Ln, Northlake, TX 76226Sold
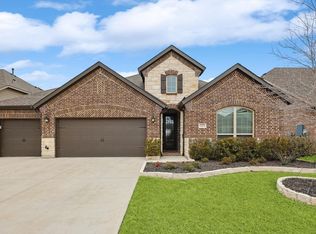
- $615,1005 bd4 ba3.2k sqft1216 Arcadia Ln, Northlake, TX 76226Off Market
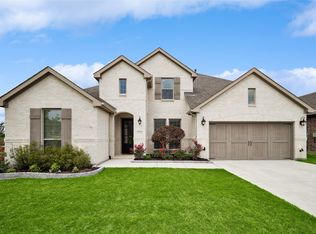
- $531,00010,328 Square Feet3206 Lofty Pine Dr, Northlake, TX 76226Off Market
- $595,6910.338 Acres1200 Arcadia Ln, Northlake, TX 76226Off Market
- $571,2004 bd3 ba3.2k sqft3201 Glendale Dr, Northlake, TX 76226Off Market
- $639,7003 bd2 ba3.4k sqft3201 Lofty Pine Dr, Northlake, TX 76226Off Market
- $604,9004 bd3 ba3.5k sqft3212 Lofty Pine Dr, Northlake, TX 76226Off Market
Nearby schools
GreatSchools rating
- 9/10Lance Thompson Elementary SchoolGrades: PK-5Distance: 2.6 mi
- 9/10Medlin Middle SchoolGrades: 6-8Distance: 4.5 mi
- 8/10Byron Nelson High SchoolGrades: 9-12Distance: 4.3 mi
Schools provided by the listing agent
- Elementary: Lance Thompson
- Middle: Medlin
- High: Byron Nelson
- District: Northwest ISD
Source: NTREIS. This data may not be complete. We recommend contacting the local school district to confirm school assignments for this home.
Get a cash offer in 3 minutes
Find out how much your home could sell for in as little as 3 minutes with a no-obligation cash offer.
Estimated market value
$558,700
Get a cash offer in 3 minutes
Find out how much your home could sell for in as little as 3 minutes with a no-obligation cash offer.
Estimated market value
$558,700
- Texas
- Denton County
- Northlake
- 76226
- 1208 Arcadia Ln
Nearby cities
Nearby zip codes
Other Northlake Topics
