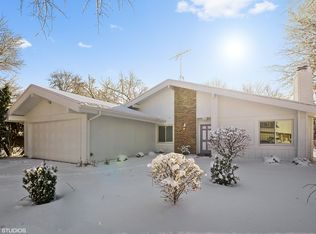
Beautifully maintained and updated 4 Bedroom, 3 Bathroom, Raised Ranch, that sits on a corner lot and backs to Mallard Lake Forest Preserve. When you enter you are greeted by the bright and airy feeling with the Spacious Living Room and abundance of large windows and sliding glass door. The Open Concept continues into the Dining Room and Kitchen with Stainless Steel Appliances and Refreshed Cabinets with new paint and hardware. The Main Level has an oversized Primary Bedroom with outside access to the deck, and an En Suite, and 2 additional generous sized Bedrooms and Guest Bathroom. The Finished Walk-Out Lower Level features an Expansive Family Room with space for the entire family to relax and enjoy, and a Bedroom, which is great for an In-Law Arrangement or can be used as an office or workout space, and a full Bathroom. Whether day or night, you can retreat to your Tranquil Oversized Deck and Backyard, which is perfect for entertaining family and friends or quiet time. Enjoy the walking paths behind the home and the neighborhood pool and clubhouse. Close to schools, parks, shopping, and restaurants. Additional updates include Kitchen and Primary Bathroom Windows 2018, Siding 2021, Retention Wall Reconstructed 2021, Kitchen Cabinet Paint and Hardware 2021, Dryer 2021, Dining and Kitchen Lighting 2021, Living Room Windows and Kitchen Slider 2022, Primary Bedroom Slider and Nursery Window 2023, Nursery Carpet 2023, Fans Primary and Nursery 2023, Backyard and Front Garden Landscape 2023, Refrigerator 2024, HVAC Maintained 2024, Ducts Cleaned 2024. Move in and Enjoy! Welcome Home!
Closed
$418,500
1208 Arlington Dr E, Hanover Park, IL 60133
4beds
2,474sqft
Single Family Residence
Built in 1979
0.27 Acres Lot
$442,900 Zestimate®
$169/sqft
$3,516 Estimated rent
Home value
$442,900
$403,000 - $487,000
$3,516/mo
Zestimate® history
Owner options
List your home for rent
$3,516/mo
Rent Zestimate®
Find your next renter with Zillow Rental Manager. Plus, with online applications, you can quickly screen prospective tenants – for free.
$3,516/mo
Rent Zestimate®
Refinance and save
$3,028/mo
Est. payment
Refinancing to a lower rate could help reduce your monthly payments and save thousands over the life of the loan.
$3,028/mo
Est. payment
Explore your selling options
Work with a Zillow partner agent
Leverage their expertise and Zillow's premium Showcase listings to get your home seen by more buyers.
Get startedList with your own agent
Get your home in front of millions of buyers by listing it on Zillow.
Learn how to do itSell it yourself
Take full control of how buyers see your home on Zillow by listing For Sale by Owner (FSBO).
List your homeWhat's special
Oversized primary bedroomCorner lotBright and airy feelingExpansive family roomAbundance of large windowsOpen conceptTranquil oversized deck
Zillow last checked:
Listing updated:
Listed by:
Christine Ewald 630-452-1253,
Berkshire Hathaway HomeServices Starck Real Estate
Bought with:
Mike Rasmussen
@properties Christie's International Real Estate
Source: MRED as distributed by MLS GRID,MLS#: 12326393
Facts & features
Interior
Bedrooms & bathrooms
- Bedrooms: 4
- Bathrooms: 3
- Full bathrooms: 3
Rooms
- Room types: Tandem Room
Primary bedroom
- Features: Flooring (Carpet), Bathroom (Full)
- Level: Main
- Area: 289 Square Feet
- Dimensions: 17X17
Bedroom 2
- Features: Flooring (Carpet)
- Level: Main
- Area: 143 Square Feet
- Dimensions: 11X13
Bedroom 3
- Features: Flooring (Carpet)
- Level: Main
- Area: 132 Square Feet
- Dimensions: 11X12
Bedroom 4
- Features: Flooring (Carpet)
- Level: Lower
- Area: 108 Square Feet
- Dimensions: 9X12
Dining room
- Features: Flooring (Carpet)
- Level: Main
- Area: 132 Square Feet
- Dimensions: 11X12
Family room
- Features: Flooring (Ceramic Tile)
- Level: Lower
- Area: 289 Square Feet
- Dimensions: 17X17
Kitchen
- Features: Kitchen (Eating Area-Table Space), Flooring (Hardwood)
- Level: Main
- Area: 187 Square Feet
- Dimensions: 11X17
Laundry
- Level: Lower
- Area: 81 Square Feet
- Dimensions: 9X9
Living room
- Features: Flooring (Carpet)
- Level: Main
- Area: 330 Square Feet
- Dimensions: 15X22
Other
- Level: Lower
- Area: 90 Square Feet
- Dimensions: 9X10
Heating
- Natural Gas, Forced Air
Cooling
- Central Air
Appliances
- Included: Range, Microwave, Dishwasher, Refrigerator, Washer, Dryer, Disposal, Stainless Steel Appliance(s)
Features
- Windows: Screens
- Basement: None
Interior area
- Total structure area: 0
- Total interior livable area: 2,474 sqft
Property
Parking
- Total spaces: 2.5
- Parking features: Concrete, Garage Door Opener, On Site, Garage Owned, Attached, Garage
- Attached garage spaces: 2.5
- Has uncovered spaces: Yes
Accessibility
- Accessibility features: No Disability Access
Features
- Levels: Bi-Level
- Patio & porch: Deck
- Exterior features: Fire Pit
Lot
- Size: 0.27 Acres
- Dimensions: 112X131X186X60
- Features: Corner Lot, Forest Preserve Adjacent
Details
- Additional structures: Shed(s)
- Parcel number: 0207211017
- Special conditions: None
Construction
Type & style
- Home type: SingleFamily
- Architectural style: Bi-Level
- Property subtype: Single Family Residence
Materials
- Vinyl Siding
- Foundation: Concrete Perimeter
- Roof: Asphalt
Condition
- New construction: No
- Year built: 1979
Utilities & green energy
- Sewer: Public Sewer
- Water: Public
Community & HOA
Community
- Features: Clubhouse, Park, Pool, Curbs, Sidewalks, Street Lights, Street Paved
HOA
- Has HOA: Yes
- Services included: Insurance, Clubhouse, Pool
- HOA fee: $72 quarterly
Location
- Region: Hanover Park
Financial & listing details
- Price per square foot: $169/sqft
- Tax assessed value: $132,324
- Annual tax amount: $10,558
- Date on market: 4/7/2025
- Listing terms: Conventional
- Ownership: Fee Simple w/ HO Assn.
Price history
| Date | Event | Price |
|---|---|---|
| 5/22/2025 | Sold | $418,500-1.5%$169/sqft |
Source:  MRED as distributed by MLS GRID #12326393 Report a problem MRED as distributed by MLS GRID #12326393 Report a problem | ||
| 4/13/2025 | Contingent | $424,900$172/sqft |
Source: MRED as distributed by MLS GRID #12326393 Report a problem | ||
| 4/7/2025 | Listed for sale | $424,900+30.4%$172/sqft |
Source: MRED as distributed by MLS GRID #12326393 Report a problem | ||
| 6/2/2021 | Sold | $325,750+0.2%$132/sqft |
Source: MRED as distributed by MLS GRID #11043165 Report a problem | ||
| 4/10/2021 | Pending sale | $325,000$131/sqft |
Source:  RE/MAX International #11043165 Report a problem RE/MAX International #11043165 Report a problem | ||
| 4/6/2021 | Listed for sale | $325,000+41.3%$131/sqft |
Source: RE/MAX International #11043165 Report a problem | ||
| 9/9/2016 | Sold | $230,000-4.1%$93/sqft |
Source: Public Record Report a problem | ||
| 8/8/2016 | Pending sale | $239,900$97/sqft |
Source: RE/MAX Unlimited Northwest #09307372 Report a problem | ||
| 8/5/2016 | Listed for sale | $239,900+26.3%$97/sqft |
Source: RE/MAX Unlimited Northwest #09307372 Report a problem | ||
| 9/5/2013 | Listing removed | $1,600$1/sqft |
Source: Zillow Rental Network Report a problem | ||
| 8/26/2013 | Listed for rent | $1,600$1/sqft |
Source: Zillow Rental Network Report a problem | ||
| 1/16/2003 | Sold | $190,000+11.8%$77/sqft |
Source: Public Record Report a problem | ||
| 11/25/1998 | Sold | $170,000$69/sqft |
Source: Public Record Report a problem | ||
Public tax history
| Year | Property taxes | Tax assessment |
|---|---|---|
| 2024 | $11,027 +4.4% | $132,324 +9.3% |
| 2023 | $10,558 +22.8% | $121,010 +26.4% |
| 2022 | $8,599 +3.2% | $95,710 +5.2% |
| 2021 | $8,333 +0.1% | $90,940 +2.5% |
| 2020 | $8,328 +2.7% | $88,720 +4.1% |
| 2019 | $8,111 -2.9% | $85,260 +2.7% |
| 2018 | $8,357 +3.7% | $83,040 +7.9% |
| 2017 | $8,060 +12.6% | $76,960 +8.1% |
| 2016 | $7,156 -0.2% | $71,220 +7.2% |
| 2015 | $7,170 -3% | $66,460 -3.6% |
| 2014 | $7,388 +1.4% | $68,930 -3.3% |
| 2013 | $7,287 +2.6% | $71,290 -6.4% |
| 2012 | $7,100 +6.2% | $76,130 -9.4% |
| 2011 | $6,686 -2.3% | $84,050 -9.8% |
| 2010 | $6,841 +2.9% | $93,160 -6.9% |
| 2009 | $6,650 +4% | $100,040 |
| 2008 | $6,396 +4.3% | $100,040 +5.3% |
| 2007 | $6,130 +13.8% | $95,000 +16.2% |
| 2006 | $5,386 +5.3% | $81,750 +6.6% |
| 2005 | $5,113 +3.7% | $76,690 +6.8% |
| 2004 | $4,929 +4.3% | $71,810 +10% |
| 2003 | $4,724 -1.2% | $65,280 +4.8% |
| 2002 | $4,784 +5.6% | $62,310 +9.1% |
| 2001 | $4,531 +3% | $57,130 +4.9% |
| 2000 | $4,399 | $54,460 |
Find assessor info on the county website
Neighborhood: 60133
Nearby homes
- $421,1005 bd3 ba2.4k sqft1216 Arlington Dr E, Hanover Park, IL 60133Off Market

- $401,9003 bd2 ba1.5k sqft1224 Arlington Dr E, Hanover Park, IL 60133Off Market
- $364,5004 bd1 ba1.2k sqft1217 Arlington Dr E, Hanover Park, IL 60133Off Market
- $412,6004 bd3 ba2.2k sqft1232 Arlington Dr E, Hanover Park, IL 60133Off Market
- $307,5003 bd2 ba1.2k sqft5218 Arlington Dr E, Hanover Park, IL 60133Sold
- $403,8004 bd2 ba2.4k sqft1225 Arlington Dr E, Hanover Park, IL 60133Off Market
- $339,9003 bd2 ba1.2k sqft1240 Arlington Dr E, Hanover Park, IL 60133Off Market
- $395,0004 bd2 ba1.5k sqft5226 Arlington Dr E, Hanover Park, IL 60133Off Market
Nearby schools
GreatSchools rating
- 5/10Greenbrook Elementary SchoolGrades: PK-5Distance: 0.3 mi
- 5/10Spring Wood Middle SchoolGrades: 6-8Distance: 0.4 mi
- 7/10Lake Park High SchoolGrades: 9-12Distance: 4.1 mi
Schools provided by the listing agent
- High: Lake Park High School
- District: 20
Source: MRED as distributed by MLS GRID. This data may not be complete. We recommend contacting the local school district to confirm school assignments for this home.
Get a cash offer in 3 minutes
Find out how much your home could sell for in as little as 3 minutes with a no-obligation cash offer.
Estimated market value
$442,900
Get a cash offer in 3 minutes
Find out how much your home could sell for in as little as 3 minutes with a no-obligation cash offer.
Estimated market value
$442,900
- Illinois
- DuPage County
- Roselle
- 60133
- 1208 Arlington Dr E
Nearby cities
Nearby zip codes
Other Roselle Topics
