Skip main navigation
Sold for $345,000
  • $345,000

    1208 Arrowsmith Ave, Orlando, FL 32809

    3beds
    1,416sqft
    Single Family Residence
    Built in 1959
    8,032 Square Feet Lot
    $357,700 Zestimate®
    $244/sqft
    $2,283 Estimated rent

    Home value

    $357,700

    $340,000 - $376,000

    $2,283/mo

    Zestimate® history
    Loading
    Loading...

    Owner options

    List your home for rent

    $2,283/mo

    Rent Zestimate®

    Find your next renter with Zillow Rental Manager. Plus, with online applications, you can quickly screen prospective tenants – for free.

    Learn more

    $2,283/mo

    Rent Zestimate®

    Refinance and save

    $2,485/mo

    Est. payment

    Refinancing to a lower rate could help reduce your monthly payments and save thousands over the life of the loan.

    See today's rates

    $2,485/mo

    Est. payment

    Explore your selling options

    Work with a Zillow partner agent

    Leverage their expertise and Zillow's premium Showcase listings to get your home seen by more buyers.

    Get started

    List with your own agent

    Get your home in front of millions of buyers by listing it on Zillow.

    Learn how to do it

    Sell it yourself

    Take full control of how buyers see your home on Zillow by listing For Sale by Owner (FSBO).

    List your home

    What's special

    Large family roomOversized backyardBright open floor planLong covered patioFormal diningIndoor utility roomLarge quartz kitchen island
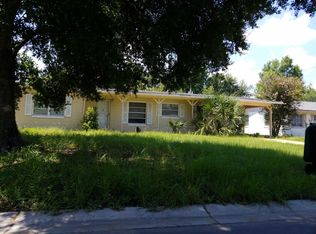
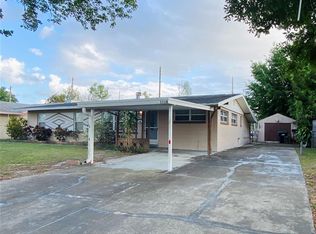
    **BACK ON THE MARKET** If you love to be in the heart of things, this home is for you! Located in the Sky Lake neighborhood, across from the Florida Mall, you will find yourself surrounded by tons of shopping, restaurants, and more. This 3 bedroom, 2 bath house, has been renovated and updated in recent years, including a large quartz kitchen island amid a bright open floor plan, with tons of natural light filtering through the windows and making this 1400 sqft home feel extremely spacious. There's an indoor utility room, a formal dining or living area - whichever makes the most sense for you and your loved ones - in addition to the large family room and dinette area off the kitchen. Out front you'll pull up to a covered carport and out back you'll walk out to a long covered patio and oversized backyard where you can enjoy the fenced-in privacy, making it easy to entertain and spend time outside. And as an added bonus, HVAC, ROOF, & WATER HEATER were all replaced within the last 5 years or less. DON'T WAIT, schedule a tour and make this one yours today!

    Zillow last checked:

    Listing updated:

    Listing Provided by:

    Ciarra Groom 407-925-6791,

    DIVVY REALTY 972-497-8340

    Bought with:

    Sara Verdesia

    LPT REALTY, LLC

    Source: Stellar MLS,MLS#: O6150454MLS LogoOriginating MLS: Orlando Regional

    Facts & features

    Interior

    Bedrooms & bathrooms
    • Bedrooms: 3
    • Bathrooms: 2
    • Full bathrooms: 2
    Primary bedroom
    • Features: Ceiling Fan(s), En Suite Bathroom, Walk-In Closet(s)
    • Level: First
    • Dimensions: 10x14
    Bedroom 2
    • Features: Ceiling Fan(s), Built-in Closet
    • Level: First
    • Dimensions: 9x12
    Bedroom 3
    • Features: Ceiling Fan(s), Built-in Closet
    • Level: First
    • Dimensions: 9x10
    Primary bathroom
    • Features: Shower No Tub, Single Vanity
    • Level: First
    • Dimensions: 5x11
    Bathroom 2
    • Features: Shower No Tub, Single Vanity
    • Level: First
    • Dimensions: 4x6
    Balcony porch lanai
    • Level: First
    • Dimensions: 9x28
    Dinette
    • Level: First
    • Dimensions: 8x12
    Dining room
    • Level: First
    • Dimensions: 11x14
    Great room
    • Level: First
    • Dimensions: 11x19
    Kitchen
    • Features: Kitchen Island
    • Level: First
    • Dimensions: 9x11
    Utility room
    • Level: First
    • Dimensions: 5x8
    Heating
    • Central
    Cooling
    • Central Air
    Appliances
    • Included: Dishwasher, Range, Range Hood
    • Laundry: Inside, Laundry Room
    Features
    • Ceiling Fan(s), Kitchen/Family Room Combo, Open Floorplan
    • Flooring: Tile, Vinyl
    • Doors: Sliding Doors
    • Windows: Blinds
    • Has fireplace: No
    Interior area
    • Total structure area: 1,786
    • Total interior livable area: 1,416 sqft

    Property

    Parking
    • Total spaces: 1
    • Parking features: Driveway
    • Carport spaces: 1
    • Has uncovered spaces: Yes
    Features
    • Levels: One
    • Stories: 1
    • Patio & porch: Covered, Patio
    • Exterior features: Lighting, Private Mailbox, Rain Gutters
    • Fencing: Vinyl
    Lot
    • Size: 8,032 sqft
    Details
    • Parcel number: 272329808402160
    • Zoning: R-1
    • Special conditions: None

    Construction

    Type & style
    • Home type: SingleFamily
    • Property subtype: Single Family Residence
    Materials
    • Block
    • Foundation: Slab
    • Roof: Shingle
    Condition
    • New construction: No
    • Year built: 1959

    Utilities & green energy

    • Sewer: Public Sewer
    • Water: Public
    • Utilities for property: BB/HS Internet Available, Cable Available, Electricity Connected, Public, Sewer Connected, Water Connected

    Community & neighborhood

    Location
    • Region: Orlando
    • Subdivision: SKY LAKE

    HOA & financial

    HOA
    • Has HOA: No
    Other fees
    • Pet fee: $0 monthly
    Other financial information
    • Total actual rent: 0

    Other

    Other facts
    • Listing terms: Cash,Conventional,FHA,VA Loan
    • Ownership: Fee Simple
    • Road surface type: Paved

    Price history

    DateEventPrice
    2/5/2024Sold$345,000-1.1%$244/sqft
    Source: Stellar MLS #O6150454 Report a problem
    1/6/2024Pending sale$349,000$246/sqft
    Source: Stellar MLS #O6150454 Report a problem
    12/28/2023Price change$349,000-1.7%$246/sqft
    Source: Stellar MLS #O6150454 Report a problem
    12/8/2023Price change$355,000-0.8%$251/sqft
    Source: Stellar MLS #O6150454 Report a problem
    12/5/2023Pending sale$357,900$253/sqft
    Source: Stellar MLS #O6150454 Report a problem
    11/25/2023Listed for sale$357,900$253/sqft
    Source: Stellar MLS #O6150454 Report a problem
    11/15/2023Pending sale$357,900$253/sqft
    Source: Stellar MLS #O6150454 Report a problem
    11/9/2023Price change$357,900-1.1%$253/sqft
    Source: Stellar MLS #O6150454 Report a problem
    10/19/2023Listed for sale$362,000+3.4%$256/sqft
    Source: Stellar MLS #O6150454 Report a problem
    6/1/2022Sold$350,000+2.9%$247/sqft
    Source: Public Record Report a problem
    4/19/2022Pending sale$340,000$240/sqft
    Source: Stellar MLS #O6018903 Report a problem
    4/18/2022Listed for sale$340,000+161.5%$240/sqft
    Source: Stellar MLS #O6018903 Report a problem
    12/7/2016Sold$130,000-9.1%$92/sqft
    Source: Public Record Report a problem
    12/2/2016Pending sale$143,000$101/sqft
    Source: EMPIRE NETWORK REALTY #O5473200 Report a problem
    11/13/2016Price change$143,000-3.3%$101/sqft
    Source: EMPIRE NETWORK REALTY #O5473200 Report a problem
    11/9/2016Listed for sale$147,900$104/sqft
    Source: EMPIRE NETWORK REALTY #O5473200 Report a problem
    11/8/2016Pending sale$147,900$104/sqft
    Source: EMPIRE NETWORK REALTY #O5473200 Report a problem
    10/28/2016Listed for sale$147,900$104/sqft
    Source: Owner Report a problem

    Public tax history

    YearProperty taxesTax assessment
    2024$5,598 +13.2%$324,825 +9.2%
    2023$4,943 +64.2%$297,367 +76.3%
    2022$3,010 +10.6%$168,640 +10%
    2021$2,722 +1.2%$153,309 +2.1%
    2020$2,690 +7.3%$150,227 +9.1%
    2019$2,508 +5.5%$137,730 +7.4%
    2018$2,376 $128,236 +7.1%
    2017$2,376 +5.7%$119,744 +26.7%
    2016$2,248 +262.9%$94,495 +24.7%
    2015$620 -7.2%$75,763 -10.1%
    2014$668 +0.9%$84,313 +9.6%
    2013$661 0%$76,941 +35.3%
    2012$661 +0.8%$56,861 +1.1%
    2011$656 -12.3%$56,261 -19.9%
    2010$748 $70,233 -20.7%
    2009-- $88,614 -35.4%
    2008$750 -25.4%$137,210 -7.1%
    2007$1,005 +9.8%$147,723 +7.3%
    2006$915 +3.2%$137,610 +27.8%
    2005$887 +6.8%$107,715 +18.1%
    2004$830 -12.3%$91,227 +6.7%
    2003$947 +3.8%$85,527 +11.6%
    2002$912 -0.9%$76,606 +7.6%
    2001$921 +2.8%$71,223 +5.2%
    2000$896 $67,679

    Find assessor info on the county website

    Neighborhood: 32809

    Nearby schools

    GreatSchools rating
    Schools provided by the listing agent
    • Elementary: Winegard Elem
    • Middle: Judson B Walker Middle
    • High: Oak Ridge High

    Source: Stellar MLS. This data may not be complete. We recommend contacting the local school district to confirm school assignments for this home.

    Get a cash offer in 3 minutes
    Find out how much your home could sell for in as little as 3 minutes with a no-obligation cash offer.
    Estimated market value
    $357,700
    Get a cash offer in 3 minutes
    Find out how much your home could sell for in as little as 3 minutes with a no-obligation cash offer.
    Estimated market value
    $357,700