Skip main navigation
Sold for $319,900
  • $319,900

    1208 Ashton Ct, Anniston, AL 36207

    4beds
    3,063sqft
    Single Family Residence
    Built in 1987
    0.59 Acres Lot
    $320,300 Zestimate®
    $104/sqft
    $2,288 Estimated rent

    Home value

    $320,300

    $237,000 - $436,000

    $2,288/mo

    Zestimate® history
    Loading
    Loading...

    Owner options

    List your home for rent

    $2,288/mo

    Rent Zestimate®

    Find your next renter with Zillow Rental Manager. Plus, with online applications, you can quickly screen prospective tenants – for free.

    Learn more

    $2,288/mo

    Rent Zestimate®

    Refinance and save

    $1,486/mo

    Est. payment

    Refinancing to a lower rate could help reduce your monthly payments and save thousands over the life of the loan.

    See today's rates

    $1,486/mo

    Est. payment

    Explore your selling options

    Work with a Zillow partner agent

    Leverage their expertise and Zillow's premium Showcase listings to get your home seen by more buyers.

    Get started

    List with your own agent

    Get your home in front of millions of buyers by listing it on Zillow.

    Learn how to do it

    Sell it yourself

    Take full control of how buyers see your home on Zillow by listing For Sale by Owner (FSBO).

    List your home

    What's special

    Fenced backyardInviting wraparound porchFormal dining roomSoaking tubDual walk-in closetsEnd of a cul-de-sacDark cabinetry
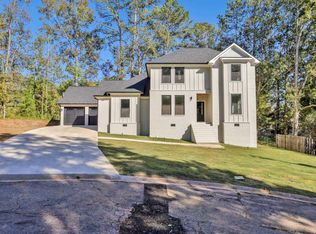
    Nestled at the end of a cul-de-sac in Greenbrier Chase, this charming 3BR/2.5BA home offers space, updates & versatility. The inviting wraparound porch leads to a flexible layout featuring a formal dining room, spacious living room w/ backyard access, and a main-level flex room ideal for an office or playroom. The updated kitchen boasts dark cabinetry, marble-look counters, stainless appliances & breakfast bar. Primary suite on main w/ dual walk-in closets, his & hers vanities, soaking tub & shower. Upstairs: 2 bedrooms each w/ walk-in closets + bonus rooms, plus a remodeled Jack & Jill bath & large rec/playroom. Outside enjoy a fenced backyard, patio, 2-car garage, & an outbuilding w/ water & power. Major upgrades: Roof (2024), A/C (<4 yrs), brand-new PEX plumbing. Move-in ready with endless potential in a prime location close to shopping, dining & schools!

    Zillow last checked:

    Listing updated:

    Listed by:

    Dalton Leatherwood 256-770-2168,

    Main Street, REALTORS®

    Bought with:

    Hunter Cain

    ERA King Real Estate

    Source: GALMLS,MLS#: 21428439MLS Logo

    Facts & features

    Interior

    Bedrooms & bathrooms
    • Bedrooms: 4
    • Bathrooms: 3
    • Full bathrooms: 2
    • 1/2 bathrooms: 1
    Rooms
    • Room types: Bedroom, Bonus Room, Dining Room, Bathroom, Half Bath (ROOM), Kitchen, Master Bathroom, Master Bedroom, Play/Rec (ROOM)
    Primary bedroom
    • Level: First
    Bedroom 1
    • Level: Second
    Bedroom 2
    • Level: Second
    Primary bathroom
    • Level: First
    Bathroom 1
    • Level: First
    Dining room
    • Level: First
    Kitchen
    • Features: Laminate Counters
    • Level: First
    Living room
    • Level: First
    Basement
    • Area: 0
    Heating
    • Central
    Cooling
    • Central Air
    Appliances
    • Included: Convection Oven, Dishwasher, Microwave, Refrigerator, Electric Water Heater
    • Laundry: Electric Dryer Hookup, Washer Hookup, Main Level, Laundry Room, Laundry (ROOM), Yes
    Features
    • None, Crown Molding
    • Flooring: Carpet, Laminate, Tile
    • Basement: Crawl Space
    • Attic: Walk-In,Yes
    • Number of fireplaces: 1
    • Fireplace features: Brick (FIREPL), Living Room, Wood Burning
    Interior area
    • Total interior livable area: 3,063 sqft
    • Finished area above ground: 3,063
    • Finished area below ground: 0

    Property

    Parking
    • Total spaces: 2
    • Parking features: Attached, Driveway, On Street, Garage Faces Side
    • Attached garage spaces: 2
    • Has uncovered spaces: Yes
    Features
    • Levels: 2+ story
    • Patio & porch: Open (PATIO), Patio, Covered (DECK), Deck
    • Pool features: None
    • Has spa: Yes
    • Spa features: Bath
    • Has view: Yes
    • View description: None
    • Waterfront features: No
    Lot
    • Size: 0.59 Acres
    Details
    • Additional structures: Workshop
    • Parcel number: 2106140005090.032
    • Special conditions: N/A

    Construction

    Type & style
    • Home type: SingleFamily
    • Property subtype: Single Family Residence
    Materials
    • HardiPlank Type
    Condition
    • Year built: 1987

    Utilities & green energy

    • Water: Public
    • Utilities for property: Sewer Connected, Underground Utilities

    Community & HOA

    Community
    • Subdivision: Greenbrier Chase
    Location
    • Region: Anniston

    Financial & listing details

    • Price per square foot: $104/sqft
    • Tax assessed value: $302,040
    • Annual tax amount: $1,514
    • Price range: $319.9K - $319.9K
    • Date on market: 8/18/2025

    Price history

    DateEventPrice
    10/24/2025Sold$319,900$104/sqft
    Source: GALMLS #21428439 Report a problem
    9/25/2025Contingent$319,900$104/sqft
    Source: GALMLS #21428439 Report a problem
    9/11/2025Price change$319,900-1.6%$104/sqft
    Source: GALMLS #21428439 Report a problem
    8/18/2025Listed for sale$325,000$106/sqft
    Source: GALMLS #21428439 Report a problem
    4/1/2025Listing removed$325,000$106/sqft
    Source: GALMLS #21409992 Report a problem
    2/20/2025Listed for sale$325,000+25.5%$106/sqft
    Source: GALMLS #21409992 Report a problem
    7/29/2021Sold$259,000$85/sqft
    Source: Public Record Report a problem

    Public tax history

    YearProperty taxesTax assessment
    2025$1,514 +4.3%$30,200 +3.5%
    2024$1,452 +4.2%$29,180 +4.1%
    2023$1,393 $28,040
    2022$1,393 -42.4%$28,040 -40.3%
    2021$2,421 +4.9%$47,000 +5.3%
    2020$2,308 $44,620 +4.4%
    2019$2,308 +4.4%$42,728 +0%
    2018$2,210 $42,720 +9.1%
    2017$2,210 +9%$39,160
    2016$2,027 $39,160
    2013$2,027 +0.3%$39,160 -0.2%
    2010$2,021 $39,240
    Find assessor info on the county website

    Neighborhood: 36207

    Nearby schools

    GreatSchools rating
    Schools provided by the listing agent
    • Elementary: Golden Springs
    • Middle: Anniston
    • High: Anniston

    Source: GALMLS. This data may not be complete. We recommend contacting the local school district to confirm school assignments for this home.

    Get pre-qualified for a loan
    At Zillow Home Loans, we can pre-qualify you in as little as 5 minutes with no impact to your credit score.

    An equal housing lender. NMLS #10287.