Nestled on 3 acres just minutes from Chesterfield Valley and Wildwood Center, this log-and-cedar home offers the perfect mix of character and convenience. The vaulted main level has been reimagined into a spacious, light-filled living area with walls of windows overlooking the trees. The kitchen shines with quartz counters, 42” white cabinetry, subway tile backsplash, stainless appliances, and tile floors—the refrigerator, oven, and stove (new within the last two years) all stay. Upstairs you’ll find three comfortable bedrooms and an updated bath, while the finished lower level adds a large family room with walkout access and a renovated bar area. A main floor laundry and oversized 2.5-car garage add everyday ease. Recent updates include new tile and flooring in the living and back room, new sliding door in the basement, new back door to the deck, all new closet doors, new deck, new fence, dual HVAC and water heater (2022), plus a carbon filtration system. Hardwood floors highlight the dining and living spaces, while outside you’ll enjoy a level yard, sweeping wooded views, and abundant wildlife. Privacy and convenience, all in one rare retreat. Professional photos expected 9/20.
Closed
Listed by: ReeceNichols Real Estate • Lizz M James • Contact: 314-307-4232
Bought with: Worth Clark Realty
Price Unknown
1208 Babler Park Ct, Chesterfield, MO 63005
3beds
2,097sqft
Single Family Residence
Built in 1984
3 Acres Lot
$541,300 Zestimate®
$--/sqft
$3,394 Estimated rent
Home value
$541,300
$503,000 - $585,000
$3,394/mo
Zestimate® history
Owner options
List your home for rent
$3,394/mo
Rent Zestimate®
Find your next renter with Zillow Rental Manager. Plus, with online applications, you can quickly screen prospective tenants – for free.
$3,394/mo
Rent Zestimate®
Refinance and save
$42/mo
Est. payment
Refinancing to a lower rate could help reduce your monthly payments and save thousands over the life of the loan.
$42/mo
Est. payment
Explore your selling options
Work with a Zillow partner agent
Leverage their expertise and Zillow's premium Showcase listings to get your home seen by more buyers.
Get startedList with your own agent
Get your home in front of millions of buyers by listing it on Zillow.
Learn how to do itSell it yourself
Take full control of how buyers see your home on Zillow by listing For Sale by Owner (FSBO).
List your homeWhat's special
Updated bathRenovated bar areaLevel yardNew fenceNew deckQuartz countersWalkout access
Zillow last checked:
Listing updated:
Listed by:
Lizz M James 314-307-4232,
ReeceNichols Real Estate,
Carolyn J Malecek 314-956-9405,
ReeceNichols Real Estate
Bought with:
Leah Jensen, 2011015880
Worth Clark Realty
Source: MARIS,MLS#: 25061026 Originating MLS: St. Louis Association of REALTORS
Originating MLS: St. Louis Association of REALTORSFacts & features
Interior
Bedrooms & bathrooms
- Bedrooms: 3
- Bathrooms: 2
- Full bathrooms: 2
- Main level bathrooms: 1
Bedroom
- Features: Floor Covering: Wood
- Level: Upper
- Area: 170
- Dimensions: 17x10
Bedroom 2
- Features: Floor Covering: Carpeting
- Level: Upper
- Area: 195
- Dimensions: 15x13
Bedroom 3
- Features: Floor Covering: Wood
- Level: Upper
- Area: 99
- Dimensions: 11x9
Dining room
- Features: Floor Covering: Wood
- Level: First
- Area: 120
- Dimensions: 12x10
Family room
- Features: Floor Covering: Carpeting
- Level: Lower
- Area: 442
- Dimensions: 26x17
Great room
- Features: Floor Covering: Luxury Vinyl Plank
- Level: First
- Area: 400
- Dimensions: 20x20
Kitchen
- Features: Floor Covering: Ceramic Tile
- Level: First
- Area: 150
- Dimensions: 15x10
Laundry
- Features: Floor Covering: Laminate
- Level: First
- Area: 98
- Dimensions: 14x7
Living room
- Features: Floor Covering: Wood
- Level: First
- Area: 247
- Dimensions: 19x13
Sitting room
- Features: Floor Covering: Ceramic Tile
- Level: First
- Area: 220
- Dimensions: 20x11
Heating
- Dual Fuel/Off Peak, Electric, Forced Air
Cooling
- Ceiling Fan(s), Central Air, Dual, Electric
Appliances
- Included: Stainless Steel Appliance(s), Dishwasher, Disposal, Microwave, Electric Oven, Electric Range, Electric Water Heater
- Laundry: Main Level
Features
- Custom Cabinetry, Entrance Foyer, Kitchen/Dining Room Combo, Open Floorplan, Solid Surface Countertop(s), Special Millwork, Vaulted Ceiling(s), Walk-In Closet(s)
- Flooring: Carpet, Ceramic Tile, Wood
- Windows: Bay Window(s)
- Basement: Partially Finished,Walk-Out Access
- Number of fireplaces: 1
- Fireplace features: Blower Fan, Circulating, Insert, Living Room, Recreation Room, Wood Burning
Interior area
- Total structure area: 2,097
- Total interior livable area: 2,097 sqft
- Finished area above ground: 2,097
- Finished area below ground: 440
Property
Parking
- Total spaces: 2
- Parking features: Additional Parking, Attached, Garage, Garage Door Opener, Storage, Workshop in Garage
- Garage spaces: 2
Features
- Levels: One and One Half
Lot
- Size: 3 Acres
- Dimensions: 495 x 300
- Features: Adjoins Open Ground, Adjoins Wooded Area, Cul-De-Sac, Level
Details
- Additional structures: Shed(s)
- Parcel number: 21Y110090
- Special conditions: Standard
Construction
Type & style
- Home type: SingleFamily
- Architectural style: Other,Traditional
- Property subtype: Single Family Residence
Materials
- Cedar, Log, Wood Siding
Condition
- Year built: 1984
Utilities & green energy
- Electric: Ameren
- Sewer: Aerobic Septic, Septic Tank
- Water: Well
- Utilities for property: Electricity Connected
Community & HOA
Community
- Subdivision: Babler Forest
HOA
- Has HOA: Yes
- Amenities included: None
- Services included: Snow Removal
- HOA fee: $42 none
- HOA name: Babler Forest
Location
- Region: Chesterfield
Financial & listing details
- Tax assessed value: $397,400
- Annual tax amount: $4,486
- Date on market: 9/24/2025
- Listing terms: Cash,Conventional
- Ownership: Private
- Electric utility on property: Yes
Price history
| Date | Event | Price |
|---|---|---|
| 10/23/2025 | Sold | -- |
Source:  MARIS #25061026 Report a problem MARIS #25061026 Report a problem | ||
| 9/25/2025 | Pending sale | $495,000$236/sqft |
Source: MARIS #25061026 Report a problem | ||
| 9/24/2025 | Listed for sale | $495,000+16.5%$236/sqft |
Source: MARIS #25061026 Report a problem | ||
| 7/6/2023 | Sold | -- |
Source: MARIS #23023389 Report a problem | ||
| 6/2/2023 | Pending sale | $425,000$203/sqft |
Source: MARIS #23023389 Report a problem | ||
| 5/30/2023 | Listed for sale | $425,000$203/sqft |
Source: MARIS #23023389 Report a problem | ||
| 5/4/2023 | Pending sale | $425,000$203/sqft |
Source: MARIS #23023389 Report a problem | ||
| 4/28/2023 | Listed for sale | $425,000+1.2%$203/sqft |
Source: MARIS #23023389 Report a problem | ||
| 11/28/2022 | Listing removed | -- |
Source: MARIS #22060913 Report a problem | ||
| 11/15/2022 | Pending sale | $420,000$200/sqft |
Source: MARIS #22060913 Report a problem | ||
| 10/27/2022 | Contingent | $420,000$200/sqft |
Source: MARIS #22060913 Report a problem | ||
| 10/9/2022 | Listed for sale | $420,000$200/sqft |
Source: MARIS #22060913 Report a problem | ||
| 10/2/2022 | Pending sale | $420,000$200/sqft |
Source: MARIS #22060913 Report a problem | ||
| 9/23/2022 | Listed for sale | $420,000+25.4%$200/sqft |
Source: MARIS #22060913 Report a problem | ||
| 9/2/2020 | Sold | -- |
Source: Public Record Report a problem | ||
| 7/17/2020 | Pending sale | $334,900$160/sqft |
Source: St. Louis Realty Partners LLC #20040180 Report a problem | ||
| 7/8/2020 | Price change | $334,900-4.3%$160/sqft |
Source: St. Louis Realty Partners LLC #20040180 Report a problem | ||
| 6/29/2020 | Price change | $350,000-4.1%$167/sqft |
Source: St. Louis Realty Partners LLC #20040180 Report a problem | ||
| 6/19/2020 | Price change | $365,000-2.7%$174/sqft |
Source: St. Louis Realty Partners LLC #20040180 Report a problem | ||
| 6/12/2020 | Listed for sale | $375,000$179/sqft |
Source: St. Louis Realty Partners LLC #20040180 Report a problem | ||
| 6/5/2019 | Sold | -- |
Source: Public Record Report a problem | ||
| 1/14/2005 | Sold | -- |
Source: Public Record Report a problem | ||
| 3/4/1999 | Sold | -- |
Source: Public Record Report a problem | ||
Public tax history
| Year | Property taxes | Tax assessment |
|---|---|---|
| 2025 | $5,112 +14% | $75,510 +17.8% |
| 2024 | $4,486 +2.7% | $64,110 |
| 2023 | $4,367 +0.1% | $64,110 +7.7% |
| 2022 | $4,362 +0.6% | $59,530 |
| 2021 | $4,337 +7.6% | $59,530 +11.5% |
| 2020 | $4,030 -6.2% | $53,410 |
| 2019 | $4,295 | $53,410 -1.1% |
| 2018 | $4,295 | $54,000 |
| 2017 | $4,295 +2.3% | $54,000 +16.1% |
| 2016 | $4,198 +11.5% | $46,510 |
| 2015 | $3,763 | $46,510 +10.5% |
| 2014 | $3,763 +8.9% | $42,090 |
| 2013 | $3,454 | $42,090 -3.2% |
| 2012 | -- | $43,490 |
| 2011 | -- | $43,490 -1.4% |
| 2010 | $3,262 +5.6% | $44,100 |
| 2009 | $3,088 -15% | $44,100 -15.8% |
| 2008 | $3,631 +35.5% | $52,350 |
| 2007 | $2,681 | $52,350 +46.1% |
| 2006 | $2,681 -1.4% | $35,820 |
| 2005 | $2,718 +8.8% | $35,820 +7.4% |
| 2003 | $2,498 +0.2% | $33,350 +0.9% |
| 2002 | $2,492 +6.8% | $33,060 |
| 2001 | $2,334 | $33,060 |
Find assessor info on the county website
Neighborhood: 63005
Nearby homes
- $521,6004 bd3 ba1.7k sqft19456 Babler Forest Rd, Chesterfield, MO 63005Off Market
- $713,1005 bd4 ba2.9k sqft19464 Babler Forest Rd, Chesterfield, MO 63005Off Market
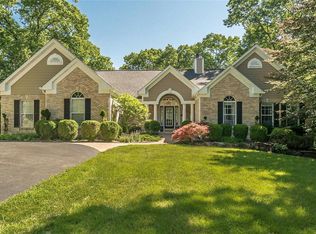
- $121,3003 Acres1204 Erin Ct, Chesterfield, MO 63005Off Market
- $464,9003 bd3 ba1.7k sqft1209 Hickory Run Ln, Chesterfield, MO 63005Off Market
- $598,1004 bd4 ba2.3k sqft19448 Babler Forest Rd, Chesterfield, MO 63005Off Market
- $122,3003.11 Acres1208 Erin Ct, Chesterfield, MO 63005Off Market
- $--3 bd3 ba3k sqft19463 Babler Forest Rd, Chesterfield, MO 63005Sold
- $668,0005 bd4 ba4.6k sqft1210 Hickory Run Ln, Chesterfield, MO 63005Off Market
Nearby schools
GreatSchools rating
- 9/10Pond Elementary SchoolGrades: K-5Distance: 4.6 mi
- 7/10Rockwood Valley Middle SchoolGrades: 6-8Distance: 3.5 mi
- 9/10Lafayette High SchoolGrades: 9-12Distance: 4.9 mi
Schools provided by the listing agent
- Elementary: Pond Elem.
- Middle: Rockwood Valley Middle
- High: Lafayette Sr. High
Source: MARIS. This data may not be complete. We recommend contacting the local school district to confirm school assignments for this home.
Get a cash offer in 3 minutes
Find out how much your home could sell for in as little as 3 minutes with a no-obligation cash offer.
Estimated market value
$541,300
Get a cash offer in 3 minutes
Find out how much your home could sell for in as little as 3 minutes with a no-obligation cash offer.
Estimated market value
$541,300
- Missouri
- Saint Louis County
- Wildwood
- 63005
- 1208 Babler Park Ct
Nearby cities
Nearby zip codes
Other Wildwood Topics
