This home delivers what buyers look for: move in ready condition, hardwood floors, updated kitchen, ensuite primary, walk in closet, finished basement, and a two car garage. Recent updates include a brand new HVAC system, new water heater, and all new appliances.Welcome to this 4 bedroom, 2.5 bathroom home in the gated community of Poconos Ranch Lands. With over 2,000 square feet of finished living space, it offers practical features and recent updates that make it an excellent choice for a primary residence or second home in the Poconos. The main level has hardwood floors and a comfortable flow between rooms. The living room features a wood burning fireplace, while the formal dining room is suited for gatherings. A sitting room can be used as a home office or playroom. The eat in kitchen includes brand new stainless steel appliances, ample cabinet space, and room for casual dining. Upstairs, the primary suite includes a walk in closet and private bathroom with a jetted tub, stand up shower, and double sinks. Three additional bedrooms and a full bath complete the second floor. The fully finished basement adds flexible space for a media room, gym, or recreation area. A two car attached garage provides parking and storage. The Poconos Ranch Lands community offers several pools, playgrounds, a clubhouse, horseback riding, tennis and basketball courts, plus trash disposal, road maintenance, gated entry, and 24 hour security. Outdoor recreation is nearby, with ski resorts, lakes, hiking trails, and fishing, making this a true all season location. Combining space, updates, and community amenities, this home is ready for its next owner to move in and enjoy the Pocono lifestyle.
Sold for $320,000
$320,000
1208 Bear Dr, Bushkill, PA 18324
4beds
2,888sqft
Single Family Residence
Built in 2004
0.8 Acres Lot
$332,200 Zestimate®
$111/sqft
$2,911 Estimated rent
Home value
$332,200
$282,000 - $392,000
$2,911/mo
Zestimate® history
Owner options
List your home for rent
$2,911/mo
Rent Zestimate®
Find your next renter with Zillow Rental Manager. Plus, with online applications, you can quickly screen prospective tenants – for free.
$2,911/mo
Rent Zestimate®
Refinance and save
$3,908/mo
Est. payment
Refinancing to a lower rate could help reduce your monthly payments and save thousands over the life of the loan.
$3,908/mo
Est. payment
Explore your selling options
Work with a Zillow partner agent
Leverage their expertise and Zillow's premium Showcase listings to get your home seen by more buyers.
Get startedList with your own agent
Get your home in front of millions of buyers by listing it on Zillow.
Learn how to do itSell it yourself
Take full control of how buyers see your home on Zillow by listing For Sale by Owner (FSBO).
List your homeWhat's special
Wood burning fireplaceFinished basementFully finished basementJetted tubPrimary suiteHardwood floorsFormal dining room
Zillow last checked:
Listing updated:
Listed by:
Jhantteil Lopez 570-977-0936,
Keller Williams Real Estate - Stroudsburg
Bought with:
(Luzerne) LCAR Member
NON MEMBER
Source: PMAR,MLS#: PM-135843
Facts & features
Interior
Bedrooms & bathrooms
- Bedrooms: 4
- Bathrooms: 3
- Full bathrooms: 2
- 1/2 bathrooms: 1
Primary bedroom
- Description: walk in closet
- Level: Second
- Area: 208
- Dimensions: 13 x 16
Bedroom 2
- Level: Second
- Area: 150
- Dimensions: 10 x 15
Bedroom 3
- Level: Second
- Area: 100
- Dimensions: 10 x 10
Bedroom 4
- Level: Second
- Area: 100
- Dimensions: 10 x 10
Primary bathroom
- Description: en suite with double sink, jetted tub, stand up shower
- Level: Second
- Area: 132
- Dimensions: 11 x 12
Bathroom 2
- Level: Second
- Area: 50
- Dimensions: 5 x 10
Bathroom 3
- Description: Half Bathroom
- Level: First
- Area: 36
- Dimensions: 6 x 6
Basement
- Description: finished basement
- Level: Basement
- Area: 1085
- Dimensions: 35 x 31
Den
- Level: First
- Area: 120
- Dimensions: 10 x 12
Dining room
- Level: First
- Area: 144
- Dimensions: 9 x 16
Family room
- Description: wood burning fireplace
- Level: First
- Area: 221
- Dimensions: 17 x 13
Kitchen
- Level: First
- Area: 99
- Dimensions: 9 x 11
Living room
- Level: First
- Area: 121
- Dimensions: 11 x 11
Heating
- Forced Air
Cooling
- Central Air
Appliances
- Included: Electric Cooktop, Electric Oven, Dishwasher, Microwave, Washer, Dryer
- Laundry: Main Level
Features
- Eat-in Kitchen, Kitchen Island, Double Vanity, Walk-In Closet(s), Open Floorplan, Recessed Lighting
- Flooring: Carpet, Luxury Vinyl, Wood
- Doors: French Doors
- Basement: Full,Finished
- Number of fireplaces: 1
- Fireplace features: Living Room, Wood Burning
Interior area
- Total structure area: 2,888
- Total interior livable area: 2,888 sqft
- Finished area above ground: 2,045
- Finished area below ground: 843
Property
Parking
- Total spaces: 6
- Parking features: Garage - Attached, Open
- Attached garage spaces: 2
- Uncovered spaces: 4
Features
- Stories: 2
Lot
- Size: 0.8 Acres
- Features: Back Yard, Front Yard
Details
- Parcel number: 039808
- Zoning description: Residential
- Special conditions: Standard
Construction
Type & style
- Home type: SingleFamily
- Architectural style: Contemporary
- Property subtype: Single Family Residence
Materials
- Vinyl Siding
- Foundation: Block
- Roof: Shingle
Condition
- Year built: 2004
Utilities & green energy
- Electric: 200+ Amp Service
- Sewer: On Site Septic, Septic Tank
- Water: Well
- Utilities for property: Phone Available, Cable Available
Community & HOA
Community
- Subdivision: Pocono Ranchlands
HOA
- Has HOA: Yes
- Amenities included: Security, Gated, Clubhouse, Playground, Outdoor Pool, Tennis Court(s), Basketball Court
- Services included: Trash, Security, Maintenance Road
- HOA fee: $1,711 annually
Location
- Region: Bushkill
Financial & listing details
- Price per square foot: $111/sqft
- Tax assessed value: $141,900
- Annual tax amount: $5,804
- Date on market: 9/19/2025
- Listing terms: Cash,Conventional,FHA,VA Loan
- Inclusions: playground set
- Exclusions: projector in basement
- Road surface type: Paved
Price history
| Date | Event | Price |
|---|---|---|
| 10/31/2025 | Sold | $320,000$111/sqft |
Source: PMAR #PM-135843 Report a problem | ||
| 9/27/2025 | Pending sale | $320,000$111/sqft |
Source: PMAR #PM-135843 Report a problem | ||
| 9/19/2025 | Listed for sale | $320,000+10.3%$111/sqft |
Source: PMAR #PM-135843 Report a problem | ||
| 7/14/2022 | Sold | $289,999$100/sqft |
Source: PMAR #PM-97231 Report a problem | ||
| 5/19/2022 | Listed for sale | $289,999+80.1%$100/sqft |
Source: PMAR #PM-97231 Report a problem | ||
| 12/16/2021 | Sold | $161,000+7.3%$56/sqft |
Source: PMAR #PM-92361 Report a problem | ||
| 10/19/2021 | Listed for sale | $150,000$52/sqft |
Source: PMAR #PM-92361 Report a problem | ||
Public tax history
| Year | Property taxes | Tax assessment |
|---|---|---|
| 2025 | $5,820 +1.6% | $35,480 |
| 2024 | $5,730 +1.5% | $35,480 |
| 2023 | $5,644 +3.2% | $35,480 |
| 2022 | $5,469 +0.9% | $35,480 |
| 2021 | $5,419 | $35,480 |
| 2020 | $5,419 +1.3% | $35,480 |
| 2019 | $5,348 +0.5% | $35,480 |
| 2018 | $5,321 | $35,480 |
| 2017 | -- | $35,480 |
| 2016 | -- | $35,480 |
| 2015 | -- | $35,480 |
| 2014 | -- | $35,480 |
| 2013 | -- | $35,480 |
| 2012 | -- | $35,480 |
| 2011 | -- | $35,480 |
| 2010 | -- | $35,480 |
Find assessor info on the county website
Neighborhood: 18324
Nearby homes
- $227,3003 bd2 ba1.6k sqft1204 Bear Dr, Bushkill, PA 18324Off Market
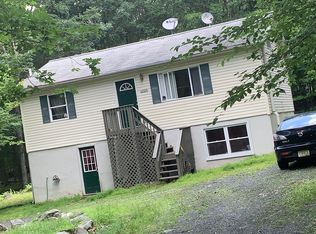
- $242,1003 bd2 ba1.3k sqft1210 Bear Dr, Bushkill, PA 18324Off Market
- $183,2002 bd1 ba1.1k sqft1212 Bear Dr, Bushkill, PA 18324Off Market
- $2,2003 bd2 ba1.3k sqft1073 Deer Run E, Bushkill, PA 18324For Rent

- $262,5753 bd2 ba16k sqft1067 Deer Run E, Bushkill, PA 18324Sold
- $283,4003 bd2 ba1.8k sqft1202 Bear Dr, Bushkill, PA 18324Off Market
- $227,8003 bd1 ba1.3k sqft1077 Deer Run E, Bushkill, PA 18324Off Market
- $188,3002 bd2 ba1k sqft1061 Deer Run E, Bushkill, PA 18324Off Market
Nearby schools
GreatSchools rating
- 5/10Bushkill El SchoolGrades: K-5Distance: 3.2 mi
- 4/10Lehman Intermediate SchoolGrades: 6-8Distance: 2.8 mi
- 4/10East Stroudsburg Senior High School NorthGrades: 9-12Distance: 3 mi
Get a cash offer in 3 minutes
Find out how much your home could sell for in as little as 3 minutes with a no-obligation cash offer.
Estimated market value
$332,200
Get a cash offer in 3 minutes
Find out how much your home could sell for in as little as 3 minutes with a no-obligation cash offer.
Estimated market value
$332,200
- Pennsylvania
- Pike County
- Bushkill
- 18324
- 1208 Bear Dr
