Welcome to this well-maintained 4 bed 3 bath home situated on a premium lot with excellent curb appeal and beautifully landscaped surroundings. 4-level split layout lends an open & airy feel with high ceilings and neutral decor and finishes throughout. Well-appointed kitchen features updated SS appliances w/ gas range, walk-in pantry and center island. The main level extends outdoors with both a deck and walkout patio overlooking a private backyard with no immediate neighbors behind. The LL walkout features a family room with built-in cabinets and electric fireplace, laundry room, full bathroom and spacious bedroom that’s ideal as an office, guest or hobby room. 3 bedrooms up including the primary with a large walk-in closet and tray ceiling. Unfinished basement offers potential to add living space, bedroom and bath. Amazing 3 car garage w/ new insulated doors, newer two-stage furnace & air source heat pump and roof (‘21). Great opportunity in a great neighborhood!
Closed
$382,000
1208 Blossom Blvd NW, Isanti, MN 55040
4beds
2,204sqft
Single Family Residence
Built in 2004
0.28 Acres Lot
$404,500 Zestimate®
$173/sqft
$2,911 Estimated rent
Home value
$404,500
$384,000 - $425,000
$2,911/mo
Zestimate® history
Owner options
List your home for rent
$2,911/mo
Rent Zestimate®
Find your next renter with Zillow Rental Manager. Plus, with online applications, you can quickly screen prospective tenants – for free.
$2,911/mo
Rent Zestimate®
Refinance and save
$2,378/mo
Est. payment
Refinancing to a lower rate could help reduce your monthly payments and save thousands over the life of the loan.
$2,378/mo
Est. payment
Explore your selling options
Work with a Zillow partner agent
Leverage their expertise and Zillow's premium Showcase listings to get your home seen by more buyers.
Get startedList with your own agent
Get your home in front of millions of buyers by listing it on Zillow.
Learn how to do itSell it yourself
Take full control of how buyers see your home on Zillow by listing For Sale by Owner (FSBO).
List your homeWhat's special
Zillow last checked:
Listing updated:
Listed by:
Andy A Asbury 612-616-3058,
eXp Realty,
Eric Solberg 612-203-3016
Bought with:
The Huerkamp Home Group
Keller Williams Preferred Rlty
Dawn Peterson
Source: NorthstarMLS as distributed by MLS GRID,MLS#: 6555246
Facts & features
Interior
Bedrooms & bathrooms
- Bedrooms: 4
- Bathrooms: 3
- Full bathrooms: 2
- 1/2 bathrooms: 1
Bedroom
- Level: Upper
- Area: 208 Square Feet
- Dimensions: 16 x 13
Bedroom 2
- Level: Upper
- Area: 117 Square Feet
- Dimensions: 13 x 9
Bedroom 3
- Level: Upper
- Area: 110 Square Feet
- Dimensions: 10 x 11
Bedroom 4
- Level: Lower
- Area: 143 Square Feet
- Dimensions: 13 x 11
Deck
- Level: Main
- Area: 192 Square Feet
- Dimensions: 16 x 12
Dining room
- Level: Main
- Area: 160 Square Feet
- Dimensions: 16 x 10
Family room
- Level: Lower
- Area: 364 Square Feet
- Dimensions: 26 x 14
Foyer
- Level: Main
- Area: 48 Square Feet
- Dimensions: 8 x 6
Kitchen
- Level: Main
- Area: 176 Square Feet
- Dimensions: 16 x 11
Laundry
- Level: Lower
- Area: 63 Square Feet
- Dimensions: 9 x 7
Living room
- Level: Main
- Area: 304 Square Feet
- Dimensions: 19 x 16
Patio
- Level: Lower
- Area: 144 Square Feet
- Dimensions: 12 x 12
Heating
- Forced Air, Heat Pump
Cooling
- Central Air
Appliances
- Included: Air-To-Air Exchanger, Dishwasher, Disposal, Dryer, Range, Refrigerator, Stainless Steel Appliance(s), Washer, Water Softener Owned
- Laundry: Lower Level, Laundry Room, Sink
Features
- Basement: Block,Daylight,Drain Tiled,Egress Window(s),Finished,Full,Sump Pump,Walk-Out Access
- Number of fireplaces: 1
- Fireplace features: Electric
Interior area
- Total structure area: 2,204
- Total interior livable area: 2,204 sqft
- Finished area above ground: 1,494
- Finished area below ground: 710
Property
Parking
- Total spaces: 3
- Parking features: Attached, Asphalt, Garage Door Opener, Insulated Garage
- Attached garage spaces: 3
- Has uncovered spaces: Yes
Accessibility
- Accessibility features: None
Features
- Levels: Four or More Level Split
- Patio & porch: Deck, Patio
Lot
- Size: 0.28 Acres
- Dimensions: 47 x 155 x 103 x 156
- Features: Tree Coverage - Light
Details
- Foundation area: 1493
- Parcel number: 160921500
- Zoning description: Residential-Single Family
Construction
Type & style
- Home type: SingleFamily
- Property subtype: Single Family Residence
Materials
- Roof: Age 8 Years or Less
Condition
- New construction: No
- Year built: 2004
Utilities & green energy
- Gas: Natural Gas
- Sewer: City Sewer/Connected
- Water: City Water/Connected
Community & HOA
Community
- Subdivision: Villages On The Rum
HOA
- Has HOA: No
Location
- Region: Isanti
Financial & listing details
- Price per square foot: $173/sqft
- Tax assessed value: $353,700
- Annual tax amount: $4,494
- Date on market: 6/19/2024
- Cumulative days on market: 11 days
- Road surface type: Paved
Price history
| Date | Event | Price |
|---|---|---|
| 7/25/2024 | Sold | $382,000+1.9%$173/sqft |
Source:  NorthstarMLS as distributed by MLS GRID #6555246 Report a problem NorthstarMLS as distributed by MLS GRID #6555246 Report a problem | ||
| 7/2/2024 | Pending sale | $375,000$170/sqft |
Source: NorthstarMLS as distributed by MLS GRID #6555246 Report a problem | ||
| 6/21/2024 | Listed for sale | $375,000+47.6%$170/sqft |
Source: NorthstarMLS as distributed by MLS GRID #6555246 Report a problem | ||
| 5/18/2018 | Sold | $254,000+1.6%$115/sqft |
Source: NorthstarMLS as distributed by MLS GRID #4920116 Report a problem | ||
| 4/6/2018 | Pending sale | $249,900$113/sqft |
Source: Re/Max Results #4920116 Report a problem | ||
| 3/26/2018 | Listed for sale | $249,900+11.1%$113/sqft |
Source: Re/Max Results #4920116 Report a problem | ||
| 9/2/2016 | Sold | $224,900$102/sqft |
Source: NorthstarMLS as distributed by MLS GRID #4734352 Report a problem | ||
| 7/21/2016 | Pending sale | $224,900$102/sqft |
Source: RE/MAX Results #4734352 Report a problem | ||
| 6/29/2016 | Listed for sale | $224,900-18.6%$102/sqft |
Source: RE/MAX Results #4734352 Report a problem | ||
| 2/17/2006 | Sold | $276,340$125/sqft |
Source: Agent Provided Report a problem | ||
Public tax history
| Year | Property taxes | Tax assessment |
|---|---|---|
| 2025 | $4,408 -1.9% | $353,700 +1.4% |
| 2024 | $4,494 +2.6% | $348,800 |
| 2023 | $4,382 +4.5% | $348,800 +11.2% |
| 2022 | $4,194 +9.2% | $313,800 |
| 2021 | $3,840 | -- |
| 2020 | -- | -- |
| 2019 | $4,030 -1.4% | $256,000 +13.7% |
| 2018 | $4,088 -5.9% | $225,200 |
| 2016 | $4,344 -0.1% | -- |
| 2015 | $4,350 | -- |
| 2014 | $4,350 +10.5% | -- |
| 2013 | $3,938 | -- |
| 2012 | -- | -- |
| 2011 | -- | -- |
| 2009 | $3,578 -3.3% | $287,000 +0.6% |
| 2008 | $3,702 | $285,300 |
Find assessor info on the county website
Neighborhood: 55040
Nearby homes
- $342,0003 bd1 ba1.3k sqft1206 Blossom Blvd NW, Isanti, MN 55040Off Market
- $381,3004 bd3 ba2.5k sqft1210 Blossom Blvd NW, Isanti, MN 55040Off Market
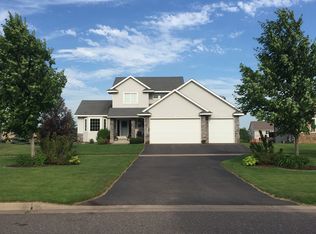
- $344,600-- bd-- ba-- sqft1210 Blossom Blvd, Isanti, MN 55040Off Market
- $344,9003 bd3 ba2k sqft1204 Blossom Blvd NW, Isanti, MN 55040Off Market
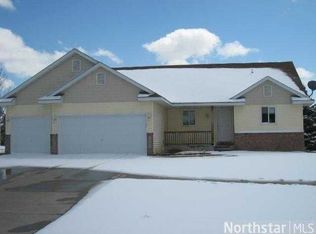
- $355,3004 bd2 ba1.2k sqft1212 Blossom Blvd NW, Isanti, MN 55040Off Market
- $419,6003 bd3 ba2.6k sqft1212 Blossom Blvd, Isanti, MN 55040Off Market
- $318,4002 bd1 ba1.2k sqft1104 Blossom Blvd NW, Isanti, MN 55040Off Market
- $326,6003 bd2 ba1.5k sqft1106 Blossom Blvd NW, Isanti, MN 55040Off Market
Nearby schools
GreatSchools rating
- NAIsanti Primary SchoolGrades: PK-2Distance: 0.7 mi
- 5/10Isanti Middle SchoolGrades: 6-8Distance: 0.6 mi
- 6/10Cambridge-Isanti High SchoolGrades: 9-12Distance: 5.9 mi
Get a cash offer in 3 minutes
Find out how much your home could sell for in as little as 3 minutes with a no-obligation cash offer.
Estimated market value
$404,500
Get a cash offer in 3 minutes
Find out how much your home could sell for in as little as 3 minutes with a no-obligation cash offer.
Estimated market value
$404,500
- Minnesota
- Isanti County
- Isanti
- 55040
- 1208 Blossom Blvd NW
Nearby cities
Nearby zip codes
Other Isanti Topics
