Skip main navigation
Closed
  • $425,000

    1208 Borealis Ln NE, Columbia Heights, MN 55421

    4beds
    3,174sqft
    Single Family
    Built in 1981
    7,797 Square Feet Lot
    $425,200 Zestimate®
    $134/sqft
    $3,382 Estimated rent

    Home value

    $425,200

    $400,000 - $451,000

    $3,382/mo

    Zestimate® history
    Loading
    Loading...

    Owner options

    List your home for rent

    $3,382/mo

    Rent Zestimate®

    Find your next renter with Zillow Rental Manager. Plus, with online applications, you can quickly screen prospective tenants – for free.

    Learn more

    $3,382/mo

    Rent Zestimate®

    Refinance and save

    $2,616/mo

    Est. payment

    Refinancing to a lower rate could help reduce your monthly payments and save thousands over the life of the loan.

    See today's rates

    $2,616/mo

    Est. payment

    Explore your selling options

    Work with a Zillow partner agent

    Leverage their expertise and Zillow's premium Showcase listings to get your home seen by more buyers.

    Get started

    List with your own agent

    Get your home in front of millions of buyers by listing it on Zillow.

    Learn how to do it

    Sell it yourself

    Take full control of how buyers see your home on Zillow by listing For Sale by Owner (FSBO).

    List your home

    What's special

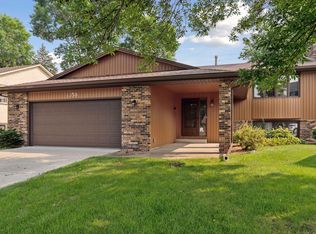
    Some houses just work. 1208 Borealis Lane is one of them. Built in 1981 and sitting on a generous fenced lot lined with mature trees, this four-bedroom, four-bath two-story gives buyers what they're actually looking for: real space, a practical layout, and a backyard worth spending time in — all at a reasonable price. All four bedrooms are on the second floor, which matters for convenience and safety. The primary bedroom has its own ensuite bath — not a spa retreat, but a real private bathroom that means the hallway bath stays for everyone else. The upstairs feels organized and functional, not choppy. The main floor gives you two distinct living zones. Up front, a generous living room and dining area that buyers can use however they want — sitting room, home office, piano room, playroom, or just a quieter space away from the action. In the back, the house opens up into a family room with a brick fireplace, a breakfast nook, and slider access to a large deck overlooking the backyard. That rear zone — fireplace, kitchen connection, deck, trees, fenced yard — is the emotional center of this house. It's the part buyers picture themselves in on a Tuesday night in October. The kitchen connects directly to both the breakfast nook and the formal dining area, giving it flexibility. The fenced backyard is large, flat, and genuinely usable. Mature trees provide shade and privacy. The deck is spacious. There's a storage shed. The lower level adds value in two ways: a finished billiard room gives you an immediate recreation space — game nights, a hangout zone, a place for kids to have their own area — and beyond that, the unfinished utility and storage space is substantial, offering room for a workshop, gym, hobby space, or future finishing potential. The attached garage runs approximately 24x22, which means real room for two cars plus tools, bikes, and all the gear that comes with a Minnesota winter. And for families with school-age children, Highland Elementary and Columbia Heights Senior High are all essentially across the street — a practical everyday convenience that's hard to replicate. Four bedrooms. Four baths. Four upstairs bedrooms on one level. Main floor family room with fireplace. Large fenced yard with mature trees and deck. Finished rec room. Oversized garage. Schools across the street. Your next home.

    Zillow last checked:

    Listing updated:

    Listed by:

    Clint Kuipers 651-485-1534,

    RE/MAX Advantage Plus

    Bought with:

    Russell L Brooks

    Coldwell Banker Realty - Southwest Regional

    Source: NorthstarMLS as distributed by MLS GRID,MLS#: 7054437MLS Logo

    Facts & features

    Interior

    Bedrooms & bathrooms
    • Bedrooms: 4
    • Bathrooms: 4
    • Full bathrooms: 1
    • 3/4 bathrooms: 1
    • 1/2 bathrooms: 2
    Bedroom
    • Level: Upper
    • Area: 182 Square Feet
    • Dimensions: 14x13
    Bedroom 2
    • Level: Upper
    • Area: 154 Square Feet
    • Dimensions: 14x11
    Bedroom 3
    • Level: Upper
    • Area: 169 Square Feet
    • Dimensions: 13x13
    Bedroom 4
    • Level: Upper
    • Area: 156 Square Feet
    • Dimensions: 13x12
    Other
    • Level: Lower
    • Area: 192 Square Feet
    • Dimensions: 16x12
    Deck
    • Level: Main
    • Area: 195 Square Feet
    • Dimensions: 15x13
    Dining room
    • Level: Main
    • Area: 121 Square Feet
    • Dimensions: 11x11
    Family room
    • Level: Main
    • Area: 221 Square Feet
    • Dimensions: 17x13
    Informal dining room
    • Level: Main
    • Area: 110 Square Feet
    • Dimensions: 11x10
    Kitchen
    • Level: Main
    • Area: 110 Square Feet
    • Dimensions: 11x10
    Living room
    • Level: Main
    • Area: 221 Square Feet
    • Dimensions: 17x13
    Heating
    • Forced Air
    Cooling
    • Central Air
    Appliances
    • Included: Dishwasher, Disposal, Dryer, Gas Water Heater, Microwave, Range, Refrigerator, Stainless Steel Appliance(s), Washer
    • Laundry: In Basement, Lower Level
    Features
    • Basement: Block,Daylight,Finished,Full,Storage Space,Sump Basket
    • Number of fireplaces: 1
    • Fireplace features: Family Room, Gas
    Interior area
    • Total structure area: 3,174
    • Total interior livable area: 3,174 sqft
    • Finished area above ground: 2,116
    • Finished area below ground: 250

    Property

    Parking
    • Total spaces: 2
    • Parking features: Attached, Concrete
    • Attached garage spaces: 2
    • Details: Garage Dimensions (24x22)
    Accessibility
    • Accessibility features: None
    Features
    • Levels: Two
    • Stories: 2
    • Pool features: None
    • Fencing: Full,Wood
    Lot
    • Size: 7,797 Square Feet
    • Dimensions: 60 x 130
    • Features: Tree Coverage - Medium
    Details
    • Additional structures: Storage Shed
    • Foundation area: 1058
    • Parcel number: 253024320024
    • Zoning description: Residential-Single Family

    Construction

    Type & style
    • Home type: SingleFamily
    • Property subtype: Single Family
    Materials
    • Roof: Asphalt
    Condition
    • New construction: No
    • Year built: 1981

    Utilities & green energy

    • Electric: Circuit Breakers
    • Gas: Natural Gas
    • Sewer: City Sewer/Connected
    • Water: City Water/Connected

    Community & HOA

    Community
    • Subdivision: Cheery Heights
    HOA
    • Has HOA: No
    Location
    • Region: Columbia Heights

    Financial & listing details

    • Price per square foot: $134/sqft
    • Tax assessed value: $380,400
    • Annual tax amount: $5,789
    • Date on market: 4/15/2026
    • Cumulative days on market: 18 days

    Price history

    DateEventPrice
    5/29/2026Sold$425,000$134/sqft
    Source: NorthstarMLS as distributed by MLS GRID #7054437 Report a problem
    5/10/2026Pending sale$425,000$134/sqft
    Source: NorthstarMLS as distributed by MLS GRID #7054437 Report a problem
    4/30/2026Listed for sale$425,000$134/sqft
    Source: NorthstarMLS as distributed by MLS GRID #7054437 Report a problem
    4/25/2026Pending sale$425,000$134/sqft
    Source: NorthstarMLS as distributed by MLS GRID #7054437 Report a problem
    4/17/2026Listed for sale$425,000+229.5%$134/sqft
    Source: NorthstarMLS as distributed by MLS GRID #7054437 Report a problem
    4/9/1998Sold$129,000$41/sqft
    Source: Public Record Report a problem

    Public tax history

    YearProperty taxesTax assessment
    2025$5,262 +1.7%$368,086 +3%
    2024$5,173 +17.3%$357,513 -5.6%
    2023$4,410 +12.2%$378,595 +0.3%
    2022$3,931 +1.3%$377,396 +32.1%
    2021$3,881 +6.3%$285,618 +5.1%
    2019$3,651 -9.6%$271,700 -5.3%
    2018$4,038 +6.9%$287,000 +10.9%
    2017$3,778 +5.1%$258,900 +10.5%
    2016$3,593 -1.1%$234,200
    2015$3,633 +4.3%$234,200 +18.8%
    2014$3,483 +3%$197,200
    2013$3,381 +10.4%--
    2012$3,063 +1.9%--
    2011$3,005 -3.9%--
    2010$3,126 +19.7%--
    2008$2,612 +7.4%--
    2007$2,432 -0.7%--
    2006$2,450 +19.9%--
    2005$2,044 +12.2%--
    2004$1,821 +10.1%--
    2003$1,654 -6.6%--
    2002$1,771 -5.4%--
    2001$1,871 --
    Find assessor info on the county website

    Neighborhood: 55421

    Nearby schools

    GreatSchools rating
    Get a cash offer in 3 minutes
    Find out how much your home could sell for in as little as 3 minutes with a no-obligation cash offer.
    Estimated market value
    $425,200
    Get a cash offer in 3 minutes
    Find out how much your home could sell for in as little as 3 minutes with a no-obligation cash offer.
    Estimated market value
    $425,200