Skip main navigation
Sold
  • Price Unknown

    1208 Brenham Ct, Allen, TX 75013

    5beds
    3,584sqft
    Single Family Residence
    Built in 2001
    8,712 Square Feet Lot
    $735,500 Zestimate®
    $--/sqft
    $3,617 Estimated rent

    Home value

    $735,500

    $699,000 - $772,000

    $3,617/mo

    Zestimate® history
    Loading
    Loading...

    Owner options

    List your home for rent

    $3,617/mo

    Rent Zestimate®

    Find your next renter with Zillow Rental Manager. Plus, with online applications, you can quickly screen prospective tenants – for free.

    Learn more

    $3,617/mo

    Rent Zestimate®

    Refinance and save

    $377/mo

    Est. payment

    Refinancing to a lower rate could help reduce your monthly payments and save thousands over the life of the loan.

    See today's rates

    $377/mo

    Est. payment

    Explore your selling options

    Work with a Zillow partner agent

    Leverage their expertise and Zillow's premium Showcase listings to get your home seen by more buyers.

    Get started

    List with your own agent

    Get your home in front of millions of buyers by listing it on Zillow.

    Learn how to do it

    Sell it yourself

    Take full control of how buyers see your home on Zillow by listing For Sale by Owner (FSBO).

    List your home

    What's special

    Beach volleyballSmart thermostatsPrimary ds bedroomFreshly painted interiorGuest roomNew carpetJetted tub
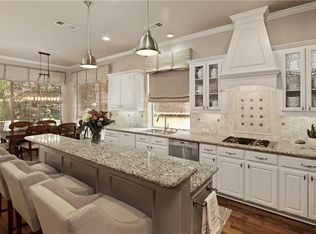
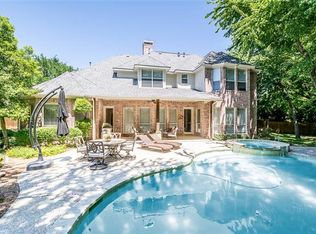
    Awesome Twin Creeks home! 5 bedrooms 4 baths with game & media backing to wooded area on quiet cul-de-sac street. Open floor plan with 2-story ceilings & walls of windows for great natural light. Kitchen has tons of cabinets, gas cooktop & extended breakfast bar. Primary DS bedroom with travertine floors, jetted tub, sep shower & large walk-in closet. Guest room with full bath down. Nail-down white oak hardwood floors throughout most of downstairs...just refinished. Gorgeous winding staircase leads to catwalk overlooking living areas. 3 BRs all with walk-in closets & 2 full baths, game & media up. Engineered wood floors in game, catwalk & halls upstrs. New carpet in bedrooms. Wired for speakers. Recent updates: Both HVAC systems-2023 & 2017, Water Htr-2020, Roof-2023, all new windows in front of house, freshly painted interior, smart thermostats, new professional landscaping. Walk to Boon Elem, pool, beach volleyball, Dayspring Park & easy access to miles of wooded hike & bike trails.

    Zillow last checked:

    Listing updated:

    Listed by:

    Jacqueline Schrock 0570305 214-733-4975,

    RE/MAX Town & Country 972-390-0000

    Bought with:

    Karen Dacosta

    Innovative Realty

    Source: NTREIS,MLS#: 20359277

    Facts & features

    Interior

    Bedrooms & bathrooms
    • Bedrooms: 5
    • Bathrooms: 4
    • Full bathrooms: 4
    Primary bedroom
    • Features: Dual Sinks, Double Vanity, En Suite Bathroom, Jetted Tub, Sitting Area in Primary, Split Bedrooms, Separate Shower, Walk-In Closet(s)
    • Level: First
    • Dimensions: 18 x 13
    Bedroom
    • Features: Split Bedrooms
    • Level: First
    • Dimensions: 13 x 11
    Bedroom
    • Features: Walk-In Closet(s)
    • Level: Second
    • Dimensions: 13 x 15
    Bedroom
    • Features: Walk-In Closet(s)
    • Level: Second
    • Dimensions: 12 x 1
    Bedroom
    • Features: Walk-In Closet(s)
    • Level: Second
    • Dimensions: 12 x 11
    Breakfast room nook
    • Level: First
    • Dimensions: 11 x 9
    Dining room
    • Level: First
    • Dimensions: 12 x 12
    Game room
    • Level: Second
    • Dimensions: 19 x 14
    Kitchen
    • Features: Breakfast Bar, Built-in Features, Granite Counters, Kitchen Island, Pantry
    • Level: First
    • Dimensions: 15 x 11
    Media room
    • Level: Second
    • Dimensions: 20 x 13
    Office
    • Level: First
    • Dimensions: 13 x 11
    Utility room
    • Features: Built-in Features, Utility Room
    • Level: First
    • Dimensions: 7 x 6
    Heating
    • Central, Natural Gas
    Cooling
    • Central Air, Ceiling Fan(s), Electric
    Appliances
    • Included: Some Gas Appliances, Dishwasher, Electric Oven, Gas Cooktop, Disposal, Microwave, Plumbed For Gas, Vented Exhaust Fan
    • Laundry: Washer Hookup, Electric Dryer Hookup, Laundry in Utility Room
    Features
    • Cathedral Ceiling(s), Decorative/Designer Lighting Fixtures, Double Vanity, Granite Counters, High Speed Internet, Kitchen Island, Loft, Open Floorplan, Cable TV, Vaulted Ceiling(s), Walk-In Closet(s), Wired for Sound
    • Flooring: Carpet, Tile, Travertine, Wood
    • Windows: Window Coverings
    • Has basement: No
    • Number of fireplaces: 1
    • Fireplace features: Gas, Glass Doors, Sealed Combustion
    Interior area
    • Total interior livable area: 3,584 sqft

    Property

    Parking
    • Total spaces: 2
    • Parking features: Door-Single, Garage Faces Side
    • Attached garage spaces: 2
    Features
    • Levels: Two
    • Stories: 2
    • Exterior features: Rain Gutters
    • Pool features: None, Community
    • Fencing: Wood,Wrought Iron
    Lot
    • Size: 8,712 sqft
    • Features: Back Yard, Greenbelt, Lawn, Many Trees
    • Residential vegetation: Wooded
    Details
    • Parcel number: R375700I02601

    Construction

    Type & style
    • Home type: SingleFamily
    • Architectural style: Detached
    • Property subtype: Single Family Residence
    Materials
    • Foundation: Slab
    • Roof: Composition
    Condition
    • Year built: 2001

    Utilities & green energy

    • Sewer: Public Sewer
    • Water: Public
    • Utilities for property: Sewer Available, Water Available, Cable Available

    Community & neighborhood

    Security
    • Security features: Smoke Detector(s)
    Community
    • Community features: Clubhouse, Fishing, Lake, Playground, Park, Pool, Tennis Court(s), Trails/Paths, Sidewalks
    Location
    • Region: Allen
    • Subdivision: Twin Creeks Ph IV B

    HOA & financial

    HOA
    • Has HOA: Yes
    • HOA fee: $377 semi-annually
    • Services included: All Facilities, Association Management
    • Association name: CMA
    • Association phone: 971-943-2828

    Price history

    DateEventPrice
    8/22/2023Sold--
    Source: NTREIS #20359277 Report a problem
    8/16/2023Pending sale$710,000$198/sqft
    Source: NTREIS #20359277 Report a problem
    7/31/2023Contingent$710,000$198/sqft
    Source: NTREIS #20359277 Report a problem
    7/27/2023Listed for sale$710,000$198/sqft
    Source: NTREIS #20359277 Report a problem
    7/20/2023Listing removed--
    Source: NTREIS #20359277 Report a problem
    7/19/2023Contingent$710,000$198/sqft
    Source: NTREIS #20359277 Report a problem
    7/14/2023Price change$710,000-2.1%$198/sqft
    Source: NTREIS #20359277 Report a problem
    7/8/2023Price change$725,000-1.4%$202/sqft
    Source: NTREIS #20359277 Report a problem
    6/30/2023Listed for sale$735,000+79.3%$205/sqft
    Source: NTREIS #20359277 Report a problem
    3/24/2021Listing removed--
    Source: Owner Report a problem
    2/1/2019Listing removed$2,500$1/sqft
    Source: Owner Report a problem
    11/8/2018Price change$2,500-16.7%$1/sqft
    Source: Owner Report a problem
    10/15/2018Price change$3,000-6.3%$1/sqft
    Source: Owner Report a problem
    10/5/2018Listed for rent$3,200$1/sqft
    Source: Owner Report a problem
    5/13/2015Sold--
    Source: Agent Provided Report a problem
    2/24/2015Price change$409,900-2.4%$114/sqft
    Source: Coldwell Banker Apex, Realtors #13045553 Report a problem
    11/1/2014Listed for sale$419,900$117/sqft
    Source: Coldwell Banker Apex, Realtors #13045553 Report a problem

    Public tax history

    YearProperty taxesTax assessment
    2025$11,586 +5.6%$762,030 +9%
    2024$10,968 +28.7%$699,362 +25.7%
    2023$8,523 -9.9%$556,556 +10%
    2022$9,464 +0.8%$505,960 +10%
    2021$9,385 -7.4%$459,964 -1.4%
    2020$10,130 -1.8%$466,555 -0.3%
    2019$10,317 -0.3%$468,108 +4.5%
    2018$10,349 +3.8%$447,990 +3.9%
    2017$9,970 $431,222 +3.8%
    2016$9,970 +12%$415,472 +6.1%
    2015$8,901 $391,558 +6.4%
    2014$8,901 $368,041 +4.7%
    2013-- $351,676 +5.8%
    2012-- $332,553 +0.7%
    2011-- $330,361 -1.6%
    2010-- $335,602 -4.1%
    2009-- $349,954 -0.1%
    2008-- $350,302 -1.2%
    2007-- $354,639 +1.3%
    2006-- $350,038 +5.1%
    2005-- $332,930 -0.6%
    2004-- $334,948 -1.4%
    2003-- $339,732 +25.4%
    2002-- $270,892 +603.6%
    2000-- $38,500

    Find assessor info on the county website

    Neighborhood: Twin Creeks

    Nearby schools

    GreatSchools rating
    Schools provided by the listing agent
    • Elementary: Boon
    • Middle: Ereckson
    • High: Allen
    • District: Allen ISD

    Source: NTREIS. This data may not be complete. We recommend contacting the local school district to confirm school assignments for this home.

    Get a cash offer in 3 minutes
    Find out how much your home could sell for in as little as 3 minutes with a no-obligation cash offer.
    Estimated market value
    $735,500
    Get a cash offer in 3 minutes
    Find out how much your home could sell for in as little as 3 minutes with a no-obligation cash offer.
    Estimated market value
    $735,500