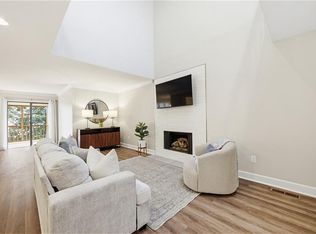
Rare to market home available in tucked away, sought after Brookhaven Woods, a boutique style community within the best location of Brookhaven! Fabulous, modern vibe in this gorgeous, completely renovated 3 level home having a kitchen-level garage and private fenced rear yard. Pretty landscaped front yard invites you into an open concept home with a fireside Great Room and hardwood flooring, dramatic ceilings, a stunning chandelier and staircase, leading to an awesome contemporary open kitchen with stainless appliances to include a Fisher & Paykal duel dishwasher, stone countertops and subway tile backsplash. A plethora of cabinetry and countertop workspace plus a long breakfast counter seats four and opens directly to the large dining room with handsome Restoration Hardware light fixture. Enclosed sunroom off the main living area with new Moda flooring, is wonderful flex space all year long with pretty views, perfect for home office. Lovely renovated powder room and convenient, stepless garage entry, complete the main level. Sleek staircase to 2nd to level has an installed carpet runner, hardwood flooring throughout and dramatic views overlooking main level living area. Oversized primary suite has vaulted ceilings, pretty views, walk in closet and opens to a incredible marble spa bath with double vanities, built in floor to ceiling custom cabinetry and a beautiful glass frameless shower with seating. A secondary spacious ensuite bedroom with walk-in closet and laundry (including w/d), complete the top floor. Terrace level has custom epoxy flooring, walk-in closet, ensuite 3rd bedroom and all leads out to a private rear yard and patio enclosed by a newer fence with gate. Perfect for pets, gardening, and entertaining! A few add'l improvements include: New roof, new garage door, several window replacements, newer upper level AC. The location simply can't be beat. Neighborhood walkability, minutes to hotspots on Dresden (Verde Taqueria, The Ashford and Haven). New Langford Park is only 2 blocks and Marta is less than 2 miles. Easy access to 400/85. The best of the best!
Closed
$555,000
1208 Brookhaven Woods Ct NE, Brookhaven, GA 30319
3beds
2,156sqft
Townhouse, Residential
Built in 1987
1,568 Square Feet Lot
$-- Zestimate®
$257/sqft
$3,383 Estimated rent
Home value
Not available
Estimated sales range
Not available
$3,383/mo
Zestimate® history
Owner options
List your home for rent
$3,383/mo
Rent Zestimate®
Find your next renter with Zillow Rental Manager. Plus, with online applications, you can quickly screen prospective tenants – for free.
$3,383/mo
Rent Zestimate®
Refinance and save
$3,843/mo
Est. payment
Refinancing to a lower rate could help reduce your monthly payments and save thousands over the life of the loan.
$3,843/mo
Est. payment
Explore your selling options
Work with a Zillow partner agent
Leverage their expertise and Zillow's premium Showcase listings to get your home seen by more buyers.
Get startedList with your own agent
Get your home in front of millions of buyers by listing it on Zillow.
Learn how to do itSell it yourself
Take full control of how buyers see your home on Zillow by listing For Sale by Owner (FSBO).
List your homeWhat's special
Modern vibeFireside great roomEnclosed sunroomPretty viewsCountertop workspaceDramatic viewsStone countertops
Zillow last checked:
Listing updated:
Listed by:
Cindy Smith,
Atlanta Fine Homes Sotheby's International
Bought with:
Julene Hodges, 123613
Harry Norman Realtors
Source: FMLS GA,MLS#: 7302140
Facts & features
Interior
Bedrooms & bathrooms
- Bedrooms: 3
- Bathrooms: 4
- Full bathrooms: 3
- 1/2 bathrooms: 1
Rooms
- Room types: Great Room, Media Room, Office, Sun Room, Workshop
Primary bedroom
- Features: Oversized Master
- Level: Oversized Master
Bedroom
- Features: Oversized Master
Primary bathroom
- Features: Double Vanity, Shower Only
Dining room
- Features: Dining L
Kitchen
- Features: Breakfast Bar, Cabinets Stain, Stone Counters, View to Family Room
Heating
- Baseboard, Forced Air, Natural Gas, Zoned
Cooling
- Ceiling Fan(s), Central Air, Zoned
Appliances
- Included: Dishwasher, Disposal, Double Oven, Dryer, Electric Range, Microwave, Refrigerator, Washer
- Laundry: Laundry Closet, Upper Level
Features
- Cathedral Ceiling(s), Double Vanity, Entrance Foyer, High Ceilings 9 ft Main, High Ceilings 9 ft Upper, High Ceilings 9 ft Lower, High Ceilings 10 ft Main, Vaulted Ceiling(s), Walk-In Closet(s)
- Flooring: Ceramic Tile, Hardwood, Marble, Other
- Windows: Insulated Windows
- Basement: Daylight,Exterior Entry,Finished,Finished Bath,Full,Interior Entry
- Number of fireplaces: 1
- Fireplace features: Factory Built, Gas Starter, Great Room
- Common walls with other units/homes: 2+ Common Walls
Interior area
- Total structure area: 2,156
- Total interior livable area: 2,156 sqft
- Finished area above ground: 1,491
- Finished area below ground: 665
Property
Parking
- Total spaces: 2
- Parking features: Attached, Driveway, Garage, Garage Faces Front, Kitchen Level
- Attached garage spaces: 1
- Has uncovered spaces: Yes
Accessibility
- Accessibility features: None
Features
- Levels: One and One Half
- Stories: 1
- Patio & porch: Enclosed, Front Porch, Patio, Rear Porch, Screened
- Exterior features: Courtyard, Private Yard, No Dock
- Pool features: None
- Spa features: None
- Fencing: Back Yard,Fenced,Privacy,Wood
- Has view: Yes
- View description: Other
- Waterfront features: None
- Body of water: None
Lot
- Size: 1,568 Square Feet
- Features: Back Yard, Cul-De-Sac, Front Yard, Landscaped, Level, Private
Details
- Additional structures: None
- Parcel number: 18 200 17 025
- Other equipment: Irrigation Equipment
- Horse amenities: None
Construction
Type & style
- Home type: Townhouse
- Architectural style: Townhouse
- Property subtype: Townhouse, Residential
- Attached to another structure: Yes
Materials
- Stucco
- Foundation: See Remarks
- Roof: Composition
Condition
- Updated/Remodeled
- New construction: No
- Year built: 1987
Utilities & green energy
- Electric: Other
- Sewer: Public Sewer
- Water: Public
- Utilities for property: Cable Available, Electricity Available, Natural Gas Available, Phone Available, Sewer Available, Water Available
Green energy
- Energy efficient items: None
- Energy generation: None
Community & HOA
Community
- Features: Homeowners Assoc, Near Public Transport, Near Schools, Near Shopping, Park, Playground
- Security: None
- Subdivision: Brookhaven Woods
HOA
- Has HOA: Yes
- Services included: Maintenance Structure, Trash, Water
- HOA fee: $345 monthly
Location
- Region: Brookhaven
Financial & listing details
- Price per square foot: $257/sqft
- Tax assessed value: $253,500
- Annual tax amount: $4,580
- Date on market: 11/10/2023
- Cumulative days on market: 3 days
- Ownership: Fee Simple
- Electric utility on property: Yes
- Road surface type: Asphalt, Paved
Price history
| Date | Event | Price |
|---|---|---|
| 12/4/2023 | Sold | $555,000+1.8%$257/sqft |
Source:  FMLS GA #7302140 Report a problem FMLS GA #7302140 Report a problem | ||
| 11/18/2023 | Pending sale | $545,000$253/sqft |
Source: FMLS GA #7302140 Report a problem | ||
| 11/10/2023 | Listed for sale | $545,000+28.2%$253/sqft |
Source: FMLS GA #7302140 Report a problem | ||
| 8/5/2019 | Sold | $425,000-1.2%$197/sqft |
Source:  GAMLS #8594055 Report a problem GAMLS #8594055 Report a problem | ||
| 6/3/2019 | Pending sale | $430,000$199/sqft |
Source: Keller Williams Realty - Chattahoochee North #6561841 Report a problem | ||
| 5/31/2019 | Listed for sale | $430,000+21.1%$199/sqft |
Source: Keller Williams Chattahoochee #8594055 Report a problem | ||
| 5/5/2016 | Sold | $355,000+1.4%$165/sqft |
Source:  FMLS GA #5669321 Report a problem FMLS GA #5669321 Report a problem | ||
| 4/26/2016 | Pending sale | $350,000$162/sqft |
Source: Keller Williams - Atlanta - Peachtree Road #5669321 Report a problem | ||
| 4/2/2016 | Listed for sale | $350,000$162/sqft |
Source: KELLER WILLIAMS RLTY-PTREE RD #5669321 Report a problem | ||
Public tax history
| Year | Property taxes | Tax assessment |
|---|---|---|
| 2015 | $3,499 | $101,400 -6.3% |
| 2014 | $3,499 +10.4% | $108,240 +12% |
| 2013 | $3,169 -2% | $96,640 |
| 2012 | $3,232 -12.1% | $96,640 -9.2% |
| 2011 | $3,676 +11.3% | $106,480 |
| 2010 | $3,304 +9.5% | $106,480 |
| 2009 | $3,018 | $106,480 |
| 2008 | $3,018 +0.6% | $106,480 |
| 2007 | $3,001 -2.4% | $106,480 |
| 2006 | $3,074 +3.1% | $106,480 |
| 2005 | $2,981 | $106,480 |
Find assessor info on the county website
Neighborhood: Brookhaven Heights
Nearby homes
- $555,0002 bd3 ba1.5k sqft1208 Brookhaven Woods Ct, Atlanta, GA 30319Sold
- $509,1003 bd4 ba2.2k sqft1206 Brookhaven Woods Ct NE, Atlanta, GA 30319Off Market

- $530,0003 bd4 ba2k sqft1210 Brookhaven Woods Ct, Atlanta, GA 30319Sold

- $530,0003 bd4 ba2.3k sqft1210 Brookhaven Woods Ct NE, Atlanta, GA 30319Sold
- $530,8003 bd3 ba2.7k sqft1204 Brookhaven Woods Ct, Atlanta, GA 30319Off Market
- $---- bd0 ba624 sqft1100 Brookhaven Woods Ct, Atlanta, GA 30319Off Market
- $525,8003 bd4 ba2k sqft1202 Brookhaven Woods Ct, Atlanta, GA 30319Off Market
- $447,6002 bd2 ba1.5k sqft1200 Brookhaven Woods Ct, Atlanta, GA 30319Off Market
Nearby schools
GreatSchools rating
- 4/10Woodward Elementary SchoolGrades: PK-5Distance: 0.6 mi
- 4/10Sequoyah Middle SchoolGrades: 6-8Distance: 5 mi
- 3/10Cross Keys High SchoolGrades: 9-12Distance: 0.4 mi
Schools provided by the listing agent
- Elementary: Woodward
- Middle: Sequoyah - DeKalb
- High: Cross Keys
Source: FMLS GA. This data may not be complete. We recommend contacting the local school district to confirm school assignments for this home.


Get pre-qualified for a loan
At Zillow Home Loans, we can pre-qualify you in as little as 5 minutes with no impact to your credit score.An equal housing lender. NMLS #10287.
- Georgia
- Dekalb County
- Brookhaven
- 30319
- Brookhaven Heights
- 1208 Brookhaven Woods Ct NE
Nearby cities
Nearby neighborhoods
Nearby zip codes
Other Brookhaven Topics
