Welcome to 1208 Brophy Drive in the established Katymead neighborhood of Pflugerville! This spacious 4-Bedroom home offers two generous living areas, a bright breakfast area, and a formal dining room, providing plenty of space for everyday living and entertaining. Situated on an expansive 9,384-square-foot lot, the property offers ample outdoor space for relaxing, gardening, or future possibilities. One of Katymead's standout features is its access to an extensive network of hike-and-bike trails, with more than 15 miles of connected pathways perfect for morning walks, jogging, biking, or enjoying the outdoors. The nearby green spaces and mature trees create peaceful setting while keeping you close to shopping, dining, schools, and major commuter routes. Whether you're looking for an active lifestyle or a place to call home, this property offers comfort, space, and a fantastic location.
Active
$450,000
1208 Brophy Dr, Pflugerville, TX 78660
4beds
2,629sqft
Single Family Residence
Built in 1992
9,374 Square Feet Lot
$-- Zestimate®
$171/sqft
$-- HOA
What's special
Formal dining roomBright breakfast area
- 17 days |
- 430 |
- 27 |
Likely to sell faster than
Zillow last checked:
Listing updated:
Listed by:
Amanda Alvarez (737) 704-1189,
eXp Realty, LLC (888) 519-7431
Source: Unlock MLS,MLS#: 7482899
Facts & features
Interior
Bedrooms & bathrooms
- Bedrooms: 4
- Bathrooms: 2
- Full bathrooms: 2
- Main level bedrooms: 4
Primary bedroom
- Level: First
Heating
- See Remarks
Cooling
- Ceiling Fan(s), Central Air
Appliances
- Included: See Remarks, Built-In Electric Range, Cooktop, Dishwasher, Dryer, Microwave, Oven, Refrigerator, Stainless Steel Appliance(s), Washer
Features
- See Remarks, Breakfast Bar, Built-in Features, Ceiling Fan(s), Vaulted Ceiling(s), Double Vanity, Entrance Foyer, Kitchen Island, Multiple Living Areas, Open Floorplan, Pantry, Soaking Tub, Walk-In Closet(s)
- Flooring: See Remarks, Carpet, Tile, Wood
- Windows: See Remarks, Bay Window(s), Blinds, Shutters, Skylight(s)
- Number of fireplaces: 1
- Fireplace features: Family Room, Gas, Living Room
Interior area
- Total interior livable area: 2,629 sqft
Property
Parking
- Total spaces: 2
- Parking features: Attached, Garage
- Attached garage spaces: 2
Accessibility
- Accessibility features: See Remarks
Features
- Levels: One
- Stories: 1
- Patio & porch: Covered, Patio
- Exterior features: See Remarks, Private Yard
- Pool features: None
- Fencing: Back Yard, Fenced, Wood
- Has view: Yes
- View description: None
- Waterfront features: None
Lot
- Size: 9,374 Square Feet
- Features: See Remarks, Front Yard, Landscaped, Sprinkler - Back Yard, Sprinklers In Front, Sprinkler - In-ground
Details
- Additional structures: See Remarks
- Parcel number: 02744306560000
- Special conditions: Standard
Construction
Type & style
- Home type: SingleFamily
- Property subtype: Single Family Residence
Materials
- Foundation: Slab
- Roof: Composition, Shingle
Condition
- Resale
- New construction: No
- Year built: 1992
Utilities & green energy
- Sewer: Public Sewer
- Water: Public
- Utilities for property: See Remarks
Community & HOA
Community
- Subdivision: Katymead Sec 01
HOA
- Has HOA: No
Location
- Region: Pflugerville
Financial & listing details
- Price per square foot: $171/sqft
- Tax assessed value: $404,239
- Annual tax amount: $9,089
- Date on market: 8/4/2026
- Listing terms: Cash,Conventional,FHA,VA Loan
Estimated market value
Not available
Estimated sales range
Not available
Not available
Price history
| Date | Event | Price |
|---|---|---|
| 8/4/2026 | Listed for sale | $450,000$171/sqft |
Source:  Unlock MLS #7482899 Report a problem Unlock MLS #7482899 Report a problem | ||
Public tax history
| Year | Property taxes | Tax assessment |
|---|---|---|
| 2025 | $4,121 -20.7% | $404,239 -1.5% |
| 2024 | $5,199 +9.6% | $410,486 +10% |
| 2023 | $4,742 -19.8% | $373,169 +10% |
| 2022 | $5,914 | $339,245 +10% |
| 2021 | -- | $308,405 +7.6% |
| 2020 | $6,511 -1.2% | $286,561 |
| 2019 | $6,594 +7.4% | $286,561 +6.7% |
| 2018 | $6,140 | $268,505 +5.4% |
| 2017 | $6,140 +22% | $254,786 +10% |
| 2016 | $5,031 | $231,624 +10% |
| 2015 | $5,031 | $210,567 +5.6% |
| 2014 | $5,031 | $199,478 +4.3% |
| 2013 | -- | $191,230 +0.7% |
| 2012 | -- | $189,835 -1% |
| 2011 | -- | $191,795 -1% |
| 2010 | -- | $193,754 -2% |
| 2009 | -- | $197,675 +6.1% |
| 2008 | -- | $186,285 +0.9% |
| 2007 | -- | $184,555 +9% |
| 2006 | -- | $169,387 -5.1% |
| 2005 | -- | $178,433 -3.5% |
| 2002 | $4,505 | $184,817 |
Find assessor info on the county website
Monthly payment
Est. payment
Payment breakdown
Explore the cost of this home by adjusting the details. Changes won't be saved.Climate risks
Neighborhood: Katymead
Nearby schools
GreatSchools rating
- 5/10Brookhollow Elementary SchoolGrades: PK-5Distance: 0.3 mi
- 6/10Park Crest Middle SchoolGrades: 6-8Distance: 0.5 mi
- 5/10Pflugerville High SchoolGrades: 9-12Distance: 1.2 mi
Schools provided by the listing agent
- Elementary: Brookhollow
- Middle: Park Crest
- High: Pflugerville
- District: Pflugerville ISD
Source: Unlock MLS. This data may not be complete. We recommend contacting the local school district to confirm school assignments for this home.
- $435,5004 bd2 ba2.3k sqft1206 Brophy Dr, Pflugerville, TX 78660Off Market
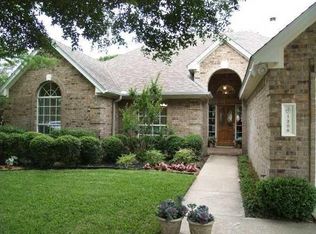
- $---- bd2 ba2.2k sqft1210 Brophy Dr, Pflugerville, TX 78660Sold
- $364,7004 bd2 ba2.3k sqft1209 Mattapan Dr, Pflugerville, TX 78660Off Market
- $399,3004 bd3 ba2.7k sqft1211 Mattapan Dr, Pflugerville, TX 78660Off Market
- $364,000-- bd2 ba2k sqft1212 Brophy Dr, Pflugerville, TX 78660Off Market
- $366,200-- bd2 ba2k sqft1207 Mattapan Dr, Pflugerville, TX 78660Off Market
- $351,8003 bd2 ba1.8k sqft1204 Brophy Dr, Pflugerville, TX 78660Off Market
- $458,2005 bd2 ba5.7k sqft1207 Brophy Dr, Pflugerville, TX 78660Off Market
A local agent can set up tours, give advice and negotiate with sellers.
Similar homes
- $448,9004 bd3 ba2.8k sqft2616 Grand Mission Way, Pflugerville, TX 78660Active

 MLS ID #6700507, Priscilla Frigon, Realty Texas LLC. Unlock MLS
 - $445,0003 bd2 ba1.4k sqft1717 Rendova Ln, Pflugerville, TX 78660Active
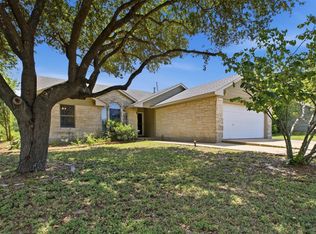 MLS ID #4186417, Ellen Del Rio, Compass RE Texas, LLC. Unlock MLS
 - $549,9955 bd4 ba2.8k sqft601 Maplewood Cir, Pflugerville, TX 78660Active
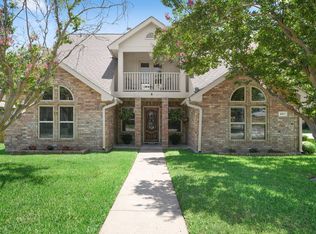 MLS ID #6572894, Vicki Pfluger, John Pfluger Realty,LLC. Unlock MLS
 - $445,0004 bd3 ba3.4k sqft1209 Faber Dr, Pflugerville, TX 78660Active
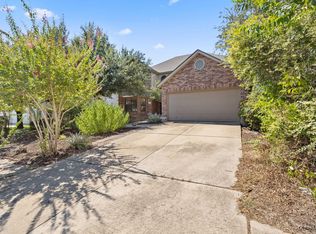 MLS ID #5206225, Darlene Campbell, All City Real Estate Ltd. Co. Unlock MLS
 - $379,0003 bd3 ba2.2k sqft706 Sage Ct, Pflugerville, TX 78660ActiveMLS ID #4882342, Tyler Hindmarsh, Jorgenson Real Estate. Unlock MLS
- $434,9003 bd2 ba2k sqft20704 Windmill Ridge St, Pflugerville, TX 78660ActiveMLS ID #6167870, Jason Holt, Anchor Realty. Unlock MLS
- $380,0004 bd3 ba2.3k sqft18001 Dansworth Dr, Pflugerville, TX 78660ActiveMLS ID #6648068, Gabriel Mendoza, Redfin Corporation. Unlock MLS
- $459,9004 bd3 ba3.7k sqft804 Cisco Valley Cv, Round Rock, TX 78664ActiveMLS ID #4662999, Chris Watters, Watters International Realty. Unlock MLS
- $382,0004 bd3 ba2.3k sqft17804 Dansworth Dr, Pflugerville, TX 78660ActiveMLS ID #9741508, Chris Watters, Watters International Realty. Unlock MLS
- $355,0004 bd2 ba2k sqft801 Brown Dr, Pflugerville, TX 78660ActiveMLS ID #7328721, Maria Casillas, Realty Exchange. Unlock MLS
- $499,9004 bd3 ba2.9k sqft17301 Guana Cay Dr, Round Rock, TX 78664ActiveMLS ID #9306357, Tanya Kerr, KWLS - T. Kerr Property Group. Unlock MLS
- $457,5003 bd3 ba2k sqft2148 Surrender Ave, Austin, TX 78728ActiveMLS ID #7821714, Brad Brown, Compass RE Texas, LLC. Unlock MLS
- $640,0004 bd2 ba3k sqft2000 Spinel Rd, Pflugerville, TX 78660ActiveMLS ID #9173324, Salvador Anzures, Anzures Realty. Unlock MLS
- $529,0003 bd2 ba2.7k sqft2521 Amen Corner Rd, Pflugerville, TX 78660ActiveMLS ID #7909629, Bob Corwin, Austin Discount Realty. Unlock MLS
- $538,5004 bd3 ba3.1k sqft3817 Heron Roost Pass, Pflugerville, TX 78660ActiveMLS ID #1314676, Memo Guerra, Sprout Realty. Unlock MLS
- $349,9993 bd3 ba1.8k sqft16910 Columbine St, Pflugerville, TX 78660ActiveMLS ID #2910597, Caroline Williams, Coldwell Banker Realty. Unlock MLS
- $500,0004 bd3 ba3.7k sqft19921 San Chisolm Dr, Round Rock, TX 78664ActiveMLS ID #6380807, Angie Moore, Century 21 Stribling Properties. Unlock MLS
- $410,0004 bd3 ba2.8k sqft2405 Rachel Ct, Round Rock, TX 78664ActiveMLS ID #2234003, Dillar Schwartz, eXp Realty, LLC. Unlock MLS
- $449,9004 bd2 ba1.9k sqft3704 Kissman Dr, Austin, TX 78728ActiveMLS ID #7327742, Lolita Doll, eXp Realty, LLC. Unlock MLS
- $287,0003 bd2 ba1.3k sqft1108 Batavia Dr, Pflugerville, TX 78660ActiveMLS ID #7421036, Scott Moore, Scott Moore Realty. Unlock MLS
