Nestled in the highly sought-after Harvell Farms community, this exquisite home offers comfortable luxury with a gorgeous brick and cedar exterior, covered front porch, large paver patio and walkway, and integrated fire pit. Inside, you will discover an inviting open-concept floor plan, featuring high ceilings, beautiful trim work throughout, and hardwood flooring. The living space is highlighted by a custom accent wall with gas fireplace, with adjoining dining area that flows into the luxurious kitchen. Here, you'll find an impressive 5.5' center island and breakfast bar, granite countertops, custom cherrywood cabinetry, and high-end appliances. Beyond the main living area, enjoy a formal dining room and a stunning four-season sunroom, perfect for relaxation and entertainment. The spacious primary suite features a vaulted ceiling, huge walk-in closet, and a customized en-suite bath with double vanities and a walk-in shower. The three additional upstairs bedrooms have been recently renovated, and each has a walk-in closet. And don't miss the fully finished basement with large bathroom and separate shower. All Pella windows. Beautifully updated landscaping with inground sprinkler system. Other features and recent renovations include: * NEW ROOF, June 2023. * Quartz countertops in the upstairs bathrooms, December 2023. * Included Maytag washer and dryer, March 2022. * New garage doors, June 2020. * New furnace and AC (separate for upstairs and downstairs), July 2018. * New gutters, May 2017. * New owned water softener, May 2021. * New carpet, June 2022. Many other features too numerous to list!
Closed
$639,600
1208 Buttermilk Ln, Batavia, IL 60510
4beds
2,967sqft
Single Family Residence
Built in 2000
0.27 Acres Lot
$690,100 Zestimate®
$216/sqft
$4,793 Estimated rent
Home value
$690,100
$656,000 - $725,000
$4,793/mo
Zestimate® history
Owner options
List your home for rent
$4,793/mo
Rent Zestimate®
Find your next renter with Zillow Rental Manager. Plus, with online applications, you can quickly screen prospective tenants – for free.
$4,793/mo
Rent Zestimate®
Refinance and save
$4,929/mo
Est. payment
Refinancing to a lower rate could help reduce your monthly payments and save thousands over the life of the loan.
$4,929/mo
Est. payment
Explore your selling options
Work with a Zillow partner agent
Leverage their expertise and Zillow's premium Showcase listings to get your home seen by more buyers.
Get startedList with your own agent
Get your home in front of millions of buyers by listing it on Zillow.
Learn how to do itSell it yourself
Take full control of how buyers see your home on Zillow by listing For Sale by Owner (FSBO).
List your homeWhat's special
Zillow last checked:
Listing updated:
Listed by:
Jonathan Minerick 888-400-2513,
Homecoin.com
Bought with:
Joan Lencioni
Baird & Warner Fox Valley - Geneva
Source: MRED as distributed by MLS GRID,MLS#: 12127128
Facts & features
Interior
Bedrooms & bathrooms
- Bedrooms: 4
- Bathrooms: 3
- Full bathrooms: 2
- 1/2 bathrooms: 1
Rooms
- Room types: Den, Recreation Room
Primary bedroom
- Features: Flooring (Hardwood), Window Treatments (Double Pane Windows, Screens, Window Treatments), Bathroom (Full)
- Level: Second
- Area: 336 Square Feet
- Dimensions: 16X21
Bedroom 2
- Features: Flooring (Carpet), Window Treatments (Double Pane Windows, Screens, Window Treatments)
- Level: Second
- Area: 192 Square Feet
- Dimensions: 12X16
Bedroom 3
- Features: Flooring (Hardwood), Window Treatments (Double Pane Windows, Screens, Window Treatments)
- Level: Second
- Area: 221 Square Feet
- Dimensions: 13X17
Bedroom 4
- Features: Flooring (Carpet), Window Treatments (Double Pane Windows, Screens, Window Treatments)
- Level: Second
- Area: 192 Square Feet
- Dimensions: 12X16
Den
- Features: Flooring (Carpet), Window Treatments (Double Pane Windows, Screens, Window Treatments)
- Level: Main
- Area: 120 Square Feet
- Dimensions: 10X12
Dining room
- Features: Flooring (Hardwood), Window Treatments (Double Pane Windows, Screens, Window Treatments)
- Level: Main
- Area: 132 Square Feet
- Dimensions: 11X12
Family room
- Features: Flooring (Hardwood), Window Treatments (Double Pane Windows, Screens, Window Treatments)
- Level: Main
- Area: 320 Square Feet
- Dimensions: 16X20
Kitchen
- Features: Kitchen (Eating Area-Breakfast Bar, Pantry-Closet, Updated Kitchen), Flooring (Ceramic Tile), Window Treatments (Double Pane Windows, Screens, Window Treatments)
- Level: Main
- Area: 280 Square Feet
- Dimensions: 14X20
Laundry
- Features: Flooring (Ceramic Tile), Window Treatments (Double Pane Windows, Screens, Window Treatments)
- Level: Main
- Area: 42 Square Feet
- Dimensions: 6X7
Living room
- Features: Flooring (Carpet), Window Treatments (Double Pane Windows, Screens, Window Treatments)
- Level: Main
- Area: 154 Square Feet
- Dimensions: 11X14
Recreation room
- Features: Flooring (Carpet), Window Treatments (Storm Window(s), Window Treatments)
- Level: Basement
- Area: 504 Square Feet
- Dimensions: 18X28
Heating
- Natural Gas
Cooling
- Central Air
Appliances
- Included: Range, Microwave, Dishwasher, Refrigerator, Disposal, Oven, Range Hood, Water Softener, Water Softener Owned, Gas Oven, Humidifier, Gas Water Heater
- Laundry: Main Level, Gas Dryer Hookup, Common Area
Features
- Cathedral Ceiling(s), Built-in Features, Walk-In Closet(s), High Ceilings, Open Floorplan
- Flooring: Hardwood, Carpet
- Windows: Window Treatments, Drapes, Insulated Windows
- Basement: Finished,Concrete,Full
- Attic: Full,Unfinished
- Number of fireplaces: 1
Interior area
- Total structure area: 0
- Total interior livable area: 2,967 sqft
Property
Parking
- Total spaces: 3
- Parking features: Concrete, Garage Door Opener, On Site, Garage Owned, Attached, Garage
- Attached garage spaces: 3
- Has uncovered spaces: Yes
Accessibility
- Accessibility features: No Disability Access
Features
- Stories: 2
- Patio & porch: Patio
- Exterior features: Fire Pit
Lot
- Size: 0.27 Acres
- Dimensions: 132 X 81
- Features: Landscaped, Mature Trees
Details
- Parcel number: 1228178037
- Special conditions: None
- Other equipment: Water-Softener Owned, Central Vacuum, TV-Cable, Ceiling Fan(s), Sump Pump, Sprinkler-Lawn, Internet-Fiber
Construction
Type & style
- Home type: SingleFamily
- Architectural style: Cape Cod
- Property subtype: Single Family Residence
Materials
- Brick, Cedar
- Foundation: Concrete Perimeter
- Roof: Asphalt
Condition
- New construction: No
- Year built: 2000
Utilities & green energy
- Electric: Circuit Breakers
- Sewer: Public Sewer, Storm Sewer
- Water: Public
Community & HOA
Community
- Features: Park, Curbs, Sidewalks, Street Lights, Street Paved
- Subdivision: Harvell Farms
HOA
- Services included: None
Location
- Region: Batavia
Financial & listing details
- Price per square foot: $216/sqft
- Tax assessed value: $560,967
- Annual tax amount: $11,910
- Date on market: 10/22/2024
- Listing terms: VA
- Ownership: Fee Simple
Price history
| Date | Event | Price |
|---|---|---|
| 10/10/2024 | Sold | $639,600+2.5%$216/sqft |
Source:  MRED as distributed by MLS GRID #12127128 Report a problem MRED as distributed by MLS GRID #12127128 Report a problem | ||
| 8/6/2024 | Pending sale | $624,000$210/sqft |
Source: MRED as distributed by MLS GRID #12127128 Report a problem | ||
| 8/2/2024 | Listed for sale | $624,000+41.2%$210/sqft |
Source: MRED as distributed by MLS GRID #12127128 Report a problem | ||
| 12/8/2003 | Sold | $442,000+452.5%$149/sqft |
Source: Public Record Report a problem | ||
| 3/4/1999 | Sold | $80,000$27/sqft |
Source: Public Record Report a problem | ||
Public tax history
| Year | Property taxes | Tax assessment |
|---|---|---|
| 2025 | -- | $186,989 +8.8% |
| 2024 | $10,693 -15.8% | $171,896 +10.2% |
| 2023 | $12,701 +6.6% | $156,014 +9.6% |
| 2022 | $11,910 -9.3% | $142,396 -7.6% |
| 2021 | $13,127 +2.5% | $154,081 +2% |
| 2020 | $12,807 +1.6% | $151,119 +3.7% |
| 2019 | $12,605 +4.1% | $145,770 +4% |
| 2018 | $12,110 +2.4% | $140,218 +3.4% |
| 2017 | $11,823 -2.5% | $135,595 +3% |
| 2016 | $12,130 | $131,646 +2.3% |
| 2015 | -- | $128,649 +3.3% |
| 2014 | -- | $124,599 +2% |
| 2013 | -- | $122,168 -3.3% |
| 2012 | -- | $126,360 -4.7% |
| 2011 | -- | $132,660 -5.7% |
| 2010 | -- | $140,737 -3.7% |
| 2009 | -- | $146,188 +1.4% |
| 2008 | -- | $144,104 -3.5% |
| 2007 | -- | $149,321 -9.3% |
| 2006 | -- | $164,650 +3.3% |
| 2005 | -- | $159,359 +6.9% |
| 2004 | -- | $149,129 +6.9% |
| 2003 | -- | $139,555 +16.5% |
| 2002 | -- | $119,841 +5.2% |
| 2001 | -- | $113,874 +31% |
| 2000 | -- | $86,941 |
Find assessor info on the county website
Neighborhood: 60510
Nearby homes
- $762,3005 bd5 ba3.5k sqft1214 Buttermilk Ln, Batavia, IL 60510Off Market

- $717,0004 bd5 ba4.8k sqft1202 Buttermilk Ln, Batavia, IL 60510Off Market
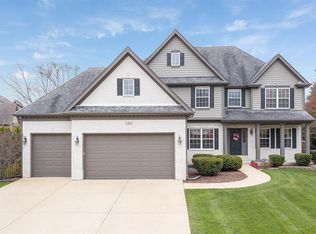
- $710,800-- bd-- ba3.5k sqft1371 Ken Peddy Ct, Batavia, IL 60510Off Market
- $717,0004 bd4 ba3.2k sqft1369 Ken Peddy Ct, Batavia, IL 60510Off Market
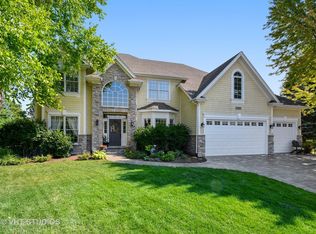
- $678,0005 bd-- ba2.9k sqft1218 Donat Ct, Batavia, IL 60510Off Market
- $733,5005 bd4 ba5k sqft1305 Fagan Rd, Batavia, IL 60510Off Market
- $686,6004 bd-- ba3.2k sqft1203 Buttermilk Ln, Batavia, IL 60510Off Market
- $651,7005 bd-- ba3k sqft1206 Donat Ct, Batavia, IL 60510Off Market
Nearby schools
GreatSchools rating
- 6/10Alice Gustafson Elementary SchoolGrades: PK-5Distance: 0.6 mi
- 7/10Sam Rotolo Middle SchoolGrades: 6-8Distance: 2.1 mi
- 8/10Batavia Sr High SchoolGrades: 9-12Distance: 1 mi
Schools provided by the listing agent
- District: 101
Source: MRED as distributed by MLS GRID. This data may not be complete. We recommend contacting the local school district to confirm school assignments for this home.
Get a cash offer in 3 minutes
Find out how much your home could sell for in as little as 3 minutes with a no-obligation cash offer.
Estimated market value
$690,100
Get a cash offer in 3 minutes
Find out how much your home could sell for in as little as 3 minutes with a no-obligation cash offer.
Estimated market value
$690,100
- Illinois
- Kane County
- Batavia
- 60510
- 1208 Buttermilk Ln