Skip main navigation
Pending
  • Price cut: $5K (6/2)
    $95,000

    1208 Calico Ln APT 620, Arlington, TX 76011

    1beds
    792sqft
    : 
    Loading
    Get pre-qualified
    Condominium
    Built in 1981
    -- sqft lot
    $-- Zestimate®
    $120/sqft
    $428/mo HOA

    What's special

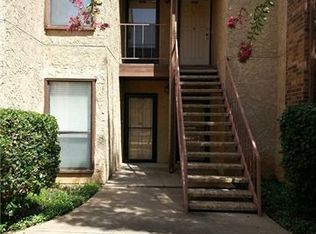
    Added privacyAll appliances conveyingSecond-floor end unitSpacious primary bedroom
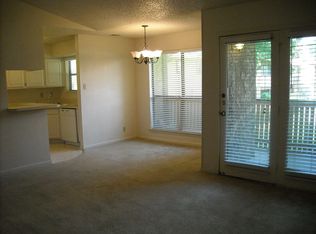
    Welcome home to this well appointed one-bedroom, one-bath gated community condo in the heart of Arlington! This second-floor end unit offers added privacy and limited noise disturbance, along with a designated parking space for convenience. Inside, enjoy a thoughtfully designed layout featuring no carpet throughout, granite countertops in the kitchen, and all appliances conveying. The spacious primary bedroom includes an oversized 9x5 walk-in closet, while the living room is anchored by a charming wood-burning brick fireplace—perfect for cozy evenings. An enclosed porch sunroom adds flexible bonus space ideal for relaxing, working, or entertaining. Residents enjoy resort-style HOA amenities including multiple swimming pools, tennis courts, racquetball courts, a clubhouse, and a fitness center. Prime location with quick access to DFW Airport and just minutes from everything Arlington has to offer—Texas Live!, AT&T Stadium (Cowboys), Globe Life Field, Six Flags, and Hurricane Harbor. Walk to nearby shopping and dining, with easy access to I-30 and Highway 360 for a smooth commute. Ideal for homeowners or investors seeking comfort, convenience, and lifestyle.
    156 days
    |
    367
    |
    16
    |

    Zillow last checked:

    Listing updated:

    Listed by:

    Susan Rickert 0688469 817-354-7653,

    Century 21 Mike Bowman, Inc. 817-354-7653

    Source: NTREIS,MLS#: 21171598

      Facts & features

      Interior

      Bedrooms & bathrooms
      • Bedrooms: 1
      • Bathrooms: 1
      • Full bathrooms: 1
      Primary bedroom
      • Features: En Suite Bathroom, Walk-In Closet(s)
      • Level: First
      • Dimensions: 12 x 12
      Primary bathroom
      • Features: En Suite Bathroom, Linen Closet
      • Level: First
      • Dimensions: 8 x 12
      Dining room
      • Features: Ceiling Fan(s)
      • Level: First
      • Dimensions: 8 x 10
      Kitchen
      • Features: Built-in Features, Granite Counters, Pantry, Stone Counters
      • Level: First
      • Dimensions: 8 x 10
      Living room
      • Features: Ceiling Fan(s), Fireplace
      • Level: First
      • Dimensions: 13 x 15
      Sunroom
      • Level: First
      • Dimensions: 6 x 9
      Heating
      • Central, Electric
      Cooling
      • Central Air, Ceiling Fan(s), Electric
      Appliances
      • Included: Dishwasher, Electric Oven, Electric Range, Microwave, Refrigerator
      • Laundry: Washer Hookup, Dryer Hookup, ElectricDryer Hookup, Stacked
      Features
      • Decorative/Designer Lighting Fixtures, Granite Counters, High Speed Internet, Open Floorplan, Pantry, Cable TV, Walk-In Closet(s)
      • Flooring: Ceramic Tile, Laminate
      • Windows: Window Coverings
      • Has basement: No
      • Number of fireplaces: 1
      • Fireplace features: Living Room, Masonry, Wood Burning
      Interior area
      • Total interior livable area: 792 sqft
      Video & virtual tour

      Property

      Parking
      • Parking features: Assigned, On Site
      Features
      • Levels: One
      • Stories: 1
      • Patio & porch: Enclosed
      • Pool features: In Ground, Outdoor Pool, Pool, Pool/Spa Combo, Water Feature, Community
      Lot
      • Size: 2,090 Square Feet
      Details
      • Parcel number: 04748921

      Construction

      Type & style
      • Home type: Condo
      • Architectural style: Traditional
      • Property subtype: Condominium
      Materials
      • Brick
      • Foundation: Slab
      • Roof: Composition
      Condition
      • Year built: 1981

      Utilities & green energy

      • Sewer: Public Sewer
      • Water: Public
      • Utilities for property: Sewer Available, Water Available, Cable Available

      Community & HOA

      Community
      • Features: Clubhouse, Fitness Center, Fenced Yard, Gated, Pool, Racquetball, Sidewalks, Tennis Court(s), Community Mailbox, Curbs
      • Security: Smoke Detector(s)
      • Subdivision: Cloisters Condo The
      HOA
      • Has HOA: Yes
      • Services included: All Facilities, Association Management, Maintenance Grounds, Maintenance Structure, Sewer, Trash, Water
      • HOA fee: $428 monthly
      • HOA name: Guardian
      • HOA phone: 682-298-0328
      Location
      • Region: Arlington

      Financial & listing details

      • Price per square foot: $120/sqft
      • Tax assessed value: $62,131
      • Annual tax amount: $2,556
      • Date on market: 2/6/2026
      • Cumulative days on market: 153 days
      • Listing terms: Cash,Conventional,VA Loan
      • Exclusions: Refrigerator and washer/dryer convey.

        Estimated market value

        Not available

        Estimated sales range

        Not available

        Not available

        Price history

        DateEventPrice
        7/12/2026Pending sale$95,000$120/sqft
        Source: NTREIS #21171598 Report a problem
        7/8/2026Contingent$95,000$120/sqft
        Source: NTREIS #21171598 Report a problem
        6/2/2026Price change$95,000-5%$120/sqft
        Source: NTREIS #21171598 Report a problem
        5/12/2026Listed for sale$100,000$126/sqft
        Source: NTREIS #21171598 Report a problem
        5/6/2026Contingent$100,000$126/sqft
        Source: NTREIS #21171598 Report a problem
        5/4/2026Price change$100,000-16%$126/sqft
        Source: NTREIS #21171598 Report a problem
        4/1/2026Price change$119,000-4.7%$150/sqft
        Source: NTREIS #21171598 Report a problem
        2/6/2026Listed for sale$124,900$158/sqft
        Source: NTREIS #21171598 Report a problem

        Public tax history

        YearProperty taxesTax assessment
        2016$217 -79.2%$62,131 +25.3%
        2015$1,042 $49,600
        2014$1,042 $49,600
        Find assessor info on the county website

        Monthly payment

        Est. payment

        Payment breakdown

        Explore the cost of this home by adjusting the details. Changes won't be saved.
        All calculations are estimates and provided by Zillow, Inc. for informational purposes only. Actual amounts may vary.
        HOA fees may include property taxes on listings classified as Co-Ops. Contact the listing agent and/or owner for fee details.
        Mortgage interest rates are dependent on a number of factors, including credit score, down payment, and repayment length. Interest rate data provided by Zillow Group Marketplace, Inc. as of 1/1/1970 from various mortgage lenders with which we have lead or other similar arrangements; the Estimated Payment is an average of those rates.
        See how much you could borrow to make a competitive offer.

        Climate risks

        Neighborhood: North

        Getting around

        69 / 100
        Somewhat Walkable
        51 / 100
        Bikeable

        Nearby schools

        GreatSchools rating
        Schools provided by the listing agent
        • Elementary: Peach
        • Middle: Nichols
        • High: Lamar
        • District: Arlington ISD

        Source: NTREIS. This data may not be complete. We recommend contacting the local school district to confirm school assignments for this home.

        A local agent can set up tours, give advice and negotiate with sellers.

        Browse local experts

        Similar homes