Located in the desirable Lake Ridge subdivision in Warrensburg, just off DD Highway and a short drive to Whiteman AFB, this well-maintained home offers comfort, space, and convenience. The home features 3 bedrooms and 2.5 bathrooms, including an updated primary bedroom with an updated en-suite bath showcasing a new vanity, mirrors, and tile.
The Living Room is open to the Dining Room and partially open to the Kitchen, creating a welcoming and functional layout. The Kitchen offers plenty of cabinetry, working appliances that stay with the home, and space for a breakfast table. Updated light fixtures, outlet covers, and replaced doorknobs add a fresh, modern touch throughout.
Enjoy outdoor living on the deck overlooking a fenced backyard filled with beautiful flowers and trees that bloom throughout the spring. The lower level includes a Family Room with a nearby half bath and partially updated flooring, perfect for additional living or entertaining space. The HVAC system is just 3 years old. An attached garage features an oversized workbench, ideal for projects and extra storage. This home is a great opportunity in a sought-after location.
Sold
Price Unknown
1208 Cambridge Dr, Warrensburg, MO 64093
3beds
1,727sqft
Single Family Residence
Built in 1993
10,400 Square Feet Lot
$286,600 Zestimate®
$--/sqft
$1,843 Estimated rent
Home value
$286,600
$198,000 - $418,000
$1,843/mo
Zestimate® history
Owner options
List your home for rent
$1,843/mo
Rent Zestimate®
Find your next renter with Zillow Rental Manager. Plus, with online applications, you can quickly screen prospective tenants – for free.
$1,843/mo
Rent Zestimate®
Refinance and save
$200/mo
Est. payment
Refinancing to a lower rate could help reduce your monthly payments and save thousands over the life of the loan.
$200/mo
Est. payment
Explore your selling options
Work with a Zillow partner agent
Leverage their expertise and Zillow's premium Showcase listings to get your home seen by more buyers.
Get startedList with your own agent
Get your home in front of millions of buyers by listing it on Zillow.
Learn how to do itSell it yourself
Take full control of how buyers see your home on Zillow by listing For Sale by Owner (FSBO).
List your homeWhat's special
Zillow last checked:
Listing updated:
Listed by:
Destiny Dillon 785-424-3917,
Homes by Darcy LLC,
Darcy Roach 816-863-0989,
Homes by Darcy LLC
Bought with:
Kaleena Schumacher, SP00234226
Real Broker, LLC
Source: Heartland MLS as distributed by MLS GRID,MLS#: 2598285
Facts & features
Interior
Bedrooms & bathrooms
- Bedrooms: 3
- Bathrooms: 3
- Full bathrooms: 2
- 1/2 bathrooms: 1
Primary bedroom
- Level: Main
Bedroom 2
- Level: Main
Bedroom 3
- Level: Main
Primary bathroom
- Level: Main
Bathroom 2
- Level: Main
Family room
- Level: Lower
Half bath
- Level: Lower
Heating
- Electric, Heat Pump
Cooling
- Electric
Appliances
- Included: Dishwasher, Microwave, Refrigerator
- Laundry: Electric Dryer Hookup, Laundry Room
Features
- Flooring: Carpet, Laminate, Tile
- Basement: Daylight,Finished,Garage Entrance,Interior Entry
- Has fireplace: No
Interior area
- Total structure area: 1,727
- Total interior livable area: 1,727 sqft
- Finished area above ground: 1,727
Property
Parking
- Total spaces: 2
- Parking features: Attached, Garage Faces Front
- Attached garage spaces: 2
Features
- Patio & porch: Deck
- Fencing: Other
Lot
- Size: 10,400 Square Feet
Details
- Parcel number: 119.032002001018.00
Construction
Type & style
- Home type: SingleFamily
- Property subtype: Single Family Residence
Materials
- Brick Veneer, Vinyl Siding
- Roof: Composition
Condition
- Year built: 1993
Utilities & green energy
- Sewer: Public Sewer
- Water: Public
Community & HOA
Community
- Subdivision: Lake Ridge
HOA
- Has HOA: Yes
- HOA fee: $200 annually
Location
- Region: Warrensburg
Financial & listing details
- Tax assessed value: $136,639
- Annual tax amount: $1,948
- Date on market: 2/3/2026
- Listing terms: Cash,Conventional,FHA,VA Loan
- Ownership: Private
- Road surface type: Paved
Price history
| Date | Event | Price |
|---|---|---|
| 5/29/2026 | Sold | -- |
Source:  Heartland MLS as distributed by MLS GRID #2598285 Report a problem Heartland MLS as distributed by MLS GRID #2598285 Report a problem | ||
| 4/24/2026 | Pending sale | $289,900$168/sqft |
Source: Heartland MLS as distributed by MLS GRID #2598285 Report a problem | ||
| 4/23/2026 | Price change | $289,900-1.4%$168/sqft |
Source: Heartland MLS as distributed by MLS GRID #2598285 Report a problem | ||
| 3/26/2026 | Price change | $294,000-0.2%$170/sqft |
Source: Heartland MLS as distributed by MLS GRID #2598285 Report a problem | ||
| 3/4/2026 | Price change | $294,500-5%$171/sqft |
Source: Heartland MLS as distributed by MLS GRID #2598285 Report a problem | ||
| 2/21/2026 | Price change | $310,000-4.6%$180/sqft |
Source: Heartland MLS as distributed by MLS GRID #2598285 Report a problem | ||
| 2/3/2026 | Listed for sale | $325,000+22.6%$188/sqft |
Source: Heartland MLS as distributed by MLS GRID #2598285 Report a problem | ||
| 5/31/2023 | Sold | -- |
Source: Heartland MLS as distributed by MLS GRID #2433874 Report a problem | ||
| 5/13/2023 | Pending sale | $265,000$153/sqft |
Source: Heartland MLS as distributed by MLS GRID #2433874 Report a problem | ||
| 5/9/2023 | Contingent | $265,000$153/sqft |
Source: Heartland MLS as distributed by MLS GRID #2433874 Report a problem | ||
| 5/6/2023 | Listed for sale | $265,000+65.7%$153/sqft |
Source: Heartland MLS as distributed by MLS GRID #2433874 Report a problem | ||
| 6/27/2018 | Sold | -- |
Source: Agent Provided Report a problem | ||
| 5/11/2018 | Pending sale | $159,900$93/sqft |
Source: Platinum Realty LLC #2104064 Report a problem | ||
| 4/15/2018 | Price change | $159,900-3%$93/sqft |
Source: RE/MAX Heritage #2097264 Report a problem | ||
| 4/5/2018 | Listed for sale | $164,900$95/sqft |
Source: RE/MAX Heritage #2097264 Report a problem | ||
| 8/26/2015 | Sold | -- |
Source: Agent Provided Report a problem | ||
Public tax history
| Year | Property taxes | Tax assessment |
|---|---|---|
| 2025 | $1,948 +5.7% | $25,961 +7.6% |
| 2024 | $1,843 | $24,132 |
| 2023 | -- | $24,132 +3.6% |
| 2022 | -- | $23,288 |
| 2021 | -- | $23,288 +3.8% |
| 2020 | $1,734 +8.8% | $22,442 |
| 2019 | $1,593 | $22,442 |
| 2017 | $1,593 | $22,442 |
| 2016 | $1,593 -2.6% | $22,442 |
| 2015 | $1,636 +15.2% | $22,442 |
| 2014 | $1,420 +0.6% | $22,442 |
| 2012 | $1,412 -1.1% | $22,442 |
| 2011 | $1,428 | $22,442 |
| 2010 | $1,428 +1.8% | $22,442 |
| 2009 | $1,402 | $22,442 |
Find assessor info on the county website
Neighborhood: 64093
Nearby homes
- $--4 bd3 ba2.2k sqft1206 Cambridge Dr, Warrensburg, MO 64093Sold
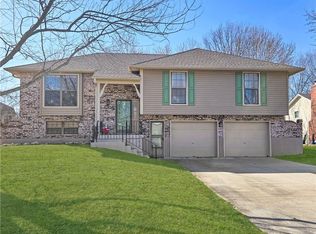
- $277,700-- bd1 ba1.4k sqft1617 Essex Dr, Warrensburg, MO 64093Off Market
- $313,1003 bd3 ba2.2k sqft1615 Essex Dr, Warrensburg, MO 64093Off Market
- $283,700-- bd1 ba1.4k sqft1613 Essex Dr, Warrensburg, MO 64093Off Market
- $277,1003 bd3 ba1.8k sqft1204 Cambridge Dr, Warrensburg, MO 64093Off Market
- $293,500-- bd0 ba1k sqft1207 Cambridge Dr, Warrensburg, MO 64093Off Market
- $263,500-- bd1 ba1.5k sqft1611 Essex Dr, Warrensburg, MO 64093Off Market
- $292,300-- bd1 ba1.2k sqft1205 Cambridge Dr, Warrensburg, MO 64093Off Market
Nearby schools
GreatSchools rating
- NAMaple Grove ElementaryGrades: PK-2Distance: 1.2 mi
- 4/10Warrensburg Middle SchoolGrades: 6-8Distance: 1.8 mi
- 5/10Warrensburg High SchoolGrades: 9-12Distance: 0.6 mi
Get a cash offer in 3 minutes
Find out how much your home could sell for in as little as 3 minutes with a no-obligation cash offer.
Estimated market value
$286,600
Get a cash offer in 3 minutes
Find out how much your home could sell for in as little as 3 minutes with a no-obligation cash offer.
Estimated market value
$286,600
- Missouri
- Johnson County
- Warrensburg
- 64093
- 1208 Cambridge Dr
Nearby cities
Nearby zip codes
Other Warrensburg Topics
