7 offers received. Welcome home to this charming 3 bedroom, 2 full bathroom, cape cod style home offering nearly 2,000sqft of living space with 0.18 acres in New Haven. This estate sale property offers character and some updates at an affordable price. The main level features natural solid wood cabinets, tile backsplash, marble window sills, a mix of carpet/plank/linoleum flooring, and a 4' tile surround in the main bathroom. The kitchen includes the refrigerator, dishwasher, and electric range plus Corian countertops. The gas dryer and washer are negotiable. The basement adds even more versatility with a wet bar, full bathroom walk in shower, and utility sink near the laundry area. Some notable features include a large primary bedroom, smooth ceiling texture, closet ceiling lighting, and no HOA fees. Updates include vinyl siding, windows, architectural shingles, chimney brickwork, and gutter guards. The home is equipped with 200 amp electrical service, a 2021 Rheem high efficiency furnace and AC, and a 2014 gas water heater. Enjoy convenient access to I-469 and nearby recreation including Kreager Park, Whispering Creek Golf Course and Maumee Trailhead, along with Planet Fitness and Anytime Fitness. Shopping is close by at Kroger, Meijer, Walmart Supercenter and CVS. Local favorites include Rack & Helen’s Bar and Grill, Hall’s Drive In, TOP’s Tavern and Kekionga Craft Company, with Culver’s, Starbucks, Dunkin’, McDonald’s and Domino’s Pizza also nearby. With schools, banks, gas stations, ATMs, hospitals and medical offices all within easy reach, this New Haven home offers comfort, convenience and an opportunity to create something special.
Active under contract
Price increase: $22K (8/30)
$205,000
1208 Canal St, New Haven, IN 46774
3beds
1,971sqft
Single Family Residence
Built in 1945
7,840 Square Feet Lot
$201,700 Zestimate®
$--/sqft
$-- HOA
What's special
Chimney brickworkVinyl sidingLarge primary bedroomArchitectural shinglesGutter guardsMarble window sillsCloset ceiling lighting
- 10 days
- 1,011
- 96
Likely to sell faster than
Zillow last checked:
Listing updated:
Listed by:
Warren Barnes Cell:260-438-5639,
North Eastern Group Realty
Source: IRMLS,MLS#: 202635168
Facts & features
Interior
Bedrooms & bathrooms
- Bedrooms: 3
- Bathrooms: 2
- Full bathrooms: 2
- Main level bedrooms: 2
Bedroom 1
- Level: Main
Bedroom 2
- Level: Main
Dining room
- Level: Main
- Area: 96
- Dimensions: 12 x 8
Family room
- Level: Basement
- Area: 312
- Dimensions: 24 x 13
Kitchen
- Level: Main
- Area: 108
- Dimensions: 12 x 9
Living room
- Level: Main
- Area: 238
- Dimensions: 17 x 14
Heating
- Natural Gas, Forced Air
Cooling
- Central Air
Appliances
- Included: Disposal, Range/Oven Hook Up Elec, Dishwasher, Refrigerator, Gas Range
- Laundry: Gas Dryer Hookup, Sink, Washer Hookup
Features
- Ceiling Fan(s), Vaulted Ceiling(s), Walk-In Closet(s), Laminate Counters, Countertops-Solid Surf, Entrance Foyer, Natural Woodwork, Wet Bar, Stand Up Shower
- Flooring: Carpet, Laminate, Vinyl
- Doors: Storm Door(s)
- Windows: Window Treatments
- Basement: Crawl Space,Partially Finished,Concrete
- Has fireplace: No
- Fireplace features: None
Interior area
- Total structure area: 1,971
- Total interior livable area: 1,971 sqft
- Finished area above ground: 1,335
- Finished area below ground: 636
Video & virtual tour
Property
Parking
- Total spaces: 1.5
- Parking features: Detached, Concrete
- Garage spaces: 1.5
- Has uncovered spaces: Yes
Features
- Levels: One and One Half
- Stories: 1.5
- Patio & porch: Patio, Porch Covered
- Waterfront features: None
Lot
- Size: 7,840 Square Feet
- Dimensions: 150x53
- Features: Level, Planned Unit Development, 0-2.9999, City/Town/Suburb, Landscaped
Details
- Additional structures: Shed
- Parcel number: 021312186009.000041
Construction
Type & style
- Home type: SingleFamily
- Architectural style: Cape Cod
- Property subtype: Single Family Residence
Materials
- Vinyl Siding
- Foundation: Slab
- Roof: Asphalt,Dimensional Shingles
Condition
- New construction: No
- Year built: 1945
Utilities & green energy
- Gas: NIPSCO
- Sewer: Public Sewer
- Water: Public
Community & HOA
Community
- Features: Sidewalks
- Subdivision: Burgess
Location
- Region: New Haven
Financial & listing details
- Tax assessed value: $140,800
- Annual tax amount: $2,816
- Date on market: 8/27/2026
- Listing terms: Cash,Conventional,FHA,Indiana Housing Authority,VA Loan
- Road surface type: Paved
Estimated market value
$201,700
$192,000 - $212,000
$1,536/mo
Price history
| Date | Event | Price |
|---|---|---|
| 8/30/2026 | Price change | $205,000+12% |
Source:  IRMLS #202635168 Report a problem IRMLS #202635168 Report a problem | ||
| 8/27/2026 | Listed for sale | $183,000 |
Source: IRMLS #202635168 Report a problem | ||
Public tax history
| Year | Property taxes | Tax assessment |
|---|---|---|
| 2025 | $1,088 +18.8% | $140,800 +17.2% |
| 2024 | $916 +13.5% | $120,100 +4.3% |
| 2023 | $807 +5.3% | $115,100 +16.5% |
| 2022 | $766 +24.1% | $98,800 +7.7% |
| 2021 | $617 +32.1% | $91,700 +9.8% |
| 2020 | $467 -26% | $83,500 +7.7% |
| 2019 | $632 +51.6% | $77,500 +13.1% |
| 2018 | $417 -3.9% | $68,500 +0.4% |
| 2017 | $434 -1.2% | $68,200 -4.6% |
| 2016 | $439 +14.4% | $71,500 +7% |
| 2014 | $384 +1.4% | $66,800 +2% |
| 2013 | $379 -8.3% | $65,500 -8% |
| 2011 | $413 | $71,200 -14.5% |
| 2010 | -- | $83,300 +5.3% |
| 2007 | -- | $79,100 +40% |
| 2005 | -- | $56,500 |
| 2004 | -- | $56,500 +56.9% |
| 2001 | -- | $36,000 +200% |
| 1999 | -- | $12,000 |
Find assessor info on the county website
Monthly payment
Est. payment
Payment breakdown
Explore the cost of this home by adjusting the details. Changes won't be saved.Climate risks
Neighborhood: 46774
Nearby schools
Schools provided by the listing agent
- Elementary: New Haven
- Middle: New Haven
- High: New Haven
- District: East Allen County
Source: IRMLS. This data may not be complete. We recommend contacting the local school district to confirm school assignments for this home.

Similar homes
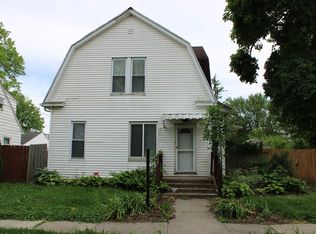
- $224,9003 bd3 ba1.8k sqft1328 N Park Dr, New Haven, IN 46774For Sale
 MLS ID #202632655, Stacy Dailey, North Eastern Group Realty. IRMLS
 - $224,9005 bd3 ba2.7k sqft1511 State Road 930 E, New Haven, IN 46774For Sale
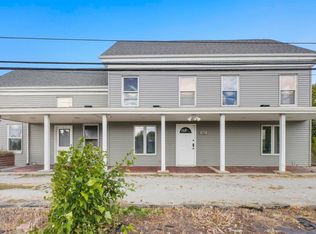 MLS ID #202543181, Chance McMaken, ADT Realty. IRMLS
 - $165,9003 bd1 ba1.9k sqft1183 Woodmere Dr, New Haven, IN 46774For Sale
 MLS ID #202632745, Cassie Rice, Uptown Realty Group. IRMLS
 - $--4 bd3 ba2.1k sqft5806 Countess Dr, Fort Wayne, IN 46815Auction
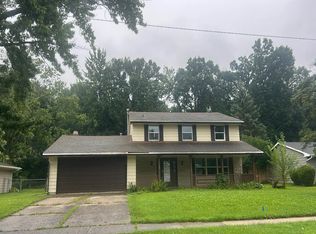 Auction.com 2
