This beautiful townhouse in the heart of Midtown is sure to catch your eye! 2024 improvements include brand-new luxury vinyl plank flooring in the living room, fresh carpeting all throughout the second floor, and an updated primary bathroom. Nestled in a vibrant neighborhood, this brick townhouse is just moments away from downtown Harrisburg's eclectic mix of dining, entertainment, and cultural attractions. Enjoy easy access to local shops, restaurants, parks, and more, all within walking distance. Step inside to discover a beautiful interior perfect for hosting gatherings or relaxing with loved ones. The gourmet kitchen is a chef's delight, equipped with modern appliances, stylish countertops, a deep sink, and ample cabinet space. You'll love the conveniently located panty room and its sliding barn door! Retreat to the privacy of the upper level, where you'll find two spacious bedrooms, each offering brand-new carpeting and large windows that frame picturesque views of the surrounding neighborhood. The primary suite boasts a walk-in closet as well as an ensuite bathroom with a Bluetooth ceiling fan. Step outside to the private patio area, an inviting space to enjoy your morning coffee, dine al fresco, or simply unwind after a long day. With plenty of room for seating and greenery, this outdoor oasis is your own urban sanctuary. This townhouse also features abundant basement storage space, a laundry area, assigned parking, ceiling fans, central heating/cooling for year-round comfort, and a Schlage Smart Deadbolt on the rear patio door. Don't miss your chance to experience the best of urban living in this contemporary townhouse. Whether you're a first-time buyer, downsizing, or seeking a low-maintenance lifestyle, 1208 Capital Street offers the perfect combination of style, comfort, and convenience. Schedule your private tour today and make this urban retreat your new home sweet home. Showings begin on Friday, June 7th at noon! An Open House will be held on Sunday, June 9th from 1-4PM.
Sold for $200,000
$200,000
1208 Capital St, Harrisburg, PA 17102
2beds
1,236sqft
Townhouse
Built in 1987
871 Square Feet Lot
$215,300 Zestimate®
$162/sqft
$1,763 Estimated rent
Home value
$215,300
$205,000 - $226,000
$1,763/mo
Zestimate® history
Owner options
List your home for rent
$1,763/mo
Rent Zestimate®
Find your next renter with Zillow Rental Manager. Plus, with online applications, you can quickly screen prospective tenants – for free.
$1,763/mo
Rent Zestimate®
Refinance and save
$1,871/mo
Est. payment
Refinancing to a lower rate could help reduce your monthly payments and save thousands over the life of the loan.
$1,871/mo
Est. payment
Explore your selling options
Work with a Zillow partner agent
Leverage their expertise and Zillow's premium Showcase listings to get your home seen by more buyers.
Get startedList with your own agent
Get your home in front of millions of buyers by listing it on Zillow.
Learn how to do itSell it yourself
Take full control of how buyers see your home on Zillow by listing For Sale by Owner (FSBO).
List your homeWhat's special
Zillow last checked:
Listing updated:
Listed by:
Christopher Lilik 717-737-7687,
Berkshire Hathaway HomeServices Homesale Realty
Bought with:
Wendell Hoover, AB069340
Iron Valley Real Estate of Central PA
Source: Bright MLS,MLS#: PADA2034464
Facts & features
Interior
Bedrooms & bathrooms
- Bedrooms: 2
- Bathrooms: 3
- Full bathrooms: 2
- 1/2 bathrooms: 1
- Main level bathrooms: 1
Rooms
- Room types: Living Room, Primary Bedroom, Bedroom 2, Kitchen, Basement, Laundry, Storage Room, Attic, Primary Bathroom, Full Bath, Half Bath
Basement
- Area: 0
Heating
- Heat Pump, Electric
Cooling
- Central Air, Electric
Appliances
- Included: Dryer, Washer, Microwave, Refrigerator, Oven/Range - Electric, Water Heater, Disposal, Electric Water Heater
- Laundry: In Basement, Laundry Room
Features
- Attic, Ceiling Fan(s), Combination Dining/Living, Walk-In Closet(s), Pantry
- Flooring: Luxury Vinyl, Carpet, Ceramic Tile, Tile/Brick, Vinyl
- Doors: Storm Door(s)
- Windows: Double Pane Windows
- Basement: Unfinished,Sump Pump,Heated,Interior Entry
- Has fireplace: No
Interior area
- Total structure area: 1,236
- Total interior livable area: 1,236 sqft
- Finished area above ground: 1,236
- Finished area below ground: 0
Property
Parking
- Total spaces: 2
- Parking features: Assigned, Unassigned, Parking Lot, Off Street
- Details: Assigned Parking
Accessibility
- Accessibility features: 2+ Access Exits
Features
- Levels: Two
- Stories: 2
- Patio & porch: Enclosed, Patio
- Exterior features: Lighting
- Pool features: None
- Fencing: Wood
Lot
- Size: 871 Square Feet
- Features: Level, Landscaped, Rear Yard, Downtown
Details
- Additional structures: Above Grade, Below Grade
- Parcel number: 050360140000000
- Zoning: R03 - 2 STORY RESIDENCE
- Zoning description: Residential
- Special conditions: Standard
Construction
Type & style
- Home type: Townhouse
- Architectural style: Traditional
- Property subtype: Townhouse
Materials
- Brick
- Foundation: Block
Condition
- New construction: No
- Year built: 1987
Utilities & green energy
- Electric: Circuit Breakers, 200+ Amp Service
- Sewer: Public Sewer
- Water: Public
Community & HOA
Community
- Subdivision: New Fox Ridge
HOA
- Has HOA: Yes
- Amenities included: Common Grounds
- Services included: Common Area Maintenance, Snow Removal, Maintenance Grounds
- HOA fee: $510 annually
- HOA name: ESQUIRE ASSOCIATION MANAGEMENT
Location
- Region: Harrisburg
- Municipality: CITY OF HARRISBURG
Financial & listing details
- Price per square foot: $162/sqft
- Tax assessed value: $62,900
- Annual tax amount: $3,176
- Date on market: 6/7/2024
- Listing agreement: Exclusive Right To Sell
- Listing terms: Cash,Conventional
- Inclusions: Washer And Dryer, Dehumidifier, Refrigerator, Kitchen Stove, Microwave, Pantry Room Storage Shelves (2), Patio Table, Utility Sink In Basement, And Extra Door.
- Ownership: Fee Simple
Price history
| Date | Event | Price |
|---|---|---|
| 7/10/2024 | Sold | $200,000+2.6%$162/sqft |
Source:  Bright MLS #PADA2034464 Report a problem Bright MLS #PADA2034464 Report a problem | ||
| 6/10/2024 | Pending sale | $195,000$158/sqft |
Source: Bright MLS #PADA2034464 Report a problem | ||
| 6/7/2024 | Listed for sale | $195,000$158/sqft |
Source: Bright MLS #PADA2034464 Report a problem | ||
Public tax history
| Year | Property taxes | Tax assessment |
|---|---|---|
| 2025 | $3,177 | $62,900 |
| 2023 | $3,177 | $62,900 |
| 2022 | $3,177 +2% | $62,900 |
| 2021 | $3,114 +585.2% | $62,900 |
| 2020 | $455 | $62,900 |
| 2019 | $455 | $62,900 |
| 2018 | -- | $62,900 |
| 2017 | $2,535 | $62,900 |
| 2016 | -- | $62,900 |
| 2015 | -- | $62,900 |
| 2014 | -- | $62,900 |
| 2013 | -- | $62,900 |
| 2012 | -- | $62,900 |
| 2011 | -- | $62,900 |
| 2010 | -- | $62,900 |
| 2008 | -- | $62,900 |
| 2007 | -- | $62,900 |
| 2006 | -- | $62,900 |
Find assessor info on the county website
Neighborhood: Midtown
Nearby homes
- $198,9002 bd2 ba1.2k sqft1210 Capital St, Harrisburg, PA 17102Off Market
- $199,9002 bd2 ba1.2k sqft1212 Capital St, Harrisburg, PA 17102Off Market
- $192,5002 bd2 ba1.2k sqft1206 Capital St, Harrisburg, PA 17102Off Market
- $213,7002 bd2 ba1.2k sqft1206 Capitol St, Harrisburg, PA 17102Off Market
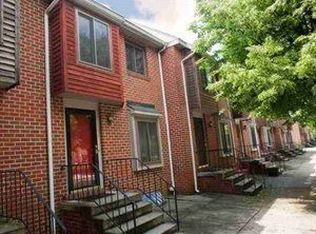
- $202,3002 bd3 ba1.2k sqft1214 Capital St, Harrisburg, PA 17102Off Market
- $199,4002 bd3 ba1.2k sqft1204 Capital St, Harrisburg, PA 17102Off Market
- $191,9002 bd2 ba1.2k sqft1216 Capital St, Harrisburg, PA 17102Off Market
- $227,5002 bd3 ba1.2k sqft1202 Capital St, Harrisburg, PA 17102Off Market
Nearby schools
GreatSchools rating
- 2/10Benjamin Franklin SchoolGrades: PK-5Distance: 0.1 mi
- 4/10Camp Curtin SchoolGrades: 6-8Distance: 1.7 mi
- 1/10Harrisburg High SchoolGrades: 9-12Distance: 2.1 mi
Schools provided by the listing agent
- High: Harrisburg High School
- District: Harrisburg City
Source: Bright MLS. This data may not be complete. We recommend contacting the local school district to confirm school assignments for this home.


Get pre-qualified for a loan
At Zillow Home Loans, we can pre-qualify you in as little as 5 minutes with no impact to your credit score.An equal housing lender. NMLS #10287.
Sell for more on Zillow
Get a Zillow Showcase℠ listing at no additional cost and you could sell for .
$215,300
2% more
+$4,306
With Zillow Showcase(estimated)
$219,606
- Pennsylvania
- Dauphin County
- Harrisburg
- 17102
- Midtown
- 1208 Capital St
Nearby cities
Nearby neighborhoods
Nearby zip codes
Other Harrisburg Topics
