Skip main navigation
Off market
  • $700,300

    1208 Carriage Hill Dr, Phoenixville, PA 19460

    4beds
    2,440sqft
    SingleFamily
    Built in 1988
    0.58 Acres Lot
    $700,300 Zestimate®
    $287/sqft
    $3,115 Estimated rent

    Home value

    $700,300

    $658,000 - $742,000

    $3,115/mo

    Zestimate® history
    Loading
    Loading...

    Owner options

    List your home for rent

    $3,115/mo

    Rent Zestimate®

    Find your next renter with Zillow Rental Manager. Plus, with online applications, you can quickly screen prospective tenants – for free.

    Learn more

    $3,115/mo

    Rent Zestimate®

    Refinance and save

    $4,444/mo

    Est. payment

    Refinancing to a lower rate could help reduce your monthly payments and save thousands over the life of the loan.

    See today's rates

    $4,444/mo

    Est. payment

    Explore your selling options

    Work with a Zillow partner agent

    Leverage their expertise and Zillow's premium Showcase listings to get your home seen by more buyers.

    Get started

    List with your own agent

    Get your home in front of millions of buyers by listing it on Zillow.

    Learn how to do it

    Sell it yourself

    Take full control of how buyers see your home on Zillow by listing For Sale by Owner (FSBO).

    List your home

    What's special

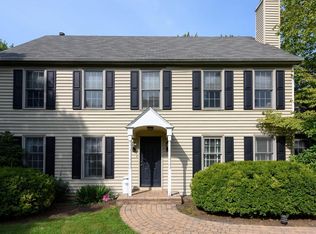
    Lovely 4 BR 2.1 bath home on the top of the quiet cul-de-sac, which is walking distance to the heart of Kimberton. Enjoy the 2-story foyer with hardwood floors and entry into the formal living room from French Doors in the center hall. The LR boasts crown molding while the Formal DR features wainscoting, crown molding and sliding glass doors to rear 2-tiered maintenance free deck. The kitchen has hardwood floors, granite counter tops, tile back splash, oak cabinetry and newer appliances- stove, refrigerator, dishwasher. The large kitchen windows allow natural light to flood into the home while looking out back at mother nature. The family room offers a cathedral ceiling, floor to ceiling stone propane fireplace and additional sliding glass doors to the maintenance free deck. Right off the kitchen is a hallway leading to the powder room, custom laundry room, access to the 2-car side entrance garage and egress to a side maintenance free deck. The second floor offers a Master Bedroom suite with a large walk-in closet, an updated bath (2015) with vanity, mirror, toilet, ceramic tile flooring, new shower and shower door. The house has 3 additional large bedrooms and the second full bath complete the second level. One of the additional bedrooms has a walk-in closet. The lower level (basement) is finished as an entertainment room with a dry bar and an additional 1/2 bath. The unfinished portion of the basement is large with ample organized storage. The yard is fenced in with a deck that overviews the remaining yard as well as Gotwals pond. Newer Roof, Gutters, Downspouts and Furnace. New Water Heater in 2019 and new Central AC installed in 2020. Terrific home in a rural setting.

    This property is not currently displayed as for sale or rent on Zillow. This may be different from what's on other websites or public sources.
    Facts & features

    Interior

    Bedrooms & bathrooms
    • Bedrooms: 4
    • Bathrooms: 2
    • Full bathrooms: 2
    • 1/2 bathrooms: 2
    Heating
    • Forced air, Propane / Butane
    Cooling
    • Central
    Appliances
    • Included: Dishwasher, Dryer, Freezer, Garbage disposal, Microwave, Range / Oven, Refrigerator, Washer
    Features
    • Flooring: Carpet, Hardwood, Linoleum / Vinyl
    • Basement: Finished
    • Has fireplace: Yes
    Interior area
    • Total interior livable area: 2,440 sqft

    Property

    Parking
    • Total spaces: 3
    • Parking features: Garage - Attached
    Features
    • Exterior features: Stone, Stucco, Wood
    • Has view: Yes
    • View description: None
    Lot
    • Size: 0.58 Acres
    Details
    • Parcel number: 260201911500

    Construction

    Type & style
    • Home type: SingleFamily
    Materials
    • Roof: Shake / Shingle
    Condition
    • Year built: 1988

    Community & HOA

    Location
    • Region: Phoenixville

    Financial & listing details

    • Price per square foot: $287/sqft
    • Tax assessed value: $207,280
    • Annual tax amount: $8,507

    Price history

    DateEventPrice
    6/30/2016Sold$370,000-5.1%$152/sqft
    Source: Public Record Report a problem
    4/2/2016Listed for sale$389,999-1.3%$160/sqft
    Source: BHHS Fox & Roach #6761179 Report a problem
    10/31/2015Listing removed$395,000$162/sqft
    Source: Coldwell Banker Hearthside, Realtors #6588831 Report a problem
    6/9/2015Listed for sale$395,000-1%$162/sqft
    Source: Coldwell Banker Hearthside, Realtors #6588831 Report a problem
    4/3/2014Listing removed$399,000$164/sqft
    Source: Berkshire Hathaway HomeServices Fox & Roach, Realtors #6275280 Report a problem
    9/7/2013Listed for sale$399,000-1.5%$164/sqft
    Source: Prudential Fox and Roach #6275280 Report a problem
    10/3/2005Sold$405,000+48.6%$166/sqft
    Source: Public Record Report a problem
    7/20/2000Sold$272,500+21.7%$112/sqft
    Source: Public Record Report a problem
    10/21/1994Sold$224,000$92/sqft
    Source: Public Record Report a problem

    Public tax history

    YearProperty taxesTax assessment
    2026$8,507 +3.9%$207,280
    2025$8,190 +2.5%$207,280
    2024$7,992 +2.2%$207,280
    2023$7,823 +0.9%$207,280
    2022$7,755 +0.9%$207,280
    2021$7,688 +153.7%$207,280
    2020$3,030 -58.6%$207,280
    2019$7,323 +2.7%$207,280
    2018$7,128 +9900.2%$207,280
    2017$71 -92.4%$207,280
    2016$942 $207,280
    2015$942 $207,280
    2014$942 $207,280
    2013-- $207,280
    2012-- $207,280
    2011-- $207,280
    2010-- $207,280
    2009-- $207,280
    2008-- $207,280
    2007-- $207,280
    2006-- $207,280
    2005-- $207,280
    2004-- $207,280
    2003-- $207,280
    2000-- $207,280
    Find assessor info on the county website

    Neighborhood: Kimberton

    Nearby schools

    GreatSchools rating
    Schools provided by the listing agent
    • Elementary: E PIKELAND
    • Middle: PHOENIXVILLE
    • High: PHOENIXVILLE
    • District: Phoenixville Area

    Source: The MLS. This data may not be complete. We recommend contacting the local school district to confirm school assignments for this home.

    Get a cash offer in 3 minutes
    Find out how much your home could sell for in as little as 3 minutes with a no-obligation cash offer.
    Estimated market value
    $700,300
    Get a cash offer in 3 minutes
    Find out how much your home could sell for in as little as 3 minutes with a no-obligation cash offer.
    Estimated market value
    $700,300