Welcome to this stunning Chadwell-built “Windemere” floor plan in the highly sought-after Carriage Park community, where no expense was spared and no detail was overlooked! Zoned for some of Hillsborough County’s top-rated schools, this home is perfect for families seeking both luxury and location. From the moment you arrive, you'll be impressed by the welcoming corner lot, pristine landscaping, elegant stacked stone accents, and side-entry 3-car garage. Step through the leaded and beveled glass front door to find warm wood flooring, soaring ceilings, and an open layout filled with upscale touches. The formal dining room features crown molding and direct access to the kitchen—ideal for hosting gatherings. The chef in the family will love the gourmet kitchen, featuring soft-close drawers, pull-out organization in the lower cabinets, granite countertops, newer black stainless appliances, a spacious walk-in pantry, and a stacked stone backsplash—all seamlessly flowing into the inviting family room with a cozy fireplace and triple-pocket sliding doors with motorized roll-down shades leading to the lanai. It’s the perfect setup for indoor/outdoor Florida living. A private home office with double doors makes working remotely both comfortable and convenient. The thoughtfully designed 3-way split floor plan offers privacy for everyone: the primary suite is tucked away and features two large walk-in closets and a spa-like bath with dual vanities, a jetted tub, and a separate shower. Two additional bedrooms share a full bath, while a fourth bedroom at the back of the home includes its own en-suite—perfect for guests or teens. Step outside to your screened lanai and enjoy peaceful, panoramic views—the perfect setting to relax or entertain while soaking in Florida’s beautiful weather. Notable upgrades include a new roof (2016), A/C with UV filtration (2021), exterior paint (2019), gutter system (2019), screened lanai addition (2020), interior paint (2022), hot water system (2018), and updated landscaping with outdoor lighting (2019)—ensuring this home is as functional and worry-free as it is beautiful. Just minutes away, golf enthusiasts will love Buckhorn Springs Golf & Country Club—the oldest private golf course in the Brandon/Valrico area. Established in 1965 and opened for play in 1968, this scenic course is known for its natural springs, challenging greens, and the highest elevation in Hillsborough County. With a warm, welcoming atmosphere, vibrant social calendar, and the best “green tee” game in Tampa Bay, Buckhorn Springs is a treasured local gem. Commuting is a breeze with easy access to I-75 and the Selmon Expressway. Plus, you’ll be just minutes from restaurants, shopping, and Florida’s top attractions—including Gulf Coast beaches, Disney World, and LEGOLAND. This incredible home offers the perfect combination of everyday ease, weekend adventure, and long-term peace of mind.
Sold for $515,000
$515,000
1208 CARRIAGE PARK DRIVE, VALRICO, FL 33594
4beds
2,597sqft
Single Family Residence
Built in 2007
0.28 Acres Lot
$505,400 Zestimate®
$198/sqft
$3,007 Estimated rent
Home value
$505,400
$465,000 - $551,000
$3,007/mo
Zestimate® history
Owner options
List your home for rent
$3,007/mo
Rent Zestimate®
Find your next renter with Zillow Rental Manager. Plus, with online applications, you can quickly screen prospective tenants – for free.
$3,007/mo
Rent Zestimate®
Refinance and save
$3,618/mo
Est. payment
Refinancing to a lower rate could help reduce your monthly payments and save thousands over the life of the loan.
$3,618/mo
Est. payment
Explore your selling options
Work with a Zillow partner agent
Leverage their expertise and Zillow's premium Showcase listings to get your home seen by more buyers.
Get startedList with your own agent
Get your home in front of millions of buyers by listing it on Zillow.
Learn how to do itSell it yourself
Take full control of how buyers see your home on Zillow by listing For Sale by Owner (FSBO).
List your homeWhat's special
Cozy fireplaceScreened lanaiPrivate home officeGranite countertopsStacked stone backsplashSpa-like bathElegant stacked stone accents
Zillow last checked:
Listing updated:
Listed by:
Brenda Wade 813-655-5333,
SIGNATURE REALTY ASSOCIATES 813-689-3115
Bought with:
William Morris, 3224013
YELLOWFIN REALTY
Source: Stellar MLS,MLS#: TB8394928 Originating MLS: Suncoast Tampa
Originating MLS: Suncoast Tampa
Facts & features
Interior
Bedrooms & bathrooms
- Bedrooms: 4
- Bathrooms: 3
- Full bathrooms: 3
Rooms
- Room types: Attic, Den/Library/Office, Dining Room, Great Room, Utility Room
Primary bedroom
- Features: Walk-In Closet(s)
- Level: First
- Area: 324 Square Feet
- Dimensions: 18x18
Bedroom 2
- Features: Built-in Closet
- Level: First
- Area: 110 Square Feet
- Dimensions: 11x10
Bedroom 3
- Features: Built-in Closet
- Level: First
- Area: 110 Square Feet
- Dimensions: 11x10
Bedroom 4
- Features: Built-in Closet
- Level: First
- Area: 120 Square Feet
- Dimensions: 12x10
Dinette
- Level: First
- Area: 77 Square Feet
- Dimensions: 11x7
Dining room
- Level: First
- Area: 117 Square Feet
- Dimensions: 13x9
Great room
- Level: First
- Area: 285 Square Feet
- Dimensions: 19x15
Kitchen
- Features: Breakfast Bar, Pantry
- Level: First
- Area: 165 Square Feet
- Dimensions: 15x11
Office
- Level: First
- Area: 99 Square Feet
- Dimensions: 11x9
Heating
- Central, Electric
Cooling
- Central Air
Appliances
- Included: Dishwasher, Disposal, Gas Water Heater, Microwave, Range, Refrigerator, Water Softener
- Laundry: Inside, Laundry Room
Features
- Ceiling Fan(s), Crown Molding, Eating Space In Kitchen, High Ceilings, Kitchen/Family Room Combo, Open Floorplan, Primary Bedroom Main Floor, Solid Wood Cabinets, Split Bedroom, Stone Counters, Thermostat, Tray Ceiling(s), Walk-In Closet(s)
- Flooring: Carpet, Engineered Hardwood, Tile
- Doors: Sliding Doors
- Windows: Blinds, Shades
- Has fireplace: Yes
- Fireplace features: Family Room, Wood Burning
Interior area
- Total structure area: 3,682
- Total interior livable area: 2,597 sqft
Property
Parking
- Total spaces: 3
- Parking features: Driveway, Garage Door Opener, Oversized
- Attached garage spaces: 3
- Has uncovered spaces: Yes
Features
- Levels: One
- Stories: 1
- Patio & porch: Covered, Deck, Patio, Porch
- Exterior features: Irrigation System, Private Mailbox, Rain Gutters, Sidewalk
- Has view: Yes
- View description: Trees/Woods
Lot
- Size: 0.28 Acres
- Features: Corner Lot, In County, Landscaped, Level, Near Golf Course, Sidewalk, Above Flood Plain
- Residential vegetation: Mature Landscaping, Oak Trees, Trees/Landscaped
Details
- Parcel number: U31292168E00000300012.0
- Zoning: PD
- Special conditions: None
Construction
Type & style
- Home type: SingleFamily
- Architectural style: Florida
- Property subtype: Single Family Residence
Materials
- Block, Stone, Stucco
- Foundation: Slab
- Roof: Shingle
Condition
- New construction: No
- Year built: 2007
Utilities & green energy
- Sewer: Public Sewer
- Water: Public
- Utilities for property: BB/HS Internet Available, Cable Available, Electricity Connected, Fire Hydrant, Natural Gas Available, Natural Gas Connected, Phone Available, Public, Sewer Connected, Underground Utilities, Water Connected
Green energy
- Energy efficient items: Appliances, HVAC, Lighting, Thermostat, Water Heater
- Indoor air quality: HVAC Cartridge/Media Filter, HVAC UV/Elec. Filtration
- Water conservation: Irrig. System-Drip/Microheads, Irrigation-Reclaimed Water, Fl. Friendly/Native Landscape
Community & HOA
Community
- Features: Deed Restrictions, Golf Carts OK, Irrigation-Reclaimed Water, Sidewalks
- Security: Security System, Smoke Detector(s), Fire/Smoke Detection Integration
- Pet fee: $0 monthly
- Subdivision: CARRIAGE PARK
HOA
- Has HOA: Yes
- Services included: Maintenance Grounds
- HOA fee: $40 monthly
- HOA name: Mcneil Management - Valrico Point
- HOA phone: 813-571-7100
Location
- Region: Valrico
Financial & listing details
- Price per square foot: $198/sqft
- Tax assessed value: $546,086
- Annual tax amount: $6,014
- Date on market: 6/10/2025
- Cumulative days on market: 52 days
- Listing terms: Cash,Conventional,FHA,VA Loan
- Ownership: Fee Simple
- Total actual rent: 0
- Electric utility on property: Yes
- Road surface type: Paved
Price history
| Date | Event | Price |
|---|---|---|
| 8/22/2025 | Sold | $515,000-3.7%$198/sqft |
Source:  Stellar MLS #TB8394928 Report a problem Stellar MLS #TB8394928 Report a problem | ||
| 8/1/2025 | Pending sale | $535,000$206/sqft |
Source: Stellar MLS #TB8394928 Report a problem | ||
| 7/25/2025 | Price change | $535,000-2.7%$206/sqft |
Source: Stellar MLS #TB8394928 Report a problem | ||
| 6/10/2025 | Listed for sale | $550,000+64.2%$212/sqft |
Source: Stellar MLS #TB8394928 Report a problem | ||
| 2/24/2017 | Sold | $335,000-2.9%$129/sqft |
Source: Agent Provided Report a problem | ||
| 12/30/2016 | Listed for sale | $345,000+563.5%$133/sqft |
Source: SIGNATURE REALTY ASSOCIATES #T2856753 Report a problem | ||
| 4/24/2006 | Sold | $52,000$20/sqft |
Source: Public Record Report a problem | ||
Public tax history
| Year | Property taxes | Tax assessment |
|---|---|---|
| 2025 | $6,766 +8% | $364,172 +2.9% |
| 2024 | $6,265 -2% | $353,909 +3% |
| 2023 | $6,394 +4.1% | $343,601 +3% |
| 2022 | $6,140 +1.7% | $333,593 +3% |
| 2021 | $6,037 +2.1% | $323,877 +1.8% |
| 2020 | $5,912 +2.3% | $318,256 +2.3% |
| 2019 | $5,780 | $311,101 +1.9% |
| 2018 | $5,780 +1.8% | $305,300 +9.8% |
| 2017 | $5,680 +49.2% | $278,020 +40.1% |
| 2016 | $3,807 +1.6% | $198,389 +0.7% |
| 2015 | $3,746 -0.3% | $197,010 +0.8% |
| 2014 | $3,756 | $195,446 +1.5% |
| 2013 | $3,756 +0.3% | $192,558 +1.7% |
| 2012 | $3,744 -6.3% | $189,339 -6% |
| 2011 | $3,996 -5.3% | $201,441 -6% |
| 2010 | $4,222 -9.4% | $214,194 -8.9% |
| 2009 | $4,658 -17.9% | $235,174 -17.5% |
| 2008 | $5,677 +216.5% | $285,071 +498.4% |
| 2007 | $1,793 +16.8% | $47,635 |
| 2006 | $1,536 +5% | $47,635 +11.1% |
| 2005 | $1,463 | $42,872 +12.5% |
| 2004 | -- | $38,108 +425.1% |
| 2003 | -- | $7,257 |
Find assessor info on the county website
Neighborhood: 33594
Nearby homes
- $595,1004 bd3 ba2.9k sqft1210 Carriage Park Dr, Valrico, FL 33594Off Market
- $559,1004 bd3 ba2.6k sqft1202 Carriage Park Dr, Valrico, FL 33594Off Market

- $642,6004 bd3 ba2.4k sqft1002 Carriage Park Dr, Valrico, FL 33594Off Market
- $725,3004 bd4 ba3.3k sqft1212 Carriage Park Dr, Valrico, FL 33594Off Market
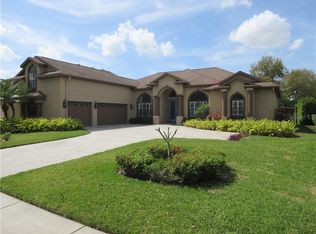
- $748,1005 bd4 ba3.6k sqft1209 Carriage Park Dr, Valrico, FL 33594Off Market
- $712,6004 bd3 ba3.1k sqft1120 Carriage Park Dr, Valrico, FL 33594Off Market
- $847,1004 bd5 ba4k sqft1205 Carriage Park Dr, Valrico, FL 33594Off Market
- $599,9004 bd3 ba2.3k sqft1211 Carriage Park Dr, Valrico, FL 33594Off Market
Nearby schools
GreatSchools rating
- 8/10Buckhorn Elementary SchoolGrades: PK-5Distance: 0.4 mi
- 6/10Mulrennan Middle SchoolGrades: 6-8Distance: 1.2 mi
- 4/10Durant High SchoolGrades: 9-12Distance: 4.8 mi
Schools provided by the listing agent
- Elementary: Buckhorn-HB
- Middle: Mulrennan-HB
- High: Durant-HB
Source: Stellar MLS. This data may not be complete. We recommend contacting the local school district to confirm school assignments for this home.
Get a cash offer in 3 minutes
Find out how much your home could sell for in as little as 3 minutes with a no-obligation cash offer.
Estimated market value
$505,400
Get a cash offer in 3 minutes
Find out how much your home could sell for in as little as 3 minutes with a no-obligation cash offer.
Estimated market value
$505,400
- Florida
- Hillsborough County
- Valrico
- 33594
- 1208 CARRIAGE PARK DRIVE
Nearby cities
Nearby zip codes
Other Valrico Topics
