Vacation at home, this summer and all of your summers to come, while watching the sunset from the large deck, overlooking your fabulous inground swimming pool! Even in Ohio's cool weather months, this 3 bedroom, 1 1/2 bath home welcomes with its focal point brick fireplace, in the large family room that is open to the fashionable eat-in kitchen with white cabinetry, newer countertop and luxury vinyl flooring (2024). Stainless appliances include fridge (2025), range, dishwasher, & microwave. When you desire extra living space, you'll find it, in the home's formal dining & living rooms. The first floor half bath offers convenience. Upstairs, you'll enjoy the spaciousness of the primary bedroom, along with two nicely sized secondary bedrooms, and a very nice full bathroom! The unfinished basement offers a fully equipped laundry (Washer, dryer, & laundry tub) and lots of extra space to add a rec room, exercise room, etc. AustintownSchools but Weathersfield Schools offer open enrollment. Buyer must verify that Weathersfield enrollment is still open. Updates: hot water tank (2026); pool pump head valve & pool heater display (2025); deck rebuilt(2024); luxury vinyl flooring, in kitchen, family room, & bathrooms (2024); pool pump (2022); HVAC (2018); and roof with 50 year shingles (2011). Watcha waitin' for? It's time to live!
Closed
$279,000
1208 Cedarwood Dr, Mineral Ridge, OH 44440
3beds
1,608sqft
Single Family Residence
Built in 1997
0.27 Acres Lot
$279,200 Zestimate®
$174/sqft
$2,140 Estimated rent
Home value
$279,200
$265,000 - $293,000
$2,140/mo
Zestimate® history
Owner options
List your home for rent
$2,140/mo
Rent Zestimate®
Find your next renter with Zillow Rental Manager. Plus, with online applications, you can quickly screen prospective tenants – for free.
$2,140/mo
Rent Zestimate®
Refinance and save
$1,864/mo
Est. payment
Refinancing to a lower rate could help reduce your monthly payments and save thousands over the life of the loan.
$1,864/mo
Est. payment
Explore your selling options
Work with a Zillow partner agent
Leverage their expertise and Zillow's premium Showcase listings to get your home seen by more buyers.
Get startedList with your own agent
Get your home in front of millions of buyers by listing it on Zillow.
Learn how to do itSell it yourself
Take full control of how buyers see your home on Zillow by listing For Sale by Owner (FSBO).
List your homeWhat's special
First floor half bathNewer countertop
Zillow last checked:
Listing updated:
Listed by:
Kimberly S Sauerwein 330-506-0921 ksssells@gmail.com,
CENTURY 21 Lakeside Realty
Bought with:
Dina Shuto, 2023001187
Kelly Warren and Associates RE Solutions
Theresa Robin, 2023000415
Kelly Warren and Associates RE Solutions
Source: MLS Now,MLS#: 5211111 Originating MLS: Youngstown Columbiana Association of REALTORS
Originating MLS: Youngstown Columbiana Association of REALTORSFacts & features
Interior
Bedrooms & bathrooms
- Bedrooms: 3
- Bathrooms: 2
- Full bathrooms: 1
- 1/2 bathrooms: 1
- Main level bathrooms: 1
Bedroom
- Description: Flooring: Carpet
- Level: Second
- Dimensions: 11 x 10
Bedroom
- Description: Flooring: Carpet
- Level: Second
- Dimensions: 14 x 10
Bedroom
- Description: Flooring: Carpet
- Level: Second
- Dimensions: 14 x 11
Dining room
- Description: Flooring: Carpet
- Level: First
- Dimensions: 11 x 9
Eat in kitchen
- Description: Flooring: Luxury Vinyl Tile
- Level: First
- Dimensions: 16 x 10
Family room
- Description: Flooring: Luxury Vinyl Tile
- Features: Fireplace
- Level: First
- Dimensions: 20 x 13
Living room
- Description: Flooring: Carpet
- Level: First
- Dimensions: 14 x 12
Heating
- Forced Air, Gas
Cooling
- Central Air
Appliances
- Included: Dryer, Dishwasher, Microwave, Range, Refrigerator, Washer
- Laundry: In Basement
Features
- Basement: Full,Sump Pump
- Number of fireplaces: 1
- Fireplace features: Gas
Interior area
- Total structure area: 1,608
- Total interior livable area: 1,608 sqft
- Finished area above ground: 1,608
Property
Parking
- Total spaces: 2
- Parking features: Attached, Electricity, Garage, Garage Door Opener
- Attached garage spaces: 2
Features
- Levels: Two
- Stories: 2
- Patio & porch: Deck, Front Porch
- Exterior features: Private Yard
- Has private pool: Yes
- Pool features: Heated, In Ground
- Fencing: Back Yard,Wood
- Has view: Yes
- View description: Pool
Lot
- Size: 0.27 Acres
Details
- Parcel number: 480410058.000
- Special conditions: Standard
Construction
Type & style
- Home type: SingleFamily
- Architectural style: Conventional
- Property subtype: Single Family Residence
Materials
- Brick Veneer, Vinyl Siding
- Foundation: Block
- Roof: Asphalt
Condition
- Year built: 1997
Utilities & green energy
- Sewer: Public Sewer
- Water: Public
Community & HOA
HOA
- Has HOA: No
Location
- Region: Mineral Ridge
Financial & listing details
- Price per square foot: $174/sqft
- Tax assessed value: $200,940
- Annual tax amount: $3,374
- Date on market: 5/21/2026
- Cumulative days on market: 14 days
Price history
| Date | Event | Price |
|---|---|---|
| 7/2/2026 | Sold | $279,000$174/sqft |
Source:  MLS Now #5211111 Report a problem MLS Now #5211111 Report a problem | ||
| 6/3/2026 | Pending sale | $279,000$174/sqft |
Source: MLS Now #5211111 Report a problem | ||
| 5/30/2026 | Price change | $279,000-3.5%$174/sqft |
Source: MLS Now #5211111 Report a problem | ||
| 5/21/2026 | Listed for sale | $289,000+103.5%$180/sqft |
Source: MLS Now #5211111 Report a problem | ||
| 7/13/2012 | Sold | $142,000-2%$88/sqft |
Source: MLS Now #3301242 Report a problem | ||
| 4/26/2012 | Price change | $144,900-3.3%$90/sqft |
Source: Northwood Realty Services #3301242 Report a problem | ||
| 3/16/2012 | Listed for sale | $149,900-3.2%$93/sqft |
Source: Northwood Realty Services #3301242 Report a problem | ||
| 11/14/2011 | Listing removed | $154,900$96/sqft |
Source: Howard Hanna - Howland #3231258 Report a problem | ||
| 9/11/2011 | Price change | $154,900-3.1%$96/sqft |
Source: Howard Hanna - Howland #3231258 Report a problem | ||
| 7/17/2011 | Price change | $159,900-3%$99/sqft |
Source: Howard Hanna - Howland #3231258 Report a problem | ||
| 6/2/2011 | Listed for sale | $164,900-5.2%$103/sqft |
Source: Howard Hanna - Howland #3231258 Report a problem | ||
| 8/13/2010 | Listing removed | $173,900$108/sqft |
Source: agency real estate inc #1537405 Report a problem | ||
| 4/29/2009 | Price change | $173,900-0.6%$108/sqft |
Source: Listhub #1537405 Report a problem | ||
| 10/22/2008 | Price change | $174,900-2.8%$109/sqft |
Source: Listhub #1537405 Report a problem | ||
| 10/16/2008 | Listed for sale | $179,900+6.4%$112/sqft |
Source: Listhub #1537405 Report a problem | ||
| 8/30/2006 | Sold | $169,000+2.3%$105/sqft |
Source: Public Record Report a problem | ||
| 9/30/2004 | Sold | $165,200+769.5%$103/sqft |
Source: Public Record Report a problem | ||
| 8/5/1996 | Sold | $19,000$12/sqft |
Source: Public Record Report a problem | ||
Public tax history
| Year | Property taxes | Tax assessment |
|---|---|---|
| 2025 | $3,374 +4.8% | $70,330 |
| 2024 | $3,221 +1.6% | $70,330 |
| 2023 | $3,170 +6.3% | $70,330 +32.6% |
| 2022 | $2,983 -0.1% | $53,040 |
| 2021 | $2,984 -0.4% | $53,040 |
| 2020 | $2,997 +2.2% | $53,040 +12% |
| 2019 | $2,934 +0.7% | $47,360 |
| 2018 | $2,913 +3.2% | $47,360 |
| 2017 | $2,823 +1.8% | $47,360 +2.9% |
| 2016 | $2,771 +3.1% | $46,020 |
| 2015 | $2,687 -0.5% | $46,020 |
| 2014 | $2,699 +1.1% | $46,020 |
| 2013 | $2,670 +0% | $46,020 |
| 2012 | $2,669 +5.1% | $46,020 |
| 2011 | $2,539 -5.9% | $46,020 -11.2% |
| 2010 | $2,698 +8.6% | $51,810 |
| 2009 | $2,484 +0.3% | $51,810 |
| 2008 | $2,476 -0.3% | $51,810 |
| 2007 | $2,483 +2.7% | $51,810 |
| 2006 | $2,417 +1.1% | $51,810 +8.6% |
| 2005 | $2,392 -45% | $47,710 |
| 2003 | $4,346 +3.2% | -- |
| 2002 | $4,210 | -- |
| 2001 | $4,210 +1% | -- |
| 2000 | $4,170 | -- |
Find assessor info on the county website
Neighborhood: 44440
Nearby homes
- $273,8003 bd2 ba2.3k sqft1200 Cedarwood Dr, Mineral Ridge, OH 44440Off Market

- $284,2003 bd2 ba1.6k sqft1218 Cedarwood Dr, Mineral Ridge, OH 44440Off Market
- $185,4003 bd2 ba1.4k sqft1239 Woodledge Dr, Mineral Ridge, OH 44440Sold
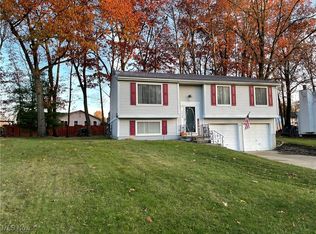
- $277,6003 bd3 ba1.5k sqft1192 Cedarwood Dr, Mineral Ridge, OH 44440Off Market

- $229,5004 bd2 ba1.5k sqft1235 Woodledge Dr, Mineral Ridge, OH 44440Off Market
- $251,8003 bd1 ba1.5k sqft1230 Cedarwood Dr, Mineral Ridge, OH 44440Off Market
- $236,5004 bd3 ba1.5k sqft1243 Woodledge Dr, Mineral Ridge, OH 44440Off Market
- $262,2004 bd2 ba2k sqft1231 Woodledge Dr, Mineral Ridge, OH 44440Off Market
Nearby schools
GreatSchools rating
- 9/10Seaborn Elementary SchoolGrades: PK-6Distance: 0.8 mi
- 7/10Mineral Ridge High SchoolGrades: 7-12Distance: 1.4 mi
Schools provided by the listing agent
- District: Austintown LSD - 5001
Source: MLS Now. This data may not be complete. We recommend contacting the local school district to confirm school assignments for this home.
Get a cash offer in 3 minutes
Find out how much your home could sell for in as little as 3 minutes with a no-obligation cash offer.
Estimated market value
$279,200
Get a cash offer in 3 minutes
Find out how much your home could sell for in as little as 3 minutes with a no-obligation cash offer.
Estimated market value
$279,200
- Ohio
- Mahoning County
- Mineral Ridge
- 44440
- 1208 Cedarwood Dr
Nearby cities
Nearby zip codes
Other Mineral Ridge Topics
