Experience sophisticated, low-maintenance living in this beautifully appointed townhouse-style condominium ideally situated in the heart of Odenton. Designed for those who appreciate the spaciousness and privacy of a traditional townhome without the demands of exterior upkeep, this impressive residence offers an elevated lock-and-leave lifestyle with style, comfort and convenience at its core. Freshly painted throughout and enhanced with brand-new carpeting, the home presents a crisp, polished and move-in-ready interior with timeless finishes and an inviting sense of scale. Inside, the expansive, light-filled main living level makes an immediate impression with architectural detailing, crown molding, oversized windows, hardwood flooring and graciously proportioned rooms that create an elegant backdrop for both everyday living and entertaining. The separate, stately living and dining areas provide wonderful flexibility for formal gatherings, celebrations or quiet relaxation. At the heart of the home, the gourmet kitchen is beautifully appointed with rich wood cabinetry, granite countertops, stainless steel appliances, recessed and pendant lighting, and a substantial center island offering generous workspace, storage and casual seating. The kitchen opens effortlessly to the spacious family room, where a gas fireplace creates a warm and inviting focal point. The open flow between the kitchen, family room and adjoining living spaces allows the home to feel connected and sophisticated while still offering beautifully defined areas for entertaining, dining and relaxing. The upper level continues the home’s sense of space and refinement. The impressive owner’s suite is a true private retreat, featuring a dramatic tray ceiling, generous proportions and two walk-in closets. The luxurious en-suite bath offers a spa-like atmosphere with separate vanities, granite countertops and an oversized custom ceramic-tile walk-in shower with built-in bench. Two additional spacious bedrooms provide excellent closet space and versatility for guests, home office needs or additional living space, while a second full bath conveniently serves the secondary bedrooms. A bedroom-level laundry room adds another layer of everyday ease and thoughtful functionality. Overlooking protected woodlands and beautifully framed by a serene natural backdrop, this exceptional residence offers the perfect combination of luxury, convenience and truly low-maintenance living. Parking is effortless with an attached one car garage, private one car concrete driveway and ample visitor parking, providing convenience rarely found with condominium living. Enjoy fantastic shopping, restaurants, entertainment, recreational parks and nearby natural areas and trails just minutes away, along with exceptional access to MARC and Amtrak transportation. Conveniently located near I-97, Route 50, Route 32, Route 100, I-695 and I-95, the property offers easy access to Downtown Annapolis, Baltimore and Washington, D.C., as well as a short commute to NSA, Fort Meade, Johns Hopkins APL and surrounding employment centers. With transportation, recreation, dining and everyday conveniences all within easy reach, this distinctive Odenton residence delivers a refined, maintenance-free lifestyle in one of Anne Arundel County's most convenient locations
For sale
$439,000
1208 Chadwell Ct, Odenton, MD 21113
3beds
2,541sqft
Townhouse
Built in 2014
-- sqft lot
$437,500 Zestimate®
$173/sqft
$220/mo HOA
What's special
Timeless finishesTwo walk-in closetsSeparate vanitiesFreshly painted throughoutCrown moldingHardwood flooringStainless steel appliances
- 1 day
- 148
- 11
Zillow last checked:
Listing updated:
Listed by:
Angela Demattia 240-687-6677,
Berkshire Hathaway HomeServices PenFed Realty 410-647-8000
Source: Bright MLS,MLS#: MDAA2155700
Facts & features
Interior
Bedrooms & bathrooms
- Bedrooms: 3
- Bathrooms: 3
- Full bathrooms: 2
- 1/2 bathrooms: 1
Basement
- Area: 0
Heating
- Forced Air, Natural Gas
Cooling
- Central Air, Electric
Appliances
- Included: Microwave, Down Draft, Dishwasher, Disposal, Exhaust Fan, Oven, Refrigerator, Stainless Steel Appliance(s), Washer, Water Heater, Dryer, Gas Water Heater
Features
- Bathroom - Walk-In Shower, Breakfast Area, Combination Dining/Living, Formal/Separate Dining Room, Kitchen - Gourmet, Kitchen - Table Space, Eat-in Kitchen, Recessed Lighting, Upgraded Countertops, Walk-In Closet(s), Other
- Flooring: Carpet, Wood
- Has basement: No
- Has fireplace: No
Interior area
- Total structure area: 2,541
- Total interior livable area: 2,541 sqft
- Finished area above ground: 2,541
- Finished area below ground: 0
Property
Parking
- Total spaces: 1
- Parking features: Garage Faces Rear, Garage Door Opener, Other, Concrete, Attached
- Attached garage spaces: 1
- Has uncovered spaces: Yes
Accessibility
- Accessibility features: None
Features
- Levels: Two and One Half
- Stories: 2.5
- Patio & porch: Deck
- Exterior features: Lighting, Sidewalks, Other
- Pool features: None
Lot
- Features: Landscaped
Details
- Additional structures: Above Grade, Below Grade
- Parcel number: 020481590240673
- Zoning: R
- Special conditions: Standard
Construction
Type & style
- Home type: Townhouse
- Architectural style: Contemporary
- Property subtype: Townhouse
Materials
- Brick, Vinyl Siding
- Foundation: Concrete Perimeter
- Roof: Asphalt,Architectural Shingle
Condition
- Excellent
- New construction: No
- Year built: 2014
Utilities & green energy
- Sewer: Public Sewer
- Water: Public
Community & HOA
Community
- Condo and coop fee: $220 monthly
- Subdivision: Town Center Commons
HOA
- Has HOA: No
- Amenities included: Other
- Services included: Common Area Maintenance, All Ground Fee, Maintenance Structure, Maintenance Grounds, Road Maintenance
- HOA name: Town
Location
- Region: Odenton
Financial & listing details
- Price per square foot: $173/sqft
- Tax assessed value: $414,967
- Annual tax amount: $4,714
- Date on market: 9/8/2026
- Listing agreement: Exclusive Right To Sell
- Listing terms: Cash,Conventional,FHA,VA Loan
- Inclusions: Stainless Steel Appliances: Sbs Refrigerator With Water Dispenser And Ice Maker, Gas Cooktop, 2 Wall Oven, Dishwasher, Built-in Microwave; Garbage Disposal; Garage Door Opener With Keypad And 1 Remote; Lighting Fixtures; Shades / Blinds; Stacked Washer & Dryer; Bathroom Mirrors And Accessories; Fireplace Mantle;
- Ownership: Condominium
Estimated market value
$437,500
$416,000 - $459,000
$3,151/mo
Price history
| Date | Event | Price |
|---|---|---|
| 9/8/2026 | Listed for sale | $439,000+23%$173/sqft |
Source:  Bright MLS #MDAA2155700 Report a problem Bright MLS #MDAA2155700 Report a problem | ||
| 10/29/2014 | Sold | $356,900$140/sqft |
Source: Public Record Report a problem | ||
Public tax history
| Year | Property taxes | Tax assessment |
|---|---|---|
| 2025 | $4,434 +7.5% | $393,800 +4.5% |
| 2024 | $4,127 +5% | $376,867 +4.7% |
| 2023 | $3,930 +9.7% | $359,933 +4.9% |
| 2022 | $3,584 +1.2% | $343,000 +1.2% |
| 2021 | $3,540 +1.2% | $338,767 +1.3% |
| 2020 | $3,499 +1.2% | $334,533 +1.3% |
| 2019 | $3,458 +4.6% | $330,300 +1.3% |
| 2018 | $3,306 +0.8% | $326,067 +1.3% |
| 2017 | $3,280 | $321,833 +1.3% |
| 2016 | -- | $317,600 |
| 2015 | -- | $317,600 |
| 2014 | -- | -- |
Find assessor info on the county website
Monthly payment
Est. payment
Payment breakdown
Explore the cost of this home by adjusting the details. Changes won't be saved.Climate risks
Neighborhood: 21113
Nearby schools
Schools provided by the listing agent
- District: Anne Arundel County Public Schools
Source: Bright MLS. This data may not be complete. We recommend contacting the local school district to confirm school assignments for this home.

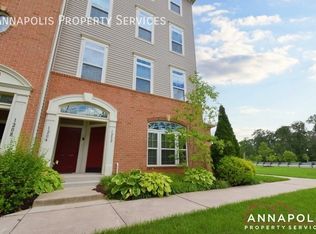
Similar homes
- $445,0003 bd3 ba2.5k sqftTown Center Commons Condominium, Odenton, MD 21113For Sale
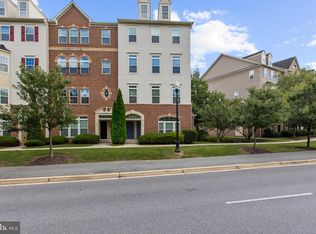
 MLS ID #MDAA2156340, Jeremey Weiss, Keller Williams Flagship. Bright MLS
 - $419,9003 bd4 ba1.7k sqft2669 Rainy Spring Ct, Odenton, MD 21113For Sale
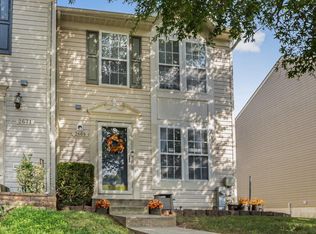 MLS ID #MDAA2156184, Shawntay Hill, Real Broker, LLC. Bright MLS
 - $430,0003 bd4 ba2.3k sqft207 Miles River Ct, Odenton, MD 21113For Sale
 MLS ID #MDAA2149644, Anne Cristaldi, Long & Foster Real Estate, Inc.. Bright MLS
 - $425,0003 bd3 ba1.6k sqftTown Center Commons Condominium, Odenton, MD 21113For Sale
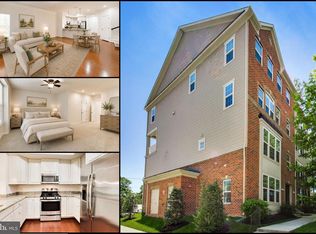 MLS ID #MDAA2145754, Scott Smolen, RE/MAX Leading Edge. Bright MLS
 - $417,0003 bd4 ba1.7k sqft2109 Commodore Ct, Odenton, MD 21113For SaleMLS ID #MDAA2155230, Vaughn Gonzalez, Samson Properties. Bright MLS
- $439,9004 bd4 ba2.1k sqft248 Saint Michaels Cir, Odenton, MD 21113For SaleMLS ID #MDAA2152222, Lanta Workman, Anne Arundel Properties, Inc.. Bright MLS
- $419,9004 bd4 ba2.3k sqft305 Saint Michaels Cir, Odenton, MD 21113For SaleMLS ID #MDAA2154368, Katerina Erhard, 4th Colony Realty. Bright MLS
- $475,0003 bd4 ba1.6k sqft2657 Cedar Elm Dr, Odenton, MD 21113For SaleMLS ID #MDAA2156096, Jason Donovan, RE/MAX Leading Edge. Bright MLS
- $484,0004 bd4 ba2.2k sqft1625 Benoli Ct, Odenton, MD 21113For SaleMLS ID #MDAA2150312, Amelia Whitman, Long & Foster Real Estate, Inc.. Bright MLS
- $510,0003 bd3 ba2.2k sqft1808 Kellington Ct, Odenton, MD 21113For SaleMLS ID #MDAA2153160, Josh Ducoulombier, ExecuHome Realty. Bright MLS
- $419,9002 bd3 ba1.8k sqft2553 Blue Water Blvd, Odenton, MD 21113For SaleMLS ID #MDAA2150306, Scott Swahl, Redfin Corp. Bright MLS
- $500,0003 bd4 ba2k sqft2601 Rainy Spring Ct, Odenton, MD 21113For SaleMLS ID #MDAA2148484, Bryan Schafer, Compass. Bright MLS
- $430,0003 bd3 ba1.5k sqft2610 Chancellor Ct, Odenton, MD 21113For SaleMLS ID #MDAA2153014, Shailey Sharma, Samson Properties. Bright MLS
- $400,0003 bd3 ba1.8k sqftSeven Oaks Community Associati, Odenton, MD 21113For SaleMLS ID #MDAA2145124, Will Stein, Compass. Bright MLS
- $399,0003 bd2 ba1.6k sqft2000 Cramer Point Ct, Odenton, MD 21113For SaleMLS ID #MDAA2152614, Suebina Wong, Douglas Realty, LLC. Bright MLS
- $395,5003 bd2 ba1.5k sqft2019 Tea Island Ct, Odenton, MD 21113For SaleMLS ID #MDAA2151842, Pamela Debnam, Houwzer, LLC. Bright MLS
- $399,9993 bd3 ba1.7k sqft8016 Orchard Grove Rd, Odenton, MD 21113For SaleMLS ID #MDAA2150358, Michelle Hood, Keller Williams Flagship. Bright MLS
- $485,0003 bd4 ba2.9k sqft178 Pinecove Ave, Odenton, MD 21113For SaleMLS ID #MDAA2147522, Virgil Watson, CEVITA Real Estate. Bright MLS
- $384,9903 bd3 ba1.3k sqft522 Meadowmist Way, Odenton, MD 21113For SaleMLS ID #MDAA2154126, Allison Puhalla, Samson Properties. Bright MLS
