Skip main navigation
For sale
  • Price cut: $20K (4/24)
    $1,129,999

    1208 Chandler Cir, Prosper, TX 75078

    4beds
    3,316sqft
    : 
    Loading
    Get pre-qualified
    Single Family Residence
    Built in 1998
    1.01 Acres Lot
    $-- Zestimate®
    $341/sqft
    $-- HOA

    What's special

    Cozy wood-burning fireplaceQuality craftsmanshipPrivate serene yardCustom window drapesWine fridgeChef-worthy kitchenWarming drawers
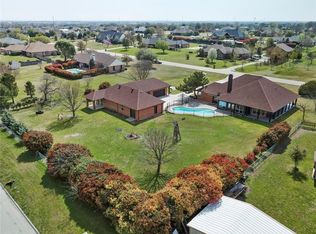
    Dream Property on Over an Acre – Modern Luxury Living Meets Car Enthusiasts Paradise Welcome to your dream retreat—nestled on over an acre with no HOA, this fully updated 4-bedroom, 3-bathroom home offers luxury, comfort, and the ultimate space for hobbyists and entertainers alike. Stylishly redesigned living room, centrally located flowing into a chef-worthy kitchen outfitted with top-of-the-line Thermador and SubZero appliances, a wine fridge, dual cooking zones, warming drawers, heated tile flooring that extends into the dining area, primary suite, and bath, upgraded baseboards, a fresh coat of exterior paint, and sprayfoam insulation in N & W wall and attic for year-round comfort. Enjoy peaceful mornings and lively evenings on the spacious back patio overlooking your private, serene yard—perfect for relaxing, entertaining, or cultivating your garden. The primary suite is a true retreat, and every inch of the home showcases quality craftsmanship. With no carpet throughout and a cozy wood-burning fireplace, comfort and style go hand in hand. Calling all motor sport and auto enthusiasts: the massive workshop garage and covered storage areas are built to impress, ideal for car restoration, a home business, or housing your collection of motorized toys. Ample cabinetry and attic storage. The large backyard is fully fenced and secured with an electric gate. Originally rebuilt and expanded from the slab up in 2015 with precision and care, the home also boasts recent upgrades, including a brand-new roof (2024), new water heater (2024), and a high-efficiency heat pump (2020). Custom window drapes and the unique suspended bed in a secondary bedroom are included. Located within the prestigious Walnut Grove High School feeder pattern, this property offers top-tier education opportunities along with unmatched lifestyle amenities. Don’t miss your chance to own this one-of-a-kind property—see online 3D tour today and experience it for yourself!
    98 days
    |
    597
    |
    32
    |

    Zillow last checked:

    Listing updated:

    Listed by:

    Justin Ware 0675568 817-481-5882,

    Ebby Halliday, REALTORS 817-481-5882

    Source: NTREIS,MLS#: 21235232

    Loading...

      Facts & features

      Interior

      Bedrooms & bathrooms
      • Bedrooms: 4
      • Bathrooms: 3
      • Full bathrooms: 3
      Primary bedroom
      • Level: First
      • Dimensions: 14 x 18
      Bedroom
      • Level: First
      • Dimensions: 14 x 11
      Bedroom
      • Level: First
      • Dimensions: 14 x 10
      Bedroom
      • Level: First
      • Dimensions: 12 x 12
      Primary bathroom
      • Level: First
      • Dimensions: 11 x 18
      Dining room
      • Level: First
      • Dimensions: 14 x 10
      Family room
      • Level: First
      • Dimensions: 22 x 17
      Other
      • Level: First
      • Dimensions: 8 x 8
      Other
      • Level: First
      • Dimensions: 7 x 6
      Kitchen
      • Features: Breakfast Bar, Built-in Features, Granite Counters, Kitchen Island, Walk-In Pantry
      • Level: First
      • Dimensions: 19 x 22
      Laundry
      • Level: First
      • Dimensions: 7 x 18
      Living room
      • Level: First
      • Dimensions: 14 x 22
      Workshop
      • Level: First
      • Dimensions: 45 x 48
      Heating
      • Central, Electric, Fireplace(s), Radiant Floor
      Cooling
      • Central Air, Ceiling Fan(s), Electric, Heat Pump, Window Unit(s)
      Appliances
      • Included: Some Gas Appliances, Built-In Gas Range, Built-In Refrigerator, Double Oven, Dishwasher, Electric Cooktop, Electric Oven, Electric Range, Electric Water Heater, Disposal, Gas Range, Microwave, Plumbed For Gas, Refrigerator, Vented Exhaust Fan, Warming Drawer, Wine Cooler
      Features
      • Built-in Features, Dry Bar, Decorative/Designer Lighting Fixtures, Double Vanity, Eat-in Kitchen, Kitchen Island, Open Floorplan, Pantry
      • Flooring: Tile
      • Has basement: No
      • Number of fireplaces: 1
      • Fireplace features: Blower Fan, Family Room, Wood Burning, Insert
      Interior area
      • Total interior livable area: 3,316 sqft
      Video & virtual tour

      Property

      Parking
      • Total spaces: 6
      • Parking features: Additional Parking, Boat, Covered, Carport, Electric Gate, Garage, Golf Cart Garage, Lighted, Garage Faces Side, Workshop in Garage
      • Garage spaces: 3
      • Carport spaces: 3
      • Covered spaces: 6
      Features
      • Levels: One
      • Stories: 1
      • Exterior features: Lighting, Private Yard
      • Pool features: None
      • Fencing: Metal
      Lot
      • Size: 1.01 Acres
      • Features: Acreage, Back Yard, Interior Lot, Lawn, Landscaped, Ravine, Many Trees
      • Residential vegetation: Grassed
      Details
      • Additional structures: Second Garage, Garage(s), RV/Boat Storage, Storage, Workshop
      • Parcel number: R291900B00401

      Construction

      Type & style
      • Home type: SingleFamily
      • Architectural style: Detached
      • Property subtype: Single Family Residence
      Materials
      • Brick, Frame, Wood Siding
      • Foundation: Slab
      • Roof: Composition
      Condition
      • Year built: 1998

      Utilities & green energy

      • Sewer: Aerobic Septic, Private Sewer
      • Water: Public
      • Utilities for property: Electricity Connected, Sewer Available, Septic Available, Separate Meters, Water Available

      Community & HOA

      Community
      • Subdivision: Raewood On Preston
      HOA
      • Has HOA: No
      Location
      • Region: Prosper

      Financial & listing details

      • Price per square foot: $341/sqft
      • Tax assessed value: $826,314
      • Annual tax amount: $9,611
      • Date on market: 4/10/2026
      • Cumulative days on market: 99 days
      • Listing terms: Cash,Conventional,FHA,Texas Vet,VA Loan
      • Exclusions: Air compressor with hose reel and stereo system in the workshop.

        Estimated market value

        Not available

        Estimated sales range

        Not available

        Not available

        Price history

        DateEventPrice
        4/24/2026Price change$1,129,999-1.7%$341/sqft
        Source: NTREIS #21235232 Report a problem
        4/10/2026Listed for sale$1,150,000$347/sqft
        Source: NTREIS #21235232 Report a problem
        11/25/2025Listing removed$1,150,000$347/sqft
        Source: Ebby Halliday Realtors #20945944 Report a problem
        5/23/2025Listed for sale$1,150,000$347/sqft
        Source: NTREIS #20945944 Report a problem

        Public tax history

        YearProperty taxesTax assessment
        2025$7,728 +4.9%$531,070 +10%
        2024$7,369 +9.7%$482,791 +10%
        2023$6,719 -12.4%$438,901 +10%
        2022$7,672 +4.5%$399,001 +10%
        2021$7,344 +8%$362,728 +10%
        2020$6,801 +7.2%$329,753 +10%
        2019$6,345 +5.8%$299,775 +10%
        2018$5,995 +20.5%$272,523 -32.9%
        2017$4,974 $406,378 +4.1%
        2016$4,974 -24.1%$390,281 +90.6%
        2015$6,553 $204,750 -24.9%
        2014$6,553 $272,659 -2.6%
        2013-- $279,879 +10.5%
        2012-- $253,320 -1%
        2011-- $255,954 -1%
        2010-- $258,553 -2.3%
        2009-- $264,630 +8.9%
        2008-- $243,007 +2.6%
        2007-- $236,934 -10.7%
        2006-- $265,460 +8.5%
        2005-- $244,737 -2.3%
        2003-- $250,440 +8.8%
        2002-- $230,162 +10%
        2001-- $209,238 +3.3%
        2000-- $202,469
        Find assessor info on the county website

        Monthly payment

        Est. payment

        Payment breakdown

        Explore the cost of this home by adjusting the details. Changes won't be saved.
        All calculations are estimates and provided by Zillow, Inc. for informational purposes only. Actual amounts may vary.
        HOA fees may include property taxes on listings classified as Co-Ops. Contact the listing agent and/or owner for fee details.
        Mortgage interest rates are dependent on a number of factors, including credit score, down payment, and repayment length. Interest rate data provided by Zillow Group Marketplace, Inc. as of 1/1/1970 from various mortgage lenders with which we have lead or other similar arrangements; the Estimated Payment is an average of those rates.
        See how much you could borrow to make a competitive offer.

        Climate risks

        Neighborhood: 75078

        Getting around

        38 / 100
        Car-Dependent
        36 / 100
        Somewhat Bikeable

        Nearby schools

        GreatSchools rating
        Schools provided by the listing agent
        • Elementary: Judy Rucker
        • Middle: Lorene Rogers
        • High: Walnut Grove
        • District: Prosper ISD

        Source: NTREIS. This data may not be complete. We recommend contacting the local school district to confirm school assignments for this home.

        A local agent can set up tours, give advice and negotiate with sellers.

        Browse local experts

        Similar homes