This is your chance to own an incredible rare home that truly delivers the best of all worlds at now a new recently reduced price with lender incentives. You’re within an easy walk away from East Nashville’s favorite restaurants, coffee shops, night spots, and the Eastland Community Park, yet when you’re home, it feels calm, private, and removed from all.
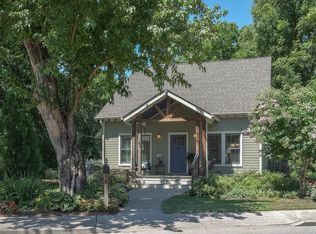
Built in 2017 and feeling almost new, this exceptionally designed attached HPR home offers tall ceilings, beautiful natural light, and high end finishes throughout. Plantation shutters add timeless style and privacy, while with special things like leaf gutter guards, two HVAC systems, one upstairs and one down, and the energy efficient construction makes everyday living comfortable and low maintenance.
The kitchen is designed for both function and entertaining, featuring soft-close cabinetry, quartz countertops, a large pantry, and Frigidaire appliances, all flowing seamlessly into the main living space. Hardwood floors throughout add warmth and continuity, with tile in the baths and laundry where it matters most.
A major highlight is the spacious primary suite on the main level, complete with a generous bath, a highly sought after layout that works beautifully for daily living and long term flexibility. The open floor plan makes hosting easy, whether you’re entertaining a crowd or enjoying a quiet night in. Outside, a fenced backyard provides a private retreat, and 3 to 4 off-street parking spaces offer rare convenience in this location.
Stylish, walkable, and thoughtfully designed, 1208 Chapel Ave isn’t just a home, it’s an East Nashville lifestyle, vibrant when you want it and peaceful when you don’t.
Our preferred lender has offered an incentive to receive 1% of loan amount as a credit, upon approved loan application. Lender credit can be used towards rate buy down, or towards closing costs, call listing agent for details.
Closed
$710,000
1208 Chapel Ave, Nashville, TN 37206
3beds
2,535sqft
Horizontal Property Regime - Attached, Residential
Built in 2017
1,306 Square Feet Lot
$710,400 Zestimate®
$280/sqft
$3,815 Estimated rent
Home value
$710,400
$675,000 - $746,000
$3,815/mo
Zestimate® history
Owner options
List your home for rent
$3,815/mo
Rent Zestimate®
Find your next renter with Zillow Rental Manager. Plus, with online applications, you can quickly screen prospective tenants – for free.
$3,815/mo
Rent Zestimate®
Refinance and save
$4,190/mo
Est. payment
Refinancing to a lower rate could help reduce your monthly payments and save thousands over the life of the loan.
$4,190/mo
Est. payment
Explore your selling options
Work with a Zillow partner agent
Leverage their expertise and Zillow's premium Showcase listings to get your home seen by more buyers.
Get startedList with your own agent
Get your home in front of millions of buyers by listing it on Zillow.
Learn how to do itSell it yourself
Take full control of how buyers see your home on Zillow by listing For Sale by Owner (FSBO).
List your homeWhat's special
Zillow last checked:
Listing updated:
Listed by:
Andrea Niemiec 615-920-3060,
Compass,
Koren Dodson 615-481-3242,
Compass
Bought with:
Jennifer Weinberg, 343511
MW Real Estate Co.
Chris Billingslea, ABR®, SRS, PSA, 350366
MW Real Estate Co.
Source: RealTracs MLS as distributed by MLS GRID,MLS#: 3159623
Facts & features
Interior
Bedrooms & bathrooms
- Bedrooms: 3
- Bathrooms: 3
- Full bathrooms: 2
- 1/2 bathrooms: 1
- Main level bedrooms: 1
Bedroom 1
- Features: Full Bath
- Level: Full Bath
- Area: 252 Square Feet
- Dimensions: 18x14
Bedroom 2
- Features: Extra Large Closet
- Level: Extra Large Closet
- Area: 255 Square Feet
- Dimensions: 15x17
Bedroom 3
- Area: 132 Square Feet
- Dimensions: 11x12
Dining room
- Features: Combination
- Level: Combination
- Area: 187 Square Feet
- Dimensions: 17x11
Kitchen
- Area: 204 Square Feet
- Dimensions: 17x12
Living room
- Features: Combination
- Level: Combination
- Area: 231 Square Feet
- Dimensions: 21x11
Recreation room
- Features: Second Floor
- Level: Second Floor
- Area: 480 Square Feet
- Dimensions: 20x24
Heating
- Central
Cooling
- Central Air
Appliances
- Included: Gas Oven, Range, Dishwasher, Dryer, Microwave, Refrigerator, Washer
Features
- High Ceilings, High Speed Internet, Kitchen Island
- Flooring: Wood, Tile
- Basement: Crawl Space,None
Interior area
- Total structure area: 2,535
- Total interior livable area: 2,535 sqft
- Finished area above ground: 2,535
Property
Parking
- Total spaces: 4
- Parking features: Driveway
- Uncovered spaces: 4
Features
- Levels: One
- Stories: 2
- Patio & porch: Porch, Covered, Patio
- Fencing: Back Yard
Lot
- Size: 1,306 Square Feet
Details
- Parcel number: 083020O00200CO
- Special conditions: Standard
Construction
Type & style
- Home type: SingleFamily
- Architectural style: Other
- Property subtype: Horizontal Property Regime - Attached, Residential
- Attached to another structure: Yes
Materials
- Fiber Cement, Frame
Condition
- New construction: No
- Year built: 2017
Utilities & green energy
- Sewer: Public Sewer
- Water: Public
- Utilities for property: Water Available
Community & HOA
Community
- Security: Smart Camera(s)/Recording
- Subdivision: Chapel Avenue Cottages
HOA
- Has HOA: No
- Amenities included: Dog Park, Park
Location
- Region: Nashville
Financial & listing details
- Price per square foot: $280/sqft
- Tax assessed value: $745,500
- Annual tax amount: $5,245
- Date on market: 3/25/2026
Price history
| Date | Event | Price |
|---|---|---|
| 6/17/2026 | Sold | $710,000-1.3%$280/sqft |
Source:  RealTracs MLS as distributed by MLS GRID #3159623 Report a problem RealTracs MLS as distributed by MLS GRID #3159623 Report a problem | ||
| 5/22/2026 | Contingent | $719,000$284/sqft |
Source: RealTracs MLS as distributed by MLS GRID #3159623 Report a problem | ||
| 5/14/2026 | Price change | $719,000-0.8%$284/sqft |
Source: RealTracs MLS as distributed by MLS GRID #3159623 Report a problem | ||
| 4/15/2026 | Price change | $725,000-2%$286/sqft |
Source: RealTracs MLS as distributed by MLS GRID #3159623 Report a problem | ||
| 3/27/2026 | Listed for sale | $740,000+71.7%$292/sqft |
Source: RealTracs MLS as distributed by MLS GRID #3159623 Report a problem | ||
| 8/10/2017 | Sold | $431,000$170/sqft |
Source: RealTracs MLS as distributed by MLS GRID #1817410 Report a problem | ||
Public tax history
| Year | Property taxes | Tax assessment |
|---|---|---|
| 2025 | $5,245 +27.3% | $186,375 +47.2% |
| 2024 | $4,119 | $126,575 |
| 2023 | $4,119 | $126,575 |
| 2022 | $4,119 -1% | $126,575 |
| 2021 | $4,162 -13.1% | $126,575 +11.6% |
| 2020 | $4,787 +33.8% | $113,400 |
| 2019 | $3,578 | $113,400 |
| 2018 | $3,578 | $113,400 +88.5% |
| 2017 | $3,578 +23.8% | $60,150 +174.7% |
| 2016 | $2,889 | $21,900 |
Find assessor info on the county website
Neighborhood: Eastwood
Nearby homes
- $114,9003 bd3 ba2.3k sqft1206 Chapel Ave, Nashville, TN 37206Off Market
- $727,0003 bd3 ba2.3k sqft1206 Chapel Ave, Nashville, TN 37206Off Market
- $820,6004 bd3 ba2k sqft1210 Chapel Ave, Nashville, TN 37206Off Market
- $820,2004 bd3 ba2k sqft1426 McKennie Ave, Nashville, TN 37206Off Market
- $468,0002 bd1 ba1.3k sqft1424 McKennie Ave, Nashville, TN 37206Off Market
- $880,7003 bd2 ba2.2k sqft1211 Chapel Ave, Nashville, TN 37206Off Market
- $920,7003 bd3 ba2.5k sqft1427 Greenwood Ave, Nashville, TN 37206Off Market
- $885,8003 bd2 ba1.7k sqft1425 Greenwood Ave, Nashville, TN 37206Off Market
Nearby schools
GreatSchools rating
- 7/10Rosebank Elementary SchoolGrades: PK-5Distance: 1.3 mi
- 3/10Stratford Comp High SchoolGrades: 6-12Distance: 1.3 mi
Schools provided by the listing agent
- Elementary: Rosebank Elementary
- Middle: Stratford STEM Magnet School Lower Campus
- High: Cora Howe School
Source: RealTracs MLS as distributed by MLS GRID. This data may not be complete. We recommend contacting the local school district to confirm school assignments for this home.
Get a cash offer in 3 minutes
Find out how much your home could sell for in as little as 3 minutes with a no-obligation cash offer.
Estimated market value
$710,400
Get a cash offer in 3 minutes
Find out how much your home could sell for in as little as 3 minutes with a no-obligation cash offer.
Estimated market value
$710,400
- Tennessee
- Davidson County
- Nashville
- 37206
- Eastwood
- 1208 Chapel Ave
Nearby cities
Nearby neighborhoods
Nearby zip codes
Other Nashville Topics
