Skip main navigation
Sold for $275,000
  • $275,000

    1208 Chatham Pine Pl, Brandon, FL 33511

    3beds
    1,917sqft
    Townhouse
    Built in 2006
    1,332 Square Feet Lot
    $270,400 Zestimate®
    $143/sqft
    $2,157 Estimated rent

    Home value

    $270,400

    $249,000 - $295,000

    $2,157/mo

    Zestimate® history
    Loading
    Loading...

    Owner options

    List your home for rent

    $2,157/mo

    Rent Zestimate®

    Find your next renter with Zillow Rental Manager. Plus, with online applications, you can quickly screen prospective tenants – for free.

    Learn more

    $2,157/mo

    Rent Zestimate®

    Refinance and save

    $2,376/mo

    Est. payment

    Refinancing to a lower rate could help reduce your monthly payments and save thousands over the life of the loan.

    See today's rates

    $2,376/mo

    Est. payment

    Explore your selling options

    Work with a Zillow partner agent

    Leverage their expertise and Zillow's premium Showcase listings to get your home seen by more buyers.

    Get started

    List with your own agent

    Get your home in front of millions of buyers by listing it on Zillow.

    Learn how to do it

    Sell it yourself

    Take full control of how buyers see your home on Zillow by listing For Sale by Owner (FSBO).

    List your home

    What's special

    Stylish upgradesWater-view beautyGenerously sized bedroomsEnsuite bathroomPrivate ensuite bathUpdated townhomeSpacious first-floor bedroom
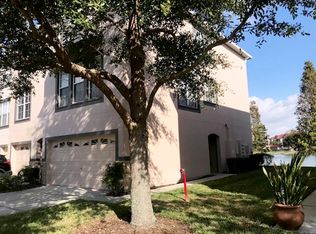
    *Recent Price Adjustment*Water views and easy living in this beautifully UPDATED townhome nestled in the gated community of Lake Brandon! From the moment you arrive, you’ll appreciate the maintenance-free lifestyle—HOA includes exterior upkeep, water, sewer, and access to the sparkling community pool. You’re just minutes from I-75, the Selmon Expressway, shopping, dining, and more—all while enjoying the privacy and peace of a secure, tucked-away neighborhood. Step inside to discover stylish upgrades throughout. The kitchen is light, bright, and modern with white cabinetry, granite countertops, and a designer backsplash. All 2.5 bathrooms have been tastefully renovated, and luxury laminate flooring flows seamlessly throughout both levels—no carpet here! The home has been freshly painted, giving it a clean, welcoming feel. Big-ticket updates include a NEW ROOF (2025), NEW HVAC (2020), and NEW water heater (2019)—truly move-in ready! Need a flexible layout or multi-generational living? You’ll love the spacious first-floor bedroom with TWO walk-in closets and a private ensuite bath. The second floor is the heart of the home with your main living area and a convenient half bath. On the third floor, you’ll find two more generously sized bedrooms—each with its own ensuite bathroom—and a laundry area with washer and dryer included. This one truly checks all the boxes—updated, low-maintenance, thoughtfully designed, and perfectly located. Come fall in love with this water-view beauty! PLUS HOA allows you to add on a screened porch on the rear of the unit overlooking the water!

    Zillow last checked:

    Listing updated:

    Listing Provided by:

    Danielle Redner 813-967-0175,

    FLORIDA EXECUTIVE REALTY 813-327-7807

    Bought with:

    Andres Diaz, Jr, 3315864

    EXP REALTY LLC

    Francesco Cenni, 3572257

    EXP REALTY LLC

    Source: Stellar MLS,MLS#: TB8356075MLS LogoOriginating MLS: Suncoast Tampa

    Facts & features

    Interior

    Bedrooms & bathrooms
    • Bedrooms: 3
    • Bathrooms: 4
    • Full bathrooms: 3
    • 1/2 bathrooms: 1
    Primary bedroom
    • Features: En Suite Bathroom, Walk-In Closet(s)
    • Level: First
    • Area: 204 Square Feet
    • Dimensions: 12x17
    Primary bedroom
    • Features: En Suite Bathroom, Built-in Closet
    • Level: Third
    • Area: 132 Square Feet
    • Dimensions: 11x12
    Bedroom 2
    • Features: En Suite Bathroom, Built-in Closet
    • Level: Third
    • Area: 143 Square Feet
    • Dimensions: 13x11
    Dining room
    • Level: Second
    • Area: 144 Square Feet
    • Dimensions: 18x8
    Kitchen
    • Level: Second
    • Width: 11 Feet
    Living room
    • Level: Second
    • Area: 260 Square Feet
    • Dimensions: 20x13
    Heating
    • Central
    Cooling
    • Central Air
    Appliances
    • Included: Dishwasher, Electric Water Heater, Microwave, Refrigerator
    • Laundry: Electric Dryer Hookup, Laundry Room, Washer Hookup
    Features
    • Ceiling Fan(s), Thermostat Attic Fan, Walk-In Closet(s)
    • Flooring: Carpet, Ceramic Tile
    • Doors: Sliding Doors
    • Windows: Blinds
    • Has fireplace: No
    Interior area
    • Total structure area: 1,917
    • Total interior livable area: 1,917 sqft

    Property

    Parking
    • Total spaces: 1
    • Parking features: Garage - Attached
    • Attached garage spaces: 1
    Features
    • Levels: Three Or More
    • Stories: 3
    • Patio & porch: Rear Porch
    • Has view: Yes
    • View description: Water, Lake
    • Has water view: Yes
    • Water view: Water,Lake
    • Waterfront features: Lake
    Lot
    • Size: 1,332 sqft
    Details
    • Parcel number: U32292083L00001300004.0
    • Zoning: PD
    • Special conditions: None

    Construction

    Type & style
    • Home type: Townhouse
    • Architectural style: Contemporary
    • Property subtype: Townhouse
    Materials
    • Stucco
    • Foundation: Brick/Mortar
    • Roof: Shingle
    Condition
    • Completed
    • New construction: No
    • Year built: 2006
    Details
    • Builder name: Lennar Homes

    Utilities & green energy

    • Sewer: Public Sewer
    • Water: Public
    • Utilities for property: BB/HS Internet Available, Cable Available, Electricity Available, Fiber Optics, Fire Hydrant, Street Lights, Water Connected

    Community & neighborhood

    Security
    • Security features: Fire Alarm, Fire Sprinkler System, Gated Community, Smoke Detector(s)
    Community
    • Community features: Lake, Gated Community - No Guard, Park
    Location
    • Region: Brandon
    • Subdivision: LAKE BRANDON PRCL 113

    HOA & financial

    HOA
    • Has HOA: Yes
    • HOA fee: $465 monthly
    • Amenities included: Gated
    • Services included: Community Pool, Maintenance Structure, Pest Control, Pool Maintenance, Sewer, Trash, Water
    Other fees
    • Pet fee: $0 monthly
    Other financial information
    • Total actual rent: 0

    Other

    Other facts
    • Listing terms: Cash,Conventional,FHA,VA Loan
    • Ownership: Fee Simple
    • Road surface type: Paved, Asphalt

    Price history

    DateEventPrice
    9/30/2025Sold$275,000-2.8%$143/sqft
    Source: Stellar MLS #TB8356075 Report a problem
    8/25/2025Pending sale$283,000$148/sqft
    Source: Stellar MLS #TB8356075 Report a problem
    8/22/2025Price change$283,000-4%$148/sqft
    Source: Stellar MLS #TB8356075 Report a problem
    8/6/2025Price change$294,900-1.7%$154/sqft
    Source: Stellar MLS #TB8356075 Report a problem
    7/15/2025Price change$300,000-2.8%$156/sqft
    Source: Stellar MLS #TB8356075 Report a problem
    6/19/2025Price change$308,500-0.5%$161/sqft
    Source: Stellar MLS #TB8356075 Report a problem
    6/2/2025Price change$310,000-1.6%$162/sqft
    Source: Stellar MLS #TB8356075 Report a problem
    5/1/2025Price change$315,000-0.9%$164/sqft
    Source: Stellar MLS #TB8356075 Report a problem
    3/26/2025Price change$318,000-0.6%$166/sqft
    Source: Stellar MLS #TB8356075 Report a problem
    2/28/2025Listed for sale$320,000+86%$167/sqft
    Source: Stellar MLS #TB8356075 Report a problem
    2/1/2017Sold$172,000+1.2%$90/sqft
    Source: Public Record Report a problem
    12/16/2016Pending sale$169,900$89/sqft
    Source: RE/MAX REALTEC GROUP #U7796803 Report a problem
    12/2/2016Price change$169,900-2.9%$89/sqft
    Source: RE/MAX REALTEC GROUP #U7796803 Report a problem
    11/1/2016Listed for sale$174,900-12.6%$91/sqft
    Source: RE/MAX REALTEC GROUP #U7796803 Report a problem
    2/27/2009Listing removed$200,000$104/sqft
    Source: Prudential Real Estate #T2320650 Report a problem
    7/12/2008Listed for sale$200,000+1.1%$104/sqft
    Source: Prudential Real Estate #T2320650 Report a problem
    3/29/2007Sold$197,900$103/sqft
    Source: Public Record Report a problem

    Public tax history

    YearProperty taxesTax assessment
    2025$2,944 +8.6%$163,815 +2.9%
    2024$2,712 +4.4%$159,198 +3%
    2023$2,597 +6.2%$154,561 +3%
    2022$2,446 +1.3%$150,059 +3%
    2021$2,415 +3.6%$145,688 +1.4%
    2020$2,331 +4.1%$143,677 +2.3%
    2019$2,238 $140,447 +1.9%
    2018$2,238 +1%$137,828 -4.1%
    2017$2,215 -28.9%$143,646 +74.9%
    2016$3,117 +159.6%$82,111 +0.7%
    2015$1,201 +0.5%$81,540 +0.8%
    2014$1,195 $80,893 +1.5%
    2013$1,195 -3.8%$79,698 -1.9%
    2012$1,243 -25.1%$81,251 -20.1%
    2011$1,659 +2.9%$101,659 +1.5%
    2010$1,613 -20%$100,157 -16.6%
    2009$2,015 -23.7%$120,103 -20.5%
    2008$2,641 -37.9%$151,164 -17.5%
    2007$4,253 +654.8%$183,204 +977.7%
    2006$563 +72.4%$17,000 +22.9%
    2005$327 $13,829

    Find assessor info on the county website

    Neighborhood: 33511

    Nearby schools

    GreatSchools rating
    Schools provided by the listing agent
    • Elementary: Lamb Elementary
    • Middle: Giunta Middle-HB
    • High: Spoto High-HB

    Source: Stellar MLS. This data may not be complete. We recommend contacting the local school district to confirm school assignments for this home.

    Get a cash offer in 3 minutes
    Find out how much your home could sell for in as little as 3 minutes with a no-obligation cash offer.
    Estimated market value
    $270,400
    Get a cash offer in 3 minutes
    Find out how much your home could sell for in as little as 3 minutes with a no-obligation cash offer.
    Estimated market value
    $270,400