Come fall in love with this versatile 5 bedroom 3 bath home on over 1/2 acre beautifully landscaped property with lush trees and gardens....your very own private oasis in the heart of Tuscawilla! With two large master suites, two spacious guest bedrooms plus a fifth bedroom/ home office with exterior door, the opportunities are endless! In addition, most of the home is very tastefully handicapped accessible. Tinker in your oversized 2 car garage, take a stroll to the neighborhood park or the country club, or sit on your covered back porch watching nature dance in your gorgeous and private backyard. Perhaps you could just float in your recently resurfaced screened, solar heated pool with artful brick paver deck and outdoor shower. Rest easy with a newer roof (2025) two new AC systems (2026 and 2024) updated plumbing, complete window replacement and gorgeous new sliding doors. Your parents, guests or special needs family member will enjoy the massive secondary primary suite with tasteful and versatile handicapped accesible bathroom with roll in shower,double sink vanity, and large accessible walk in closet. Tons of storage is found throughout the home including in the oversized laundry room with utility sink, and cabinets galore. Hey, imagine peace and quiet in a potentially chaotic household…. The main primary bedroom is completely separate from all of the others and includes a walk-in closet and a space large enough for all your dressers, nightstands and even a quiet sitting area to enjoy your favorite book. The ensuite Primary bath has Double doors, updated double vessel sinks and other delightful upgrades. As a bonus, you can open your sliding doors in your bedroom to the pool for a moonlight dip! Newer wood ceilings adorn the rear covered porch for daydreaming or making entertaining special. Guests, family and friends will appreciate the additional parking on the expansive driveway (we just know you're going to have a lot of company). Trotwood Park is a fun place to experience the farmer's market and your kiddos can get to school without accessing the major roads!! Tuscawilla isn't just a place to live.....it's a place to call home. This is truly a once in a lifetime opportunity at a very reasonable price. Hurry to see it now before someone else snatches it up!
Sold for $700,000
Zestimate®
$700,000
1208 CHEETAH TRAIL, WINTER SPRINGS, FL 32708
5beds
2,837sqft
Single Family Residence
Built in 1979
0.58 Acres Lot
$700,000 Zestimate®
$247/sqft
$3,542 Estimated rent
Home value
$700,000
$644,000 - $756,000
$3,542/mo
Zestimate® history
Owner options
List your home for rent
$3,542/mo
Rent Zestimate®
Find your next renter with Zillow Rental Manager. Plus, with online applications, you can quickly screen prospective tenants – for free.
$3,542/mo
Rent Zestimate®
Refinance and save
$4,860/mo
Est. payment
Refinancing to a lower rate could help reduce your monthly payments and save thousands over the life of the loan.
$4,860/mo
Est. payment
Explore your selling options
Work with a Zillow partner agent
Leverage their expertise and Zillow's premium Showcase listings to get your home seen by more buyers.
Get startedList with your own agent
Get your home in front of millions of buyers by listing it on Zillow.
Learn how to do itSell it yourself
Take full control of how buyers see your home on Zillow by listing For Sale by Owner (FSBO).
List your homeWhat's special
Updated plumbingTwo spacious guest bedroomsArtful brick paver deckTwo large master suitesTwo new ac systemsCovered back porchMassive secondary primary suite
Zillow last checked:
Listing updated:
Listed by:
Colleen Kahl 407-630-0027,
RE/MAX TOWN & COUNTRY REALTY 407-695-2066,
Kim Coburn 407-341-1324,
RE/MAX TOWN & COUNTRY REALTY
Bought with:
Sean Flatley, 3446355
KELLER WILLIAMS REALTY AT THE PARKS
Source: Stellar MLS,MLS#: O6416652 Originating MLS: Orlando Regional
Originating MLS: Orlando Regional
Facts & features
Interior
Bedrooms & bathrooms
- Bedrooms: 5
- Bathrooms: 3
- Full bathrooms: 3
Rooms
- Room types: Dining Room, Living Room
Primary bedroom
- Features: Ceiling Fan(s), Walk-In Closet(s)
- Level: First
- Area: 224 Square Feet
- Dimensions: 16x14
Bedroom 2
- Features: Built-in Closet
- Level: First
- Area: 180 Square Feet
- Dimensions: 15x12
Bedroom 3
- Features: Built-in Closet
- Level: First
- Area: 169 Square Feet
- Dimensions: 13x13
Bedroom 4
- Features: Walk-In Closet(s)
- Level: First
- Area: 180 Square Feet
- Dimensions: 15x12
Bedroom 5
- Features: Built-in Closet
- Level: First
- Area: 182 Square Feet
- Dimensions: 14x13
Dinette
- Level: First
- Area: 156 Square Feet
- Dimensions: 13x12
Dining room
- Level: First
- Area: 143 Square Feet
- Dimensions: 13x11
Family room
- Level: First
- Area: 352 Square Feet
- Dimensions: 22x16
Kitchen
- Level: First
- Area: 99 Square Feet
- Dimensions: 11x9
Living room
- Level: First
- Area: 180 Square Feet
- Dimensions: 15x12
Heating
- Electric
Cooling
- Central Air, Zoned
Appliances
- Included: Oven, Convection Oven, Dishwasher, Disposal, Dryer, Electric Water Heater, Ice Maker, Microwave, Range, Refrigerator, Washer
- Laundry: Inside, Laundry Room
Features
- Accessibility Features, Ceiling Fan(s), Chair Rail, Eating Space In Kitchen, High Ceilings, Primary Bedroom Main Floor, Solid Surface Counters, Split Bedroom, Thermostat, Vaulted Ceiling(s), Walk-In Closet(s)
- Flooring: Carpet, Laminate, Luxury Vinyl, Tile
- Doors: Sliding Doors
- Windows: Window Treatments
- Has fireplace: Yes
- Fireplace features: Family Room, Wood Burning
Interior area
- Total structure area: 3,968
- Total interior livable area: 2,837 sqft
Property
Parking
- Total spaces: 2
- Parking features: Driveway, Garage Door Opener, Garage Faces Side, Oversized
- Attached garage spaces: 2
- Has uncovered spaces: Yes
Accessibility
- Accessibility features: Accessible Approach with Ramp, Accessible Bedroom, Accessible Closets, Accessible Common Area, Accessible Full Bath, Visitor Bathroom, Accessible Hallway(s), Accessible Central Living Area, Enhanced Accessible
Features
- Levels: One
- Stories: 1
- Patio & porch: Covered, Deck, Front Porch, Patio, Rear Porch, Screened
- Exterior features: Irrigation System, Private Entrance, Private Mailbox, Private Yard, Rain Gutters, Sidewalk
- Has private pool: Yes
- Pool features: Gunite, In Ground, Screen Enclosure
- Fencing: Wood
- Has view: Yes
- View description: Pool
Lot
- Size: 0.58 Acres
- Features: City Lot, Landscaped, Level, Near Golf Course, Sidewalk
- Residential vegetation: Mature Landscaping, Oak Trees, Trees/Landscaped
Details
- Parcel number: 1221305EK00000360
- Zoning: PUD
- Special conditions: None
Construction
Type & style
- Home type: SingleFamily
- Architectural style: Ranch
- Property subtype: Single Family Residence
Materials
- Block, Brick
- Foundation: Slab
- Roof: Shingle
Condition
- New construction: No
- Year built: 1979
Utilities & green energy
- Electric: Photovoltaics Seller Owned
- Sewer: Public Sewer
- Water: Public
- Utilities for property: Cable Available, Electricity Available, Electricity Connected, Sewer Connected, Water Connected
Green energy
- Energy efficient items: Exposure/Shade, Windows
Community & HOA
Community
- Features: Golf, Park, Sidewalks
- Security: Fire Alarm, Security Lights, Smoke Detector(s)
- Pet fee: $0 monthly
- Subdivision: TUSCAWILLA UNIT 06
HOA
- Has HOA: Yes
Location
- Region: Winter Springs
Financial & listing details
- Price per square foot: $247/sqft
- Tax assessed value: $541,883
- Annual tax amount: $3,887
- Date on market: 6/19/2026
- Cumulative days on market: 1 day
- Listing terms: Cash,Conventional,FHA
- Ownership: Fee Simple
- Total actual rent: 0
- Electric utility on property: Yes
- Road surface type: Paved
Price history
| Date | Event | Price |
|---|---|---|
| 8/4/2026 | Sold | $700,000+4.5%$247/sqft |
Source:  Stellar MLS #O6416652 Report a problem Stellar MLS #O6416652 Report a problem | ||
| 7/8/2026 | Contingent | $669,900$236/sqft |
Source: Stellar MLS #O6416652 Report a problem | ||
| 6/20/2026 | Pending sale | $669,900$236/sqft |
Source: Stellar MLS #O6416652 Report a problem | ||
| 6/19/2026 | Listed for sale | $669,900+340.7%$236/sqft |
Source: Stellar MLS #O6416652 Report a problem | ||
| 8/16/1994 | Sold | $152,000$54/sqft |
Source: Public Record Report a problem | ||
Public tax history
| Year | Property taxes | Tax assessment |
|---|---|---|
| 2025 | $4,083 +11.5% | $282,478 +2.9% |
| 2024 | $3,661 +4.2% | $274,517 +3% |
| 2023 | $3,514 +2.9% | $266,521 +3% |
| 2022 | $3,416 -3.5% | $258,758 +3% |
| 2021 | $3,540 +0.8% | $251,221 +1.4% |
| 2020 | $3,510 +1.2% | $247,752 +2.3% |
| 2019 | $3,470 | $242,182 +1.9% |
| 2018 | $3,470 +0.7% | $237,666 +2.1% |
| 2017 | $3,446 +0.7% | $232,778 +1.4% |
| 2016 | $3,422 -1.7% | $229,586 +1.4% |
| 2015 | $3,480 | $226,405 +0.8% |
| 2014 | $3,480 +3.4% | $224,608 +1.5% |
| 2013 | $3,367 +6.1% | $221,289 +1.7% |
| 2012 | $3,172 -6.7% | $217,590 -4.7% |
| 2011 | $3,400 -1.7% | $228,279 -0.6% |
| 2010 | $3,460 +3.8% | $229,659 +2.7% |
| 2009 | $3,335 +3.3% | $223,621 +0.1% |
| 2008 | $3,228 +7.3% | $223,398 +3% |
| 2007 | $3,010 -9.2% | $216,891 +2.5% |
| 2006 | $3,314 +41.8% | $211,601 +39.1% |
| 2005 | $2,337 +1.9% | $152,174 +3% |
| 2004 | $2,295 +1% | $147,742 +1.9% |
| 2003 | $2,272 +3.5% | $144,987 +2.4% |
| 2002 | $2,196 +7.8% | $141,589 +4.6% |
| 2000 | $2,037 | $135,300 |
Find assessor info on the county website
Neighborhood: 32708
Nearby homes
- $653,5005 bd3 ba2.8k sqft1204 Cheetah Trl, Winter Springs, FL 32708Off Market
- $629,7004 bd3 ba2.8k sqft1210 Cheetah Trl, Winter Springs, FL 32708Off Market
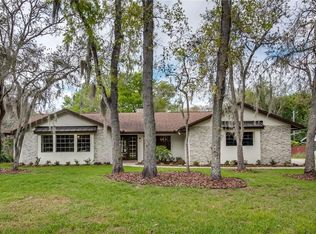
- $587,7006 bd3 ba2.8k sqft1210 Jaguar Ct, Winter Springs, FL 32708Off Market
- $579,2004 bd3 ba2.4k sqft861 Gazell Trl, Winter Springs, FL 32708Off Market
- $472,8004 bd2 ba2k sqft863 Gazell Trl, Winter Springs, FL 32708Off Market
- $412,2003 bd2 ba1.7k sqft1207 Cheetah Trl, Winter Springs, FL 32708Off Market
- $518,2004 bd2 ba2k sqft865 Gazell Trl, Winter Springs, FL 32708Off Market
- $604,5004 bd2 ba3.3k sqft1214 Cheetah Trl, Winter Springs, FL 32708Off Market
Nearby schools
GreatSchools rating
- 8/10Keeth Elementary SchoolGrades: PK-5Distance: 0.7 mi
- 6/10Indian Trails Middle SchoolGrades: 6-8Distance: 0.8 mi
- 5/10Winter Springs High SchoolGrades: 9-12Distance: 2 mi
Schools provided by the listing agent
- Elementary: Keeth Elementary
- Middle: Indian Trails Middle
- High: Winter Springs High
Source: Stellar MLS. This data may not be complete. We recommend contacting the local school district to confirm school assignments for this home.
Get a cash offer in 3 minutes
Find out how much your home could sell for in as little as 3 minutes with a no-obligation cash offer.
Estimated market value
$700,000
Get a cash offer in 3 minutes
Find out how much your home could sell for in as little as 3 minutes with a no-obligation cash offer.
Estimated market value
$700,000
- Florida
- Seminole County
- Winter Springs
- 32708
- 1208 CHEETAH TRAIL
