Make this totally renovated 3 bedroom, 2 bath multi-level home in Richland Township your next Home Sweet Home. Among the many updates are new roof; new siding; new deck; new windows and doors; new lighting; new flooring; new kitchen with appliances; new baths; and new sunroom. Open floor plan on main floor is every buyer's dream with its living room, dining room, and kitchen combo. The upper level has 3 bedrooms, plenty of closet/storage, and new full bath. Lower level is ideal for entertaining with family room, sunroom, and 3/4 bath. More living space in the basement level with family/rec room and laundry room. Oversized 1-car garage, corner lot, and convenient location. Let's make this home your dream home- call today for details!
Closed
$270,000
1208 Christy Dr, Johnstown, PA 15904
3beds
2,224sqft
Single Family Residence
Built in 1960
0.47 Acres Lot
$306,300 Zestimate®
$121/sqft
$1,444 Estimated rent
Home value
$306,300
$288,000 - $325,000
$1,444/mo
Zestimate® history
Owner options
List your home for rent
$1,444/mo
Rent Zestimate®
Find your next renter with Zillow Rental Manager. Plus, with online applications, you can quickly screen prospective tenants – for free.
$1,444/mo
Rent Zestimate®
Refinance and save
$1,765/mo
Est. payment
Refinancing to a lower rate could help reduce your monthly payments and save thousands over the life of the loan.
$1,765/mo
Est. payment
Explore your selling options
Work with a Zillow partner agent
Leverage their expertise and Zillow's premium Showcase listings to get your home seen by more buyers.
Get startedList with your own agent
Get your home in front of millions of buyers by listing it on Zillow.
Learn how to do itSell it yourself
Take full control of how buyers see your home on Zillow by listing For Sale by Owner (FSBO).
List your homeWhat's special
New sidingLaundry roomNew flooringNew bathsNew deckNew windowsNew roof
Zillow last checked:
Listing updated:
Listed by:
Bob & Bobby Colvin,
RE/MAX TEAM, REALTORS,
Robert (Bobby) Colvin Jr,
RE/MAX TEAM, REALTORS
Bought with:
Ian Banks, RS350993
RE/MAX POWER Associates
Source: CSMLS,MLS#: 96033036
Facts & features
Interior
Bedrooms & bathrooms
- Bedrooms: 3
- Bathrooms: 2
- Full bathrooms: 2
Rooms
- Room types: Sunroom
Bedroom 1
- Description: Ww Carpet, Double Closet, Ceiling Fan
- Level: Second
- Area: 80
- Dimensions: 8 x 10
Bedroom 2
- Description: Ww Carpet, Double Closet, Ceiling Fan
- Level: Second
- Area: 135.56
- Dimensions: 13.33 x 10.17
Bedroom 3
- Description: Ww Carpet, Double Closet, Ceiling Fan
- Level: Second
- Area: 100.5
- Dimensions: 9 x 11.17
Bathroom 1
- Description: New: Vanity, Tub/Shower With Glass Door
- Level: Second
- Area: 37.92
- Dimensions: 5 x 7.58
Bathroom 3
- Description: New- Corner Shower, Vanity, Lam Floor
- Level: Lower
- Area: 32.72
- Dimensions: 6.33 x 5.17
Dining room
- Description: Open Floor Plan - Laminate Floors
Family room
- Description: Ww Carpet, Dry Bar, Propane Fireplace
- Level: Lower
- Area: 446.6
- Dimensions: 18.42 x 24.25
Kitchen
- Description: New Cabs, Granite, Appliances, Led Light
- Level: First
Living room
- Description: Open Floor Plan - Lr, Dr, And Kitchen
- Level: First
- Area: 439.58
- Dimensions: 25 x 17.58
Heating
- Forced Air
Cooling
- Ceiling Fan(s)
Appliances
- Included: Dishwasher, Microwave, Range, Refrigerator
- Laundry: Sink, In Basement, Hook-Ups, Cabinets
Features
- Bath Updated, Kitchen Updated, Open Floorplan
- Flooring: Carpet, Laminate
- Doors: Sliding Doors
- Windows: Double Pane Windows
- Basement: Full,Finished
- Number of fireplaces: 1
- Fireplace features: Propane
Interior area
- Total structure area: 2,224
- Total interior livable area: 2,224 sqft
- Finished area above ground: 1,704
- Finished area below ground: 520
Property
Parking
- Total spaces: 1
- Parking features: Integral, Garage Door Opener, Asphalt
- Attached garage spaces: 1
- Has uncovered spaces: Yes
Features
- Levels: Other-See Comments
- Patio & porch: Covered, Deck
- Pool features: None
Lot
- Size: 0.47 Acres
- Features: Corner Lot, Irregular Lot
Details
- Parcel number: 050067914
- Zoning description: Residential
Construction
Type & style
- Home type: SingleFamily
- Architectural style: Multi Level
- Property subtype: Single Family Residence
Materials
- Brick, Vinyl Siding
- Roof: Shingle
Condition
- Year built: 1960
Utilities & green energy
- Sewer: Public Sewer
- Water: Public
- Utilities for property: Natural Gas Connected
Community & HOA
Location
- Region: Johnstown
Financial & listing details
- Price per square foot: $121/sqft
- Tax assessed value: $21,970
- Annual tax amount: $2,076
- Date on market: 2/28/2024
- Inclusions: Range/Oven, Refrigerator, Dishwasher, Microwave Oven
- Exclusions: Personal Items
- Road surface type: Paved
Price history
| Date | Event | Price |
|---|---|---|
| 4/8/2024 | Sold | $270,000+0%$121/sqft |
Source:  CSMLS #96033036 Report a problem CSMLS #96033036 Report a problem | ||
| 3/7/2024 | Pending sale | $269,900$121/sqft |
Source: CSMLS #96033036 Report a problem | ||
| 2/28/2024 | Listed for sale | $269,900+315.2%$121/sqft |
Source: CSMLS #96033036 Report a problem | ||
| 5/3/2023 | Sold | $65,000$29/sqft |
Source: CSMLS #96029162 Report a problem | ||
| 4/3/2023 | Pending sale | $65,000$29/sqft |
Source: CSMLS #96029162 Report a problem | ||
| 4/3/2023 | Listed for sale | $65,000$29/sqft |
Source: CSMLS #96029162 Report a problem | ||
Public tax history
| Year | Property taxes | Tax assessment |
|---|---|---|
| 2025 | $2,164 +4.2% | $21,970 |
| 2024 | $2,076 | $21,970 |
| 2023 | $2,076 +2.2% | $21,970 |
| 2022 | $2,031 -0.5% | $21,970 |
| 2021 | $2,042 | $21,970 |
| 2020 | $2,042 +11.4% | $21,970 |
| 2019 | $1,833 +1.2% | $21,970 |
| 2018 | $1,811 +142.5% | $21,970 |
| 2017 | $747 -26.3% | $21,970 |
| 2016 | $1,013 +56.4% | $21,970 |
| 2015 | $648 | $21,970 |
| 2014 | $648 | $21,970 |
| 2013 | -- | $21,970 |
| 2012 | -- | $21,970 |
| 2011 | -- | $21,970 |
| 2010 | -- | $21,970 |
| 2009 | -- | $21,970 |
| 2008 | $632 +3.6% | $21,970 |
| 2007 | $610 | $21,970 +2.1% |
| 2006 | -- | $21,520 |
| 2005 | -- | $21,520 +100% |
| 2004 | -- | $10,760 |
Find assessor info on the county website
Neighborhood: 15904
Nearby homes
- $460,0004 bd3 ba4.4k sqft410 Kenneth Ave, Johnstown, PA 15904Off Market

- $170,300-- bd-- ba-- sqft177 Hostetler Rd, Johnstown, PA 15904Off Market
- $255,3004 bd3 ba3.2k sqft1212 Christy Dr, Johnstown, PA 15904Off Market
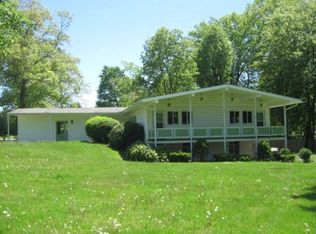
- $202,600-- bd-- ba-- sqft1205 Christy Dr, Johnstown, PA 15904Off Market
- $331,2004 bd4 ba3.5k sqft1211 Claythorne Dr, Johnstown, PA 15904Off Market
- $280,0003 bd2 ba1.5k sqft412 Kenneth Ave, Johnstown, PA 15904Sold
- $90,000-- bd-- ba-- sqft179 Hostetler Rd, Johnstown, PA 15904Sold
- $224,3004 bd2 ba-- sqft1209 Christy Dr, Johnstown, PA 15904Off Market
Nearby schools
GreatSchools rating
- 7/10Richland El SchoolGrades: K-6Distance: 1.6 mi
- 8/10Richland High SchoolGrades: 7-12Distance: 1.8 mi
Schools provided by the listing agent
- District: Richland
Source: CSMLS. This data may not be complete. We recommend contacting the local school district to confirm school assignments for this home.


Get pre-qualified for a loan
At Zillow Home Loans, we can pre-qualify you in as little as 5 minutes with no impact to your credit score.An equal housing lender. NMLS #10287.
- Pennsylvania
- Cambria County
- Johnstown
- 15904
- 1208 Christy Dr
Nearby cities
Nearby neighborhoods
Nearby zip codes
Other Johnstown Topics
