Rare opportunity to be a part of the heritage of Lookout Mountain. Built in 1914 by one of Chattanooga's master craftsman and contractor, L.C. Smallwood, this original log cabin pre dates Rock City. Updated kitchen and bathrooms make this charming and character filled home move in ready. Nestled on a quiet street with a babbling brook in the backyard you will find a quaint bridge which leads to a cottage house waiting to be turned into a guest suite, art studio, or office space.
Major updates include a NEW roof, NEW water heater, NEW kitchen appliances, fresh exterior paint and seal, original hardwood floors restored.
Contingent
$425,000
1208 Cinderella Rd, Lookout Mountain, GA 30750
3beds
1,298sqft
Single Family Residence
Built in 1914
0.32 Acres Lot
$425,700 Zestimate®
$327/sqft
$-- HOA
What's special
- 35 days
- 272
- 19
Likely to sell faster than
Zillow last checked:
Listing updated:
Listed by:
Julianna Robinson 706-207-0845,
Real Estate Partners Chattanooga LLC
Source: Greater Chattanooga Realtors,MLS#: 1541210
Facts & features
Interior
Bedrooms & bathrooms
- Bedrooms: 3
- Bathrooms: 3
- Full bathrooms: 2
- 1/2 bathrooms: 1
Primary bedroom
- Level: First
Bedroom
- Level: First
Bedroom
- Level: First
Bathroom
- Description: Full Bathroom
- Level: First
Bathroom
- Description: Full Bathroom
- Level: First
Bathroom
- Description: Bathroom Half
- Level: First
Bonus room
- Description: Special Room
- Level: First
Dining room
- Level: First
Family room
- Level: First
Living room
- Level: First
Heating
- Central, Natural Gas
Cooling
- Central Air, Electric
Appliances
- Included: Disposal, Dishwasher, Free-Standing Gas Range, Gas Range, Gas Water Heater, Microwave, Oven, Refrigerator
- Laundry: Electric Dryer Hookup, Washer Hookup
Features
- Ceiling Fan(s), Primary Downstairs, Tub/shower Combo, Separate Dining Room
- Flooring: Carpet, Hardwood, Tile
- Windows: Wood Frames, Window Treatments
- Basement: Crawl Space
- Number of fireplaces: 1
- Fireplace features: Living Room, Wood Burning
Interior area
- Total structure area: 1,298
- Total interior livable area: 1,298 sqft
- Finished area above ground: 1,298
Property
Parking
- Parking features: Gravel, Off Street
Features
- Levels: One
- Patio & porch: Porch
- Exterior features: Garden, Private Yard
- Pool features: None
- Fencing: Fenced,Partial
Lot
- Size: 0.32 Acres
- Dimensions: 100 x 140
- Features: Back Yard, Garden, Level, Near Golf Course, Wooded
Details
- Additional structures: Outbuilding, Second Residence
- Parcel number: 4007 047
- Special conditions: Standard
Construction
Type & style
- Home type: SingleFamily
- Architectural style: Cabin
- Property subtype: Single Family Residence
Materials
- Log, Stone
- Foundation: Stone
- Roof: Shingle
Condition
- Updated/Remodeled
- New construction: No
- Year built: 1914
Utilities & green energy
- Sewer: Public Sewer
- Water: Public
- Utilities for property: Electricity Connected, Natural Gas Connected, Sewer Connected, Water Connected
Community & HOA
Community
- Features: None
- Security: Smoke Detector(s)
- Subdivision: Fairyland
HOA
- Has HOA: No
Location
- Region: Lookout Mountain
Financial & listing details
- Price per square foot: $327/sqft
- Tax assessed value: $381,664
- Annual tax amount: $4,162
- Date on market: 8/21/2026
- Listing terms: Cash,Conventional
- Road surface type: Paved
Estimated market value
$425,700
$404,000 - $447,000
$2,173/mo
Price history
| Date | Event | Price |
|---|---|---|
| 8/23/2026 | Contingent | $425,000$327/sqft |
Source: Greater Chattanooga Realtors #1541210 Report a problem | ||
| 8/21/2026 | Listed for sale | $425,000+145.7%$327/sqft |
Source: Greater Chattanooga Realtors #1541210 Report a problem | ||
| 5/24/2019 | Sold | $173,000+1.9%$133/sqft |
Source: Agent Provided Report a problem | ||
| 11/17/2016 | Sold | $169,800-6.2%$131/sqft |
Source: Greater Chattanooga Realtors #1247464 Report a problem | ||
| 2/13/2016 | Listing removed | $181,000$139/sqft |
Source: Keller Williams - Chattanooga - Downtown #1238434 Report a problem | ||
| 12/11/2015 | Listed for sale | $181,000+6.6%$139/sqft |
Source: Keller Williams - Chattanooga - Downtown #1238434 Report a problem | ||
| 11/17/2015 | Sold | $169,800+29.6%$131/sqft |
Source: Agent Provided Report a problem | ||
| 10/1/2013 | Sold | $131,000$101/sqft |
Source: Greater Chattanooga Realtors #1198343 Report a problem | ||
Public tax history
| Year | Property taxes | Tax assessment |
|---|---|---|
| 2025 | $4,517 -3.3% | $152,666 +1.7% |
| 2024 | $4,671 +3.7% | $150,146 +4.5% |
| 2023 | $4,505 +11.4% | $143,746 +33.4% |
| 2022 | $4,045 +22.7% | $107,725 +39.8% |
| 2021 | $3,297 +11.7% | $77,040 +19.6% |
| 2020 | $2,952 +2.4% | $64,426 |
| 2019 | $2,884 -7.2% | $64,426 |
| 2018 | $3,109 +49.3% | $64,426 |
| 2017 | $2,082 | $64,426 +17.2% |
| 2016 | $2,082 +61.6% | $54,984 +21.4% |
| 2015 | $1,289 +2.1% | $45,282 |
| 2014 | $1,262 | $45,282 +4.4% |
| 2013 | $1,262 | $43,363 |
| 2012 | -- | -- |
Find assessor info on the county website
Monthly payment
Est. payment
Payment breakdown
Explore the cost of this home by adjusting the details. Changes won't be saved.Climate risks
Neighborhood: 30750
Nearby schools
Schools provided by the listing agent
- Elementary: Fairyland Elementary School
- Middle: Ridgeland Middle
- High: Ridgeland High School
Source: Greater Chattanooga Realtors. This data may not be complete. We recommend contacting the local school district to confirm school assignments for this home.
- $352,6001 bd2 ba1.3k sqft1209 Elfin Rd, Lookout Mountain, GA 30750Off Market

- $188,0000.64 acres1212 Cinderella Rd, Lookout Mountain, GA 30750Lot/Land
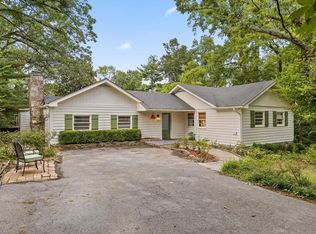
- $480,0003 bd3 ba2.3k sqft1211 Cinderella Rd, Lookout Mountain, GA 30750Sold
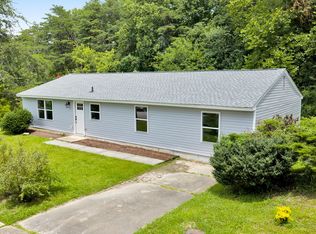
- $479,600-- bd2 ba1.9k sqft1209 Cinderella Rd, Lookout Mountain, GA 30750Off Market
Similar homes
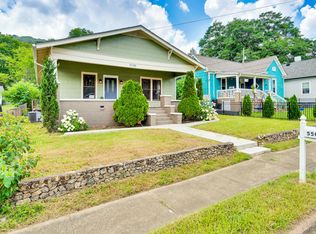
- $345,0003 bd3 ba1.5k sqft51 Krupski Loop, Lookout Mountain, GA 30750For Sale
 MLS ID #1539601, Katherine P Smith. Greater Chattanooga Realtors
 - $427,7003 bd2 ba1.5k sqft5505 Saint Elmo Ave, Chattanooga, TN 37409For Sale
 MLS ID #1537808, Andy Bond. Greater Chattanooga Realtors
 - $465,0003 bd2 ba1.8k sqft3312 Mountain View Dr, Chattanooga, TN 37419For Sale
 MLS ID #1536285, Heidi Rau. Greater Chattanooga Realtors
 - $325,0004 bd3 ba1.6k sqft296 Hill Top Cir, Flintstone, GA 30725For Sale
 MLS ID #1542733, Pam Turley. Greater Chattanooga Realtors
